
Features
- Three-Bedroom Semi-Detached Bungalow with the added benefit of a fabulous one-bedroom detached annex
- Unique Opportunity
- Two Reception Rooms
- Kitchen
- Three/Four-Bedrooms
- Three-Piece Bathroom
- Front And Rear Gardens
- Driveway
- One-Bedroom Annex
- Viewing Highly Recommended
Property overview
Introduction
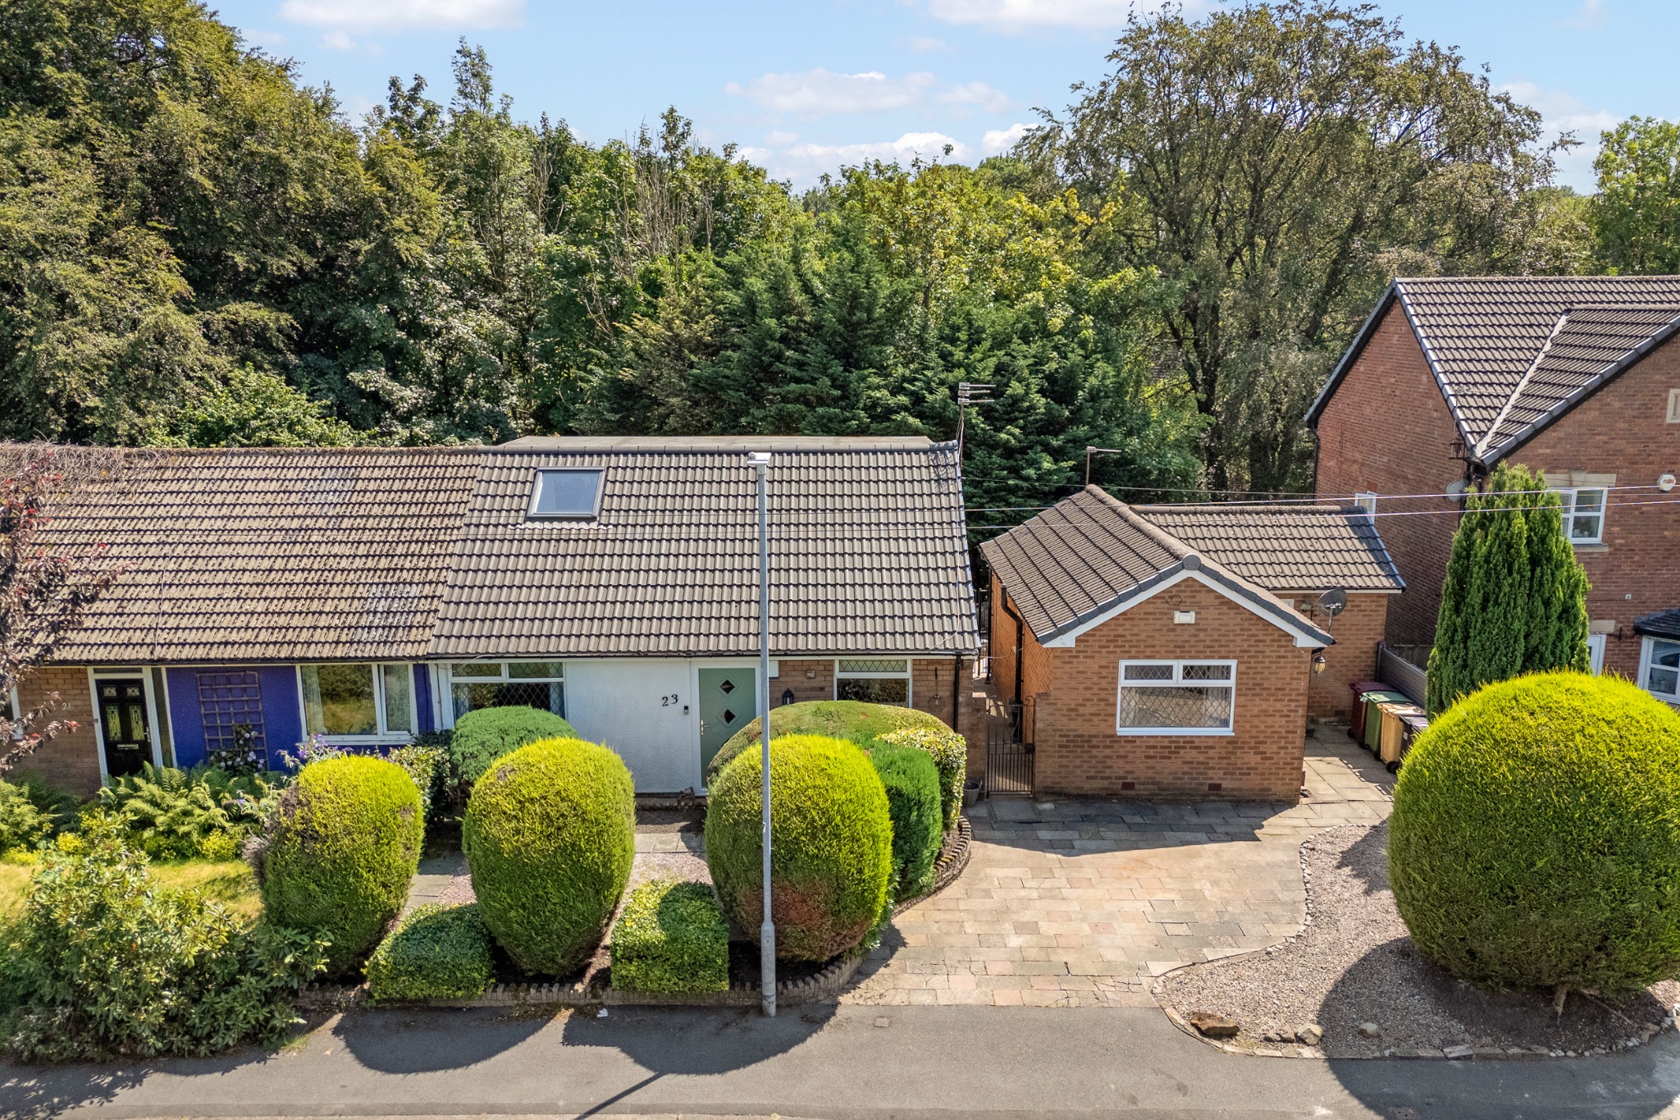
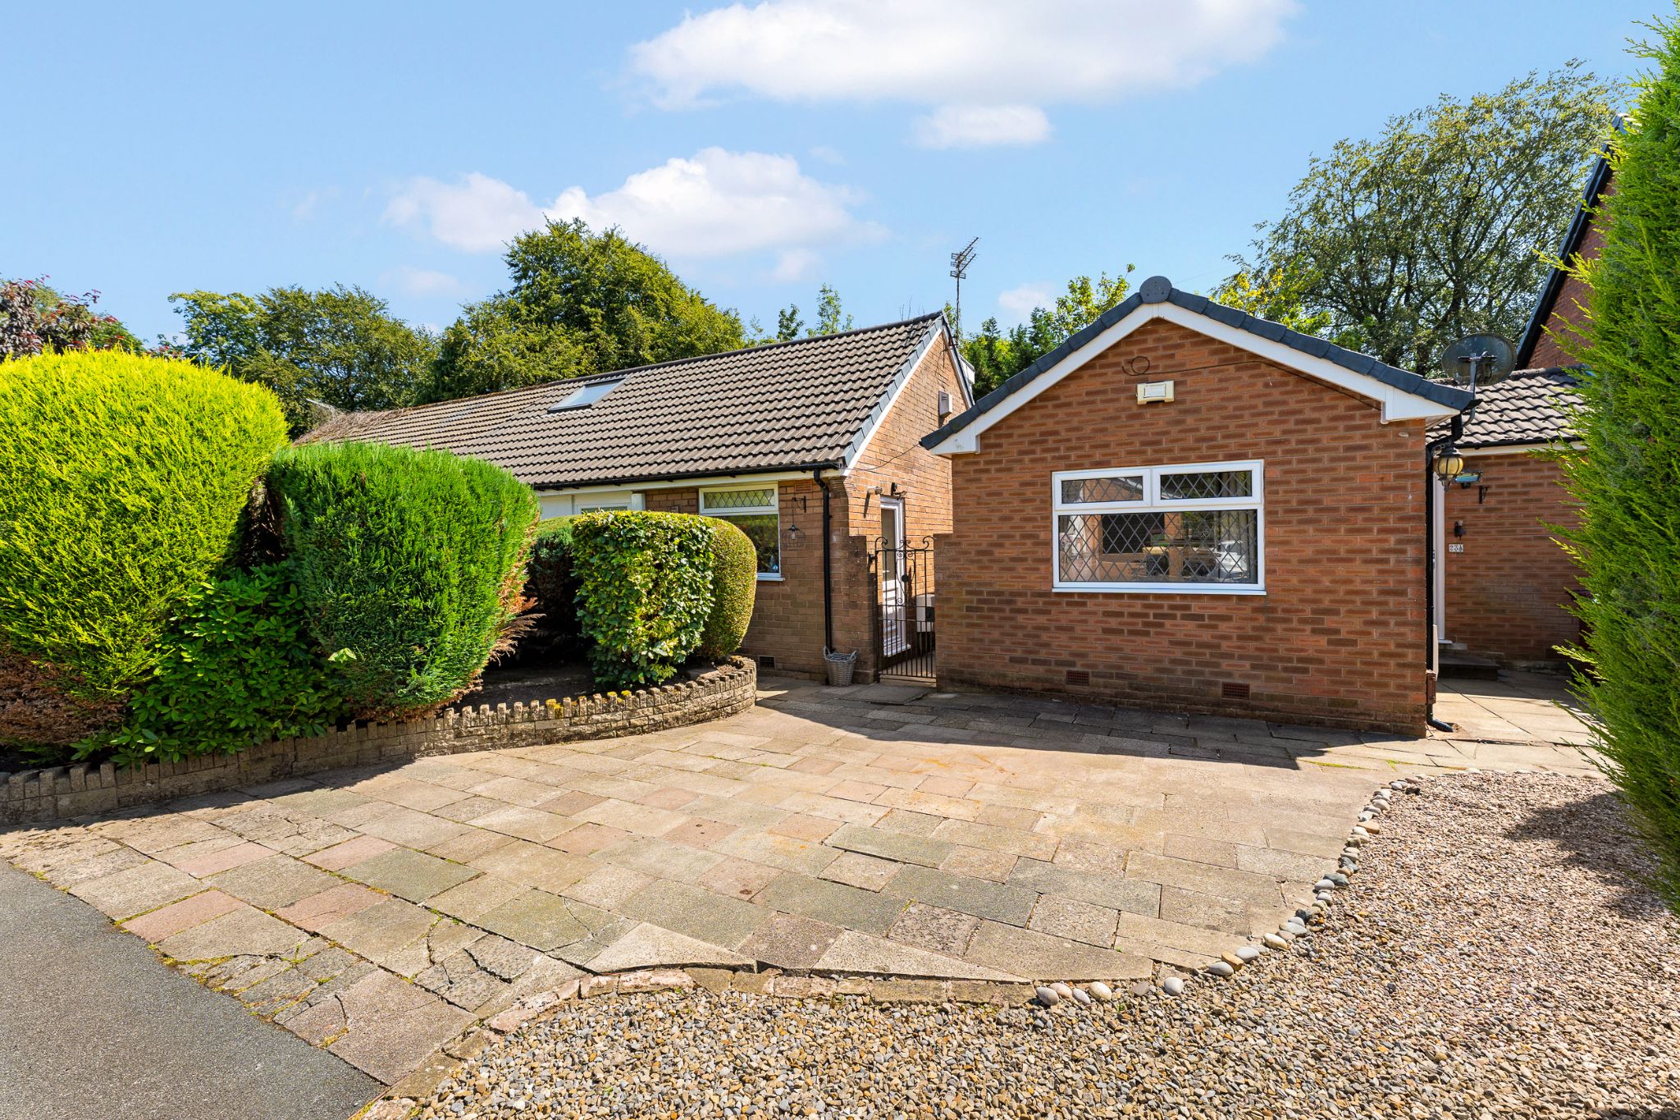
Welcome to 23 and 23a Thorns Close… A truly unique opportunity to acquire a beautifully presented three bedroom semi-detached bungalow with the added benefit of a fabulous one-bedroom detached annex, perfectly suited to multi-generational living, accommodating a relative or providing independent guest accommodation. This versatile home offers exceptional flexibility for modern family. The property benefits from planning permission to link the bungalow and annex, creating an impressive five-bedroom family residence with generous and adaptable living space. (Plans on Bolton Council website). Whether you’re looking for a home with separate accommodation for a loved one, require space to work from home or wish to create a substantial forever home, this property offers a wealth of possibilities. Combining, practicality and development potential, this is a rare opportunity to secure a home that can adapt to your family’s changing needs for years to come.Description
Welcome to 23 and 23a Thorns Close…
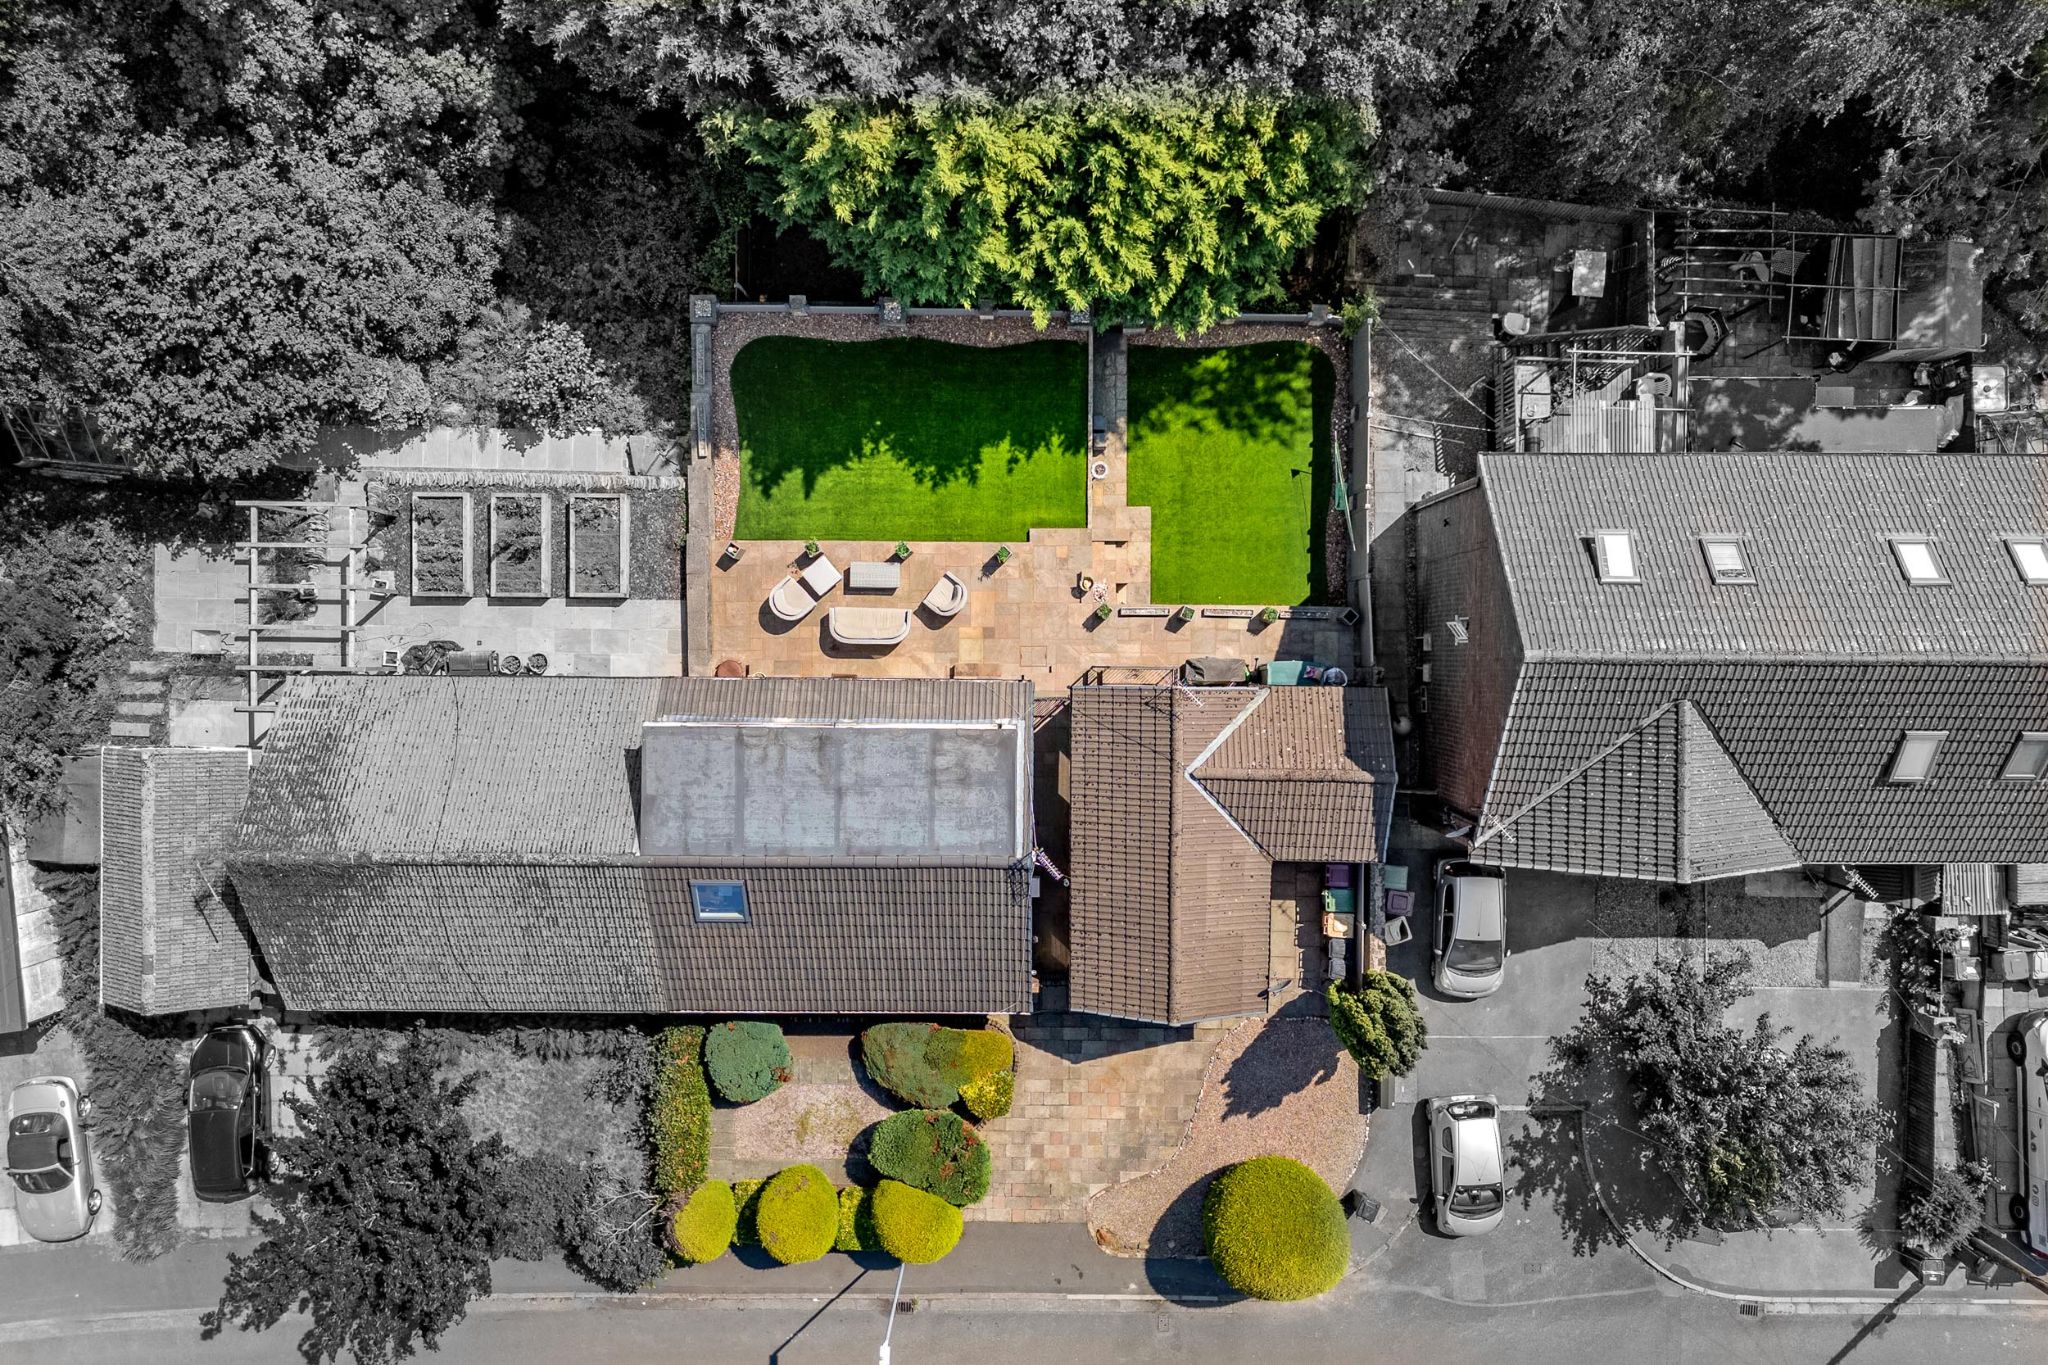
A truly unique opportunity to acquire a beautifully presented three bedroom semi-detached bungalow with the added benefit of a fabulous one-bedroom detached annex, perfectly suited to multi-generational living, accommodating a relative or providing independent guest accommodation. This versatile home offers exceptional flexibility for modern family. The property benefits from planning permission to link the bungalow and annex, creating an impressive five-bedroom family residence with generous and adaptable living space. (Plans on Bolton Council website). Whether you’re looking for a home with separate accommodation for a loved one, require space to work from home or wish to create a substantial forever home, this property offers a wealth of possibilities. Combining, practicality and development potential, this is a rare opportunity to secure a home that can adapt to your family’s changing needs for years to come.
Step Inside...
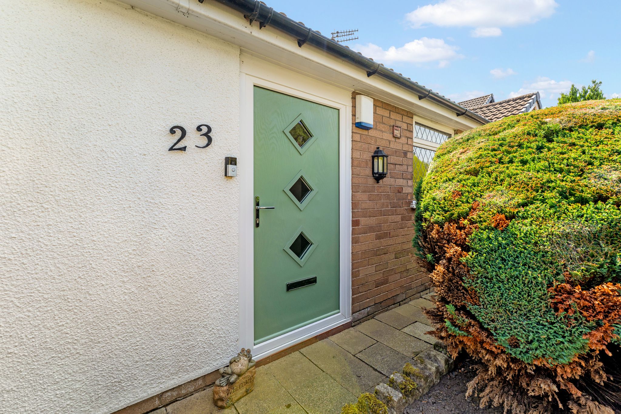
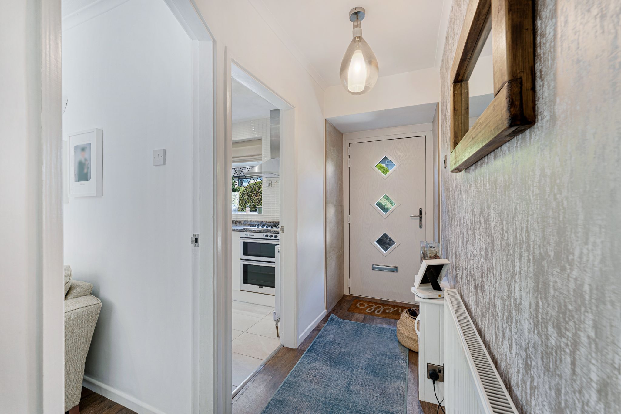
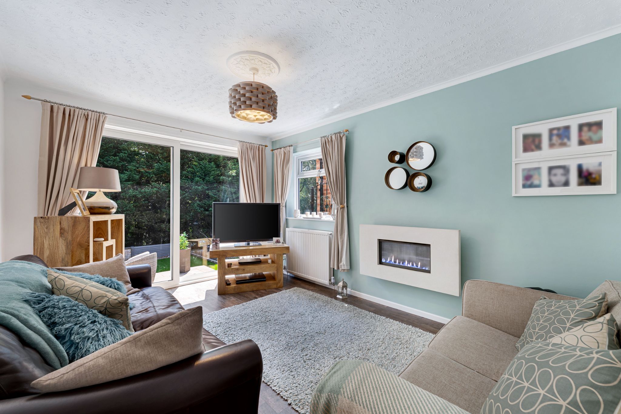
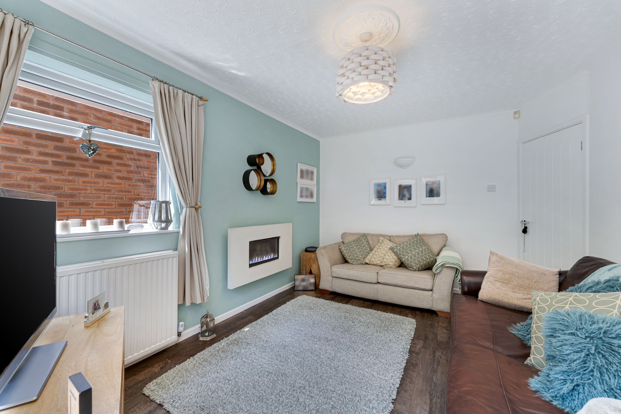
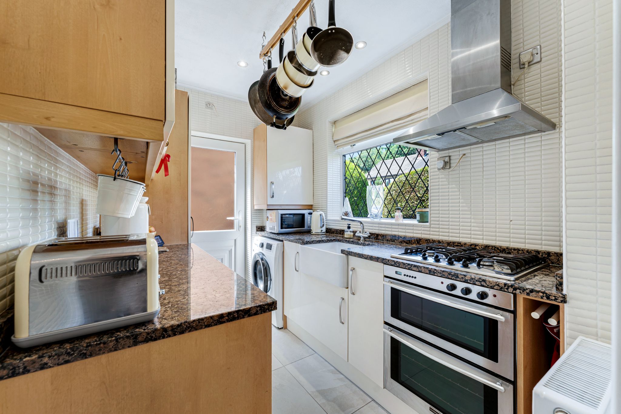
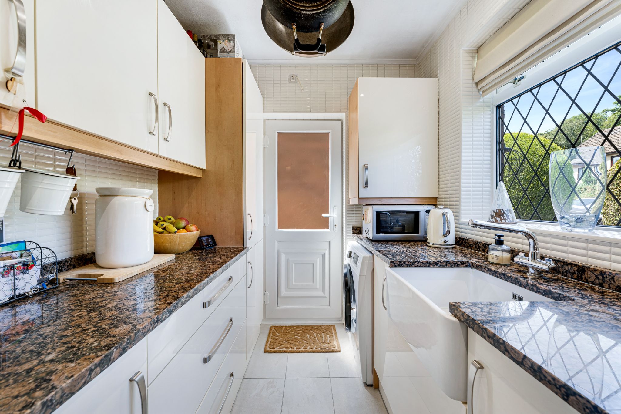
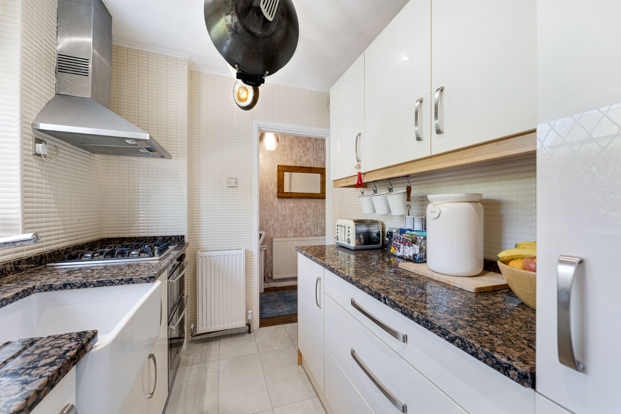
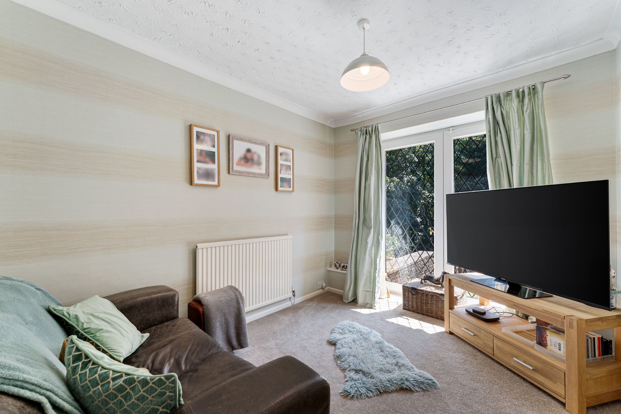
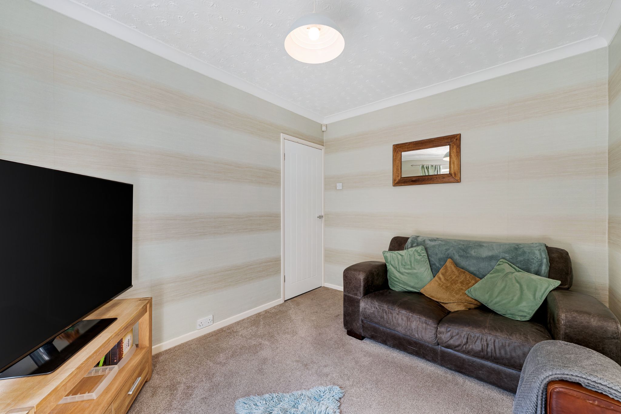
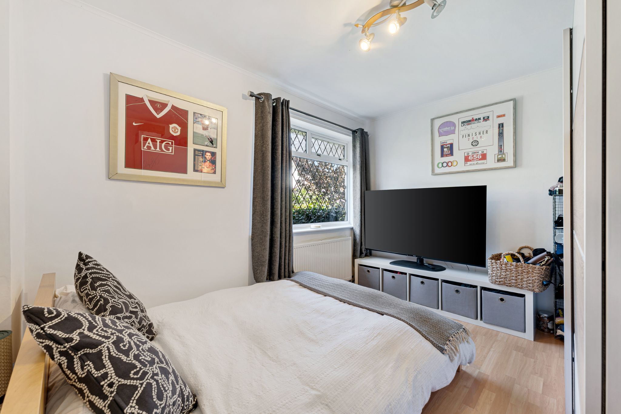
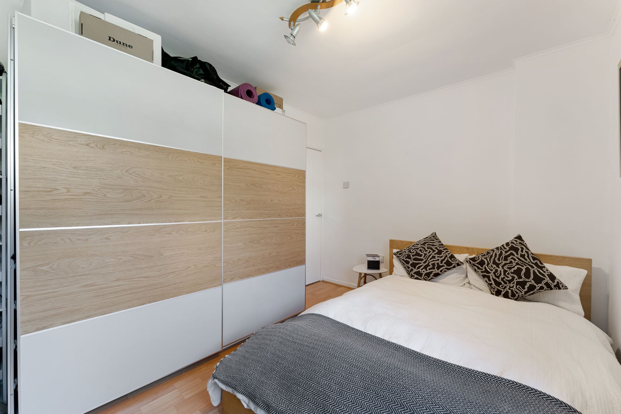
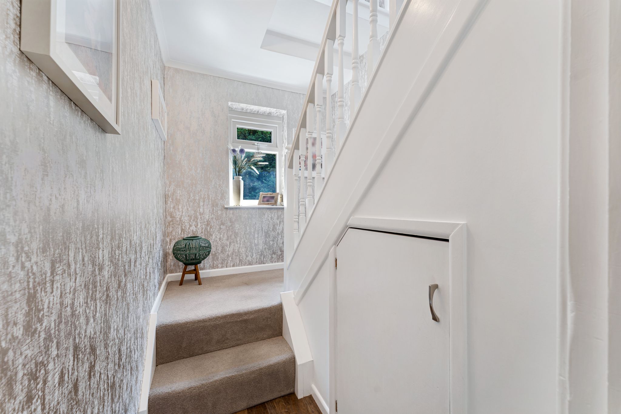
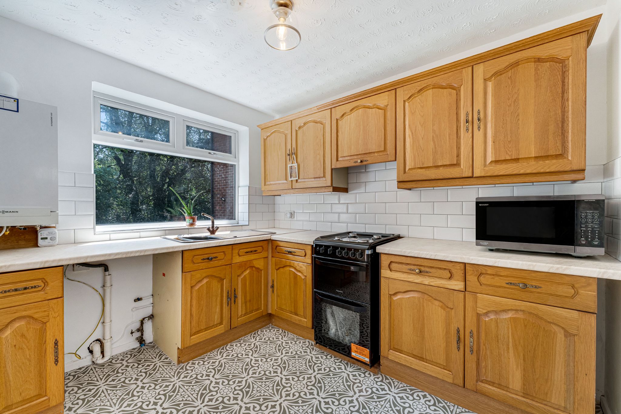
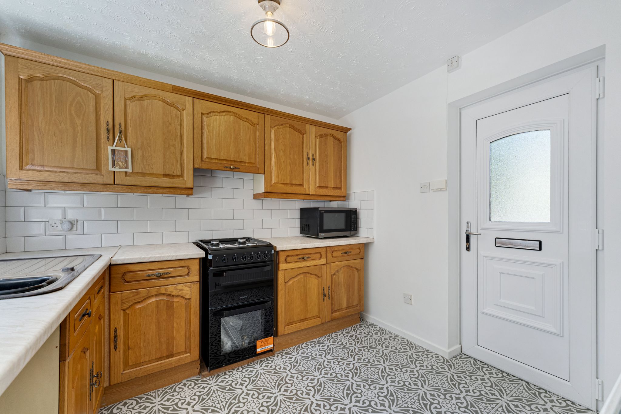
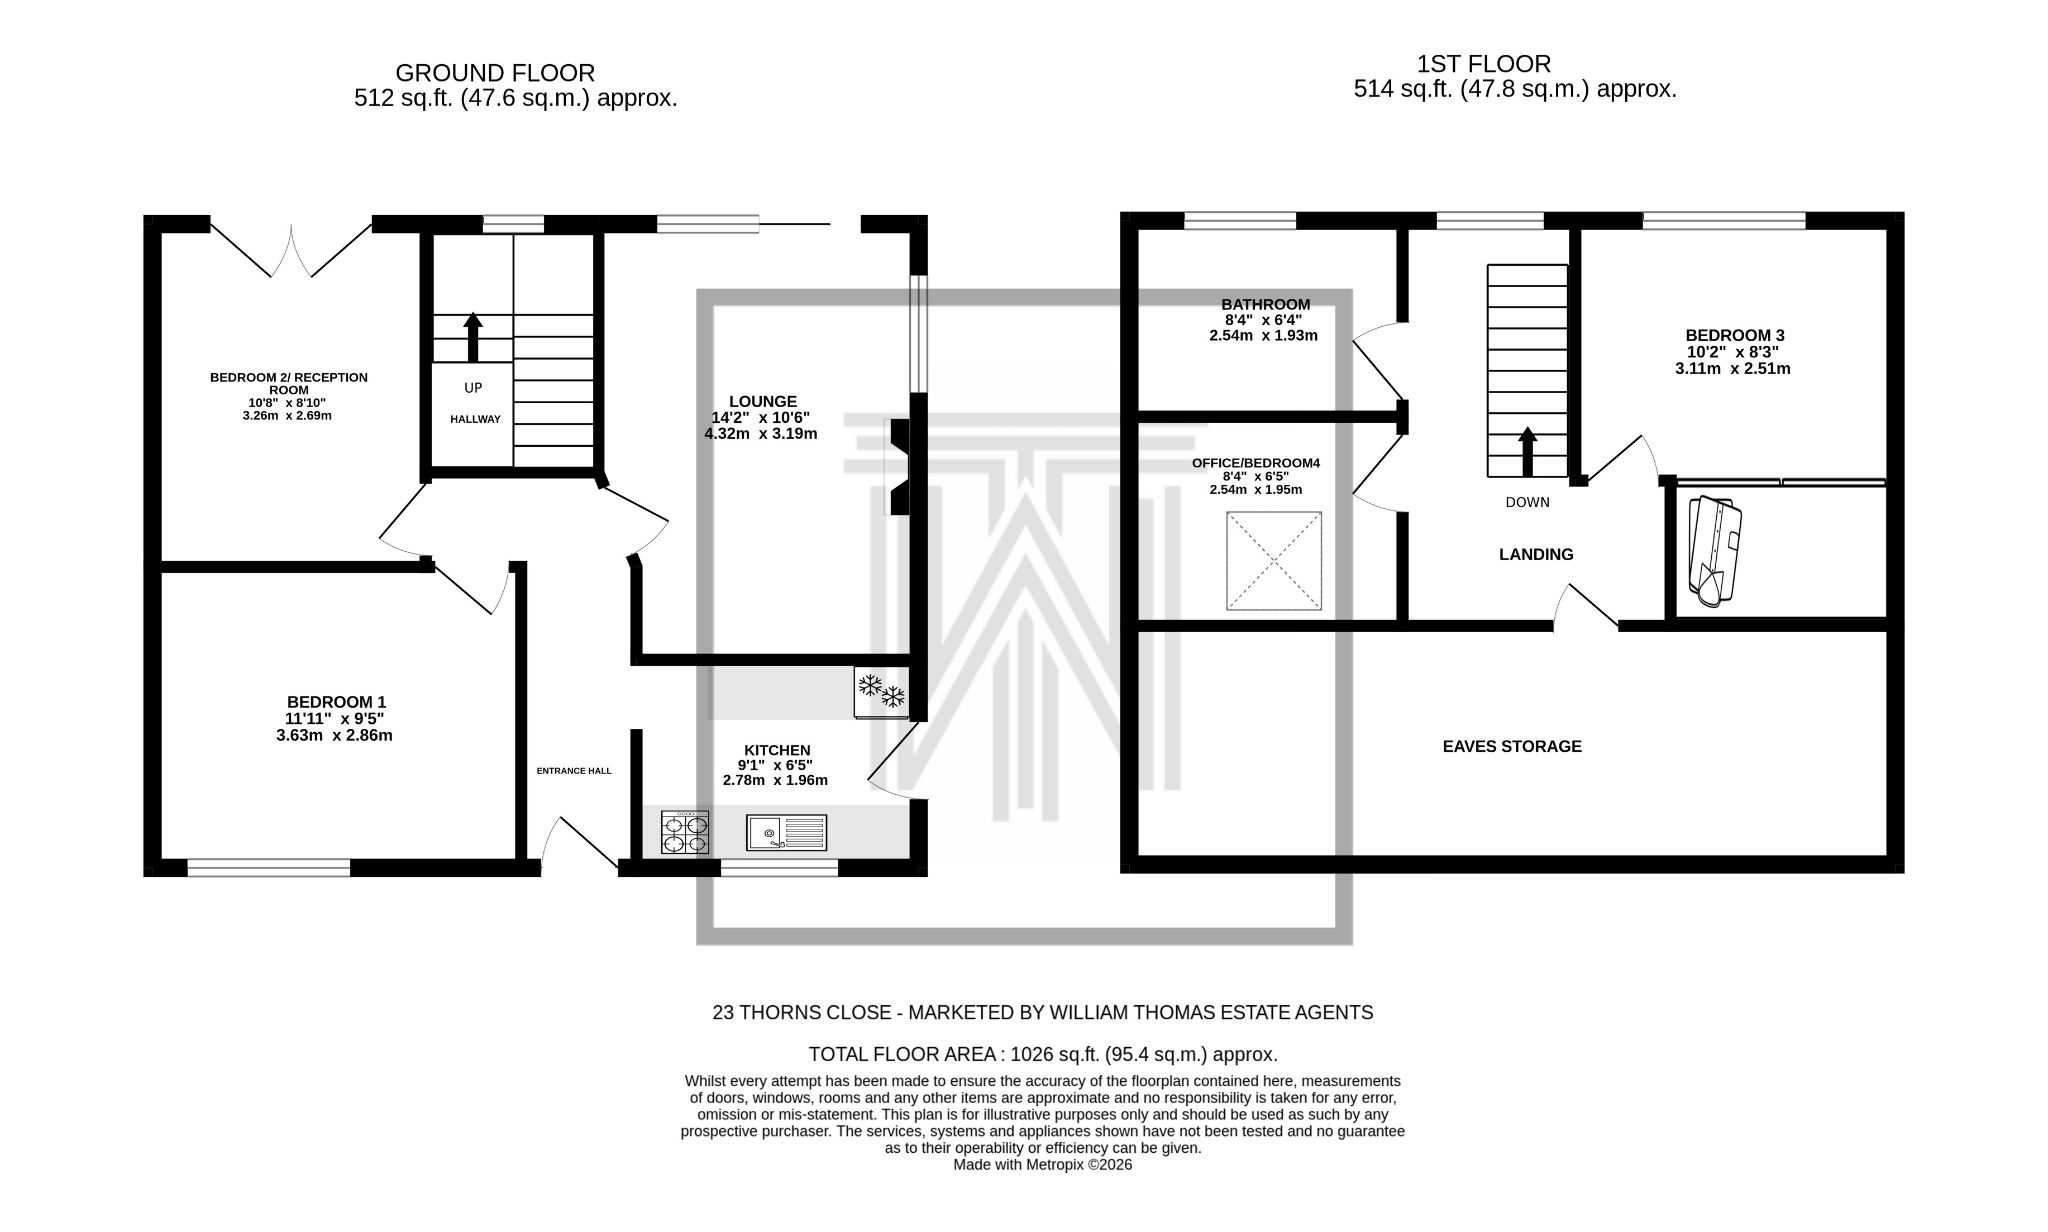
Into the entrance porch where you can kick off your shoes and hang up your coats, the hallway gives access to the ground floor and the first floor. A door to the right leads to the kitchen, fitted with white wall and base units and granite worktops, integrated appliances including an oven and grill, gas hob, extractor hood, Belfast sink and a fridge freezer along with space for a washing machine. The next room to discover is your lounge with a cosy gas fire and patio doors leading out to the rear garden. A second reception room provides a versatile space to use as a snug or even a fourth bedroom if desired. Bedroom number one is located on the ground floor, a spacious double. Retrace your steps back to the hallway and up the staircase to the first floor.
Bedtime and baths...
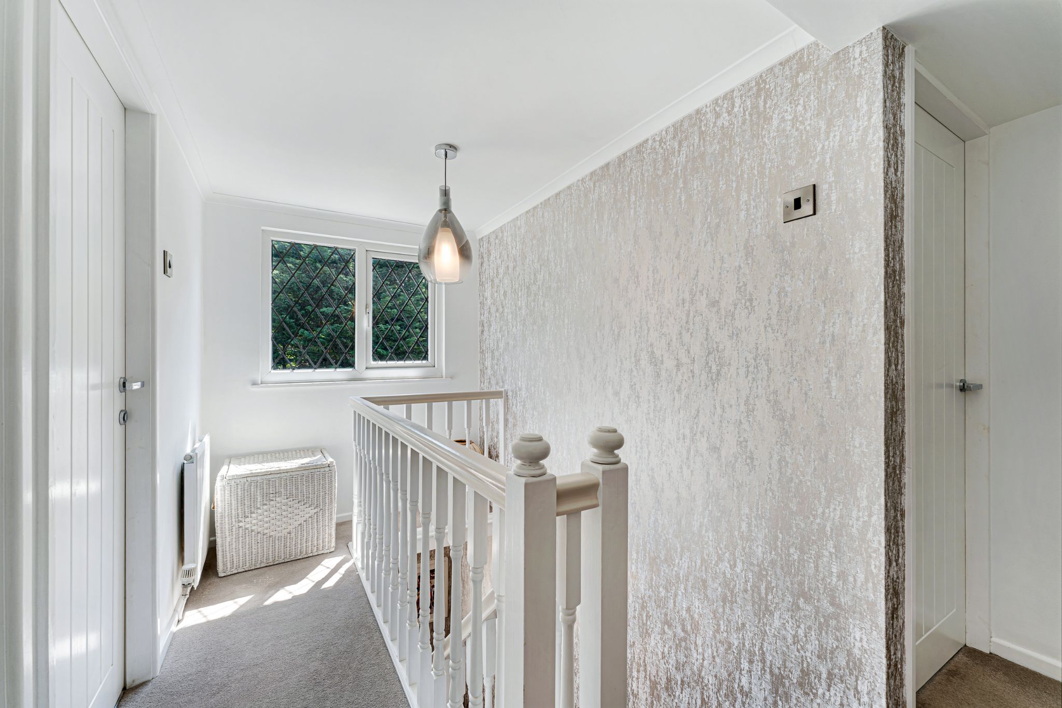
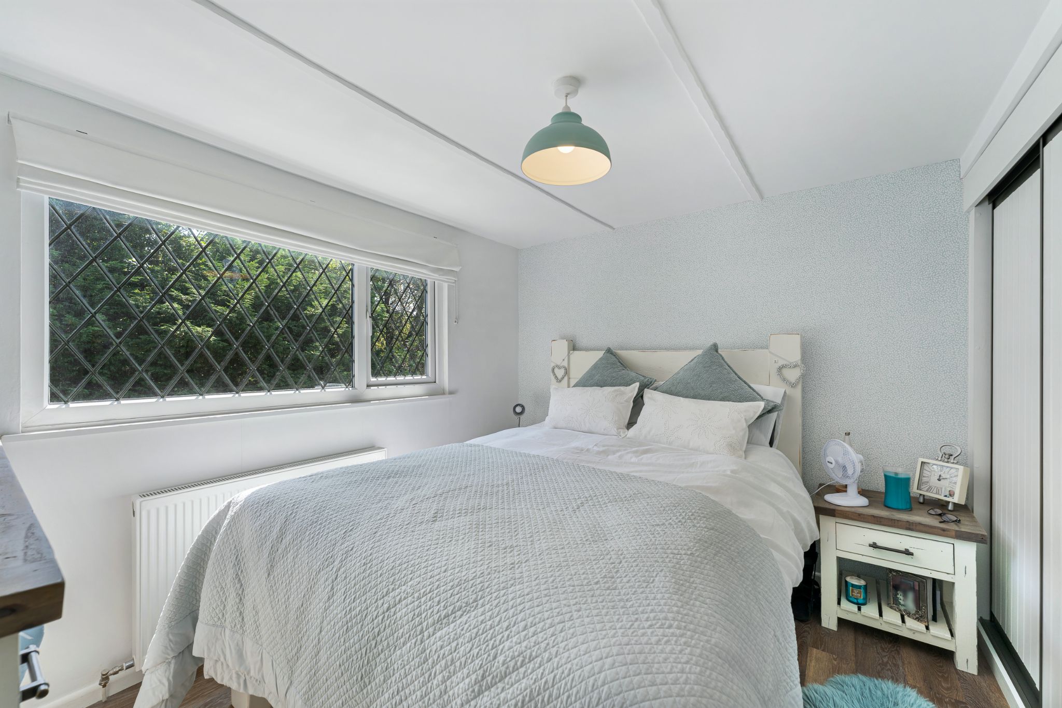
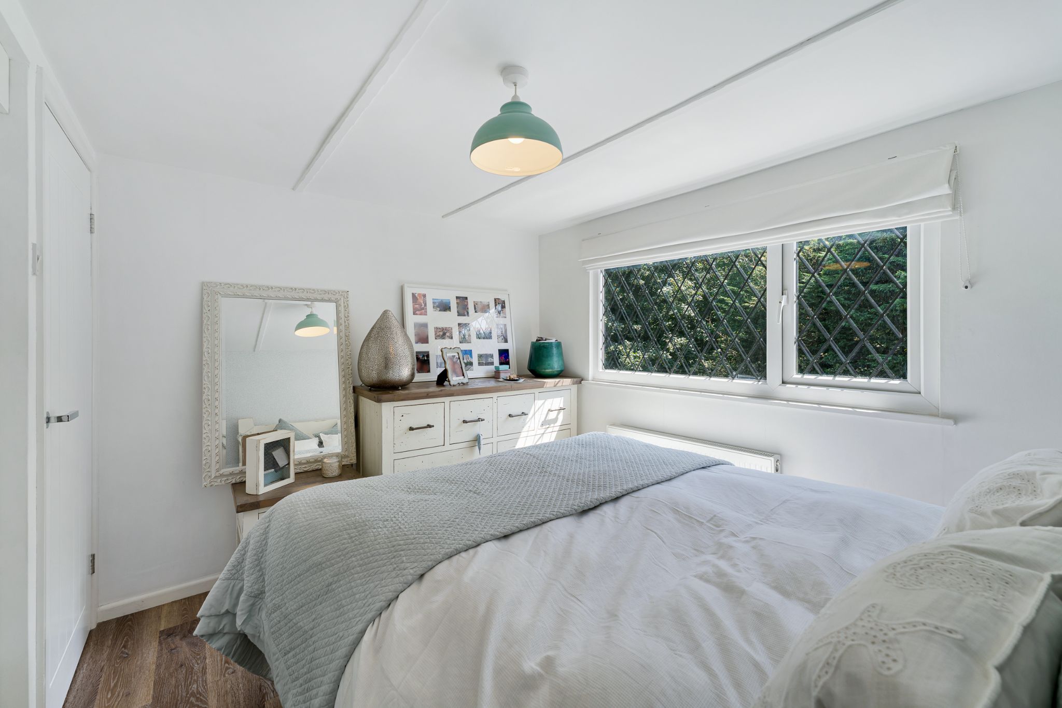
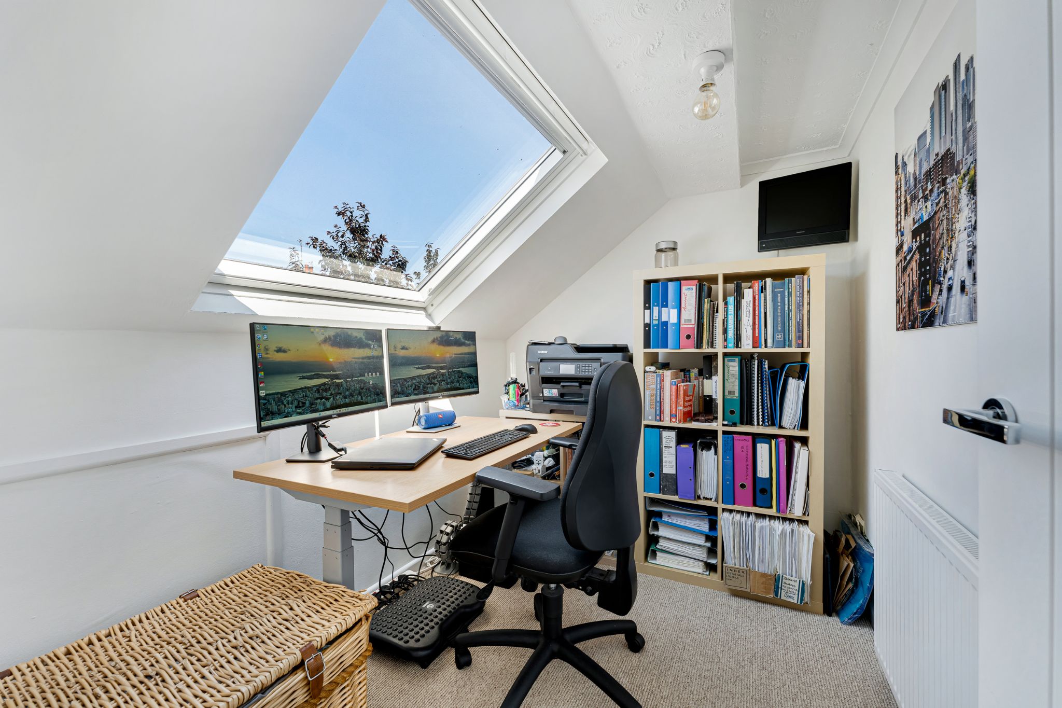
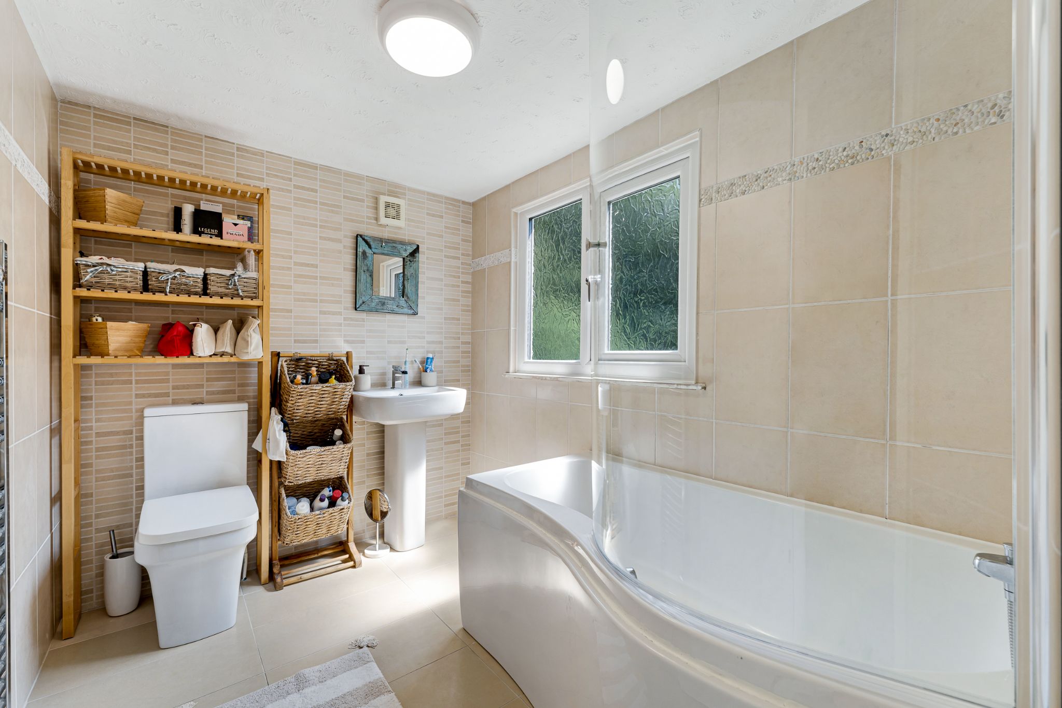
The first floor landing connects you to two bedrooms and a three-piece bathroom. Bedroom two features pleasant views over the rear garden and in-built wardrobes, while bedroom three is a well-sized single currently used as a home office. The three-piece bathroom is fully tiled and comprises of a WC, wash basin, chrome heated towel rail and a bath with overhead shower.
23a...
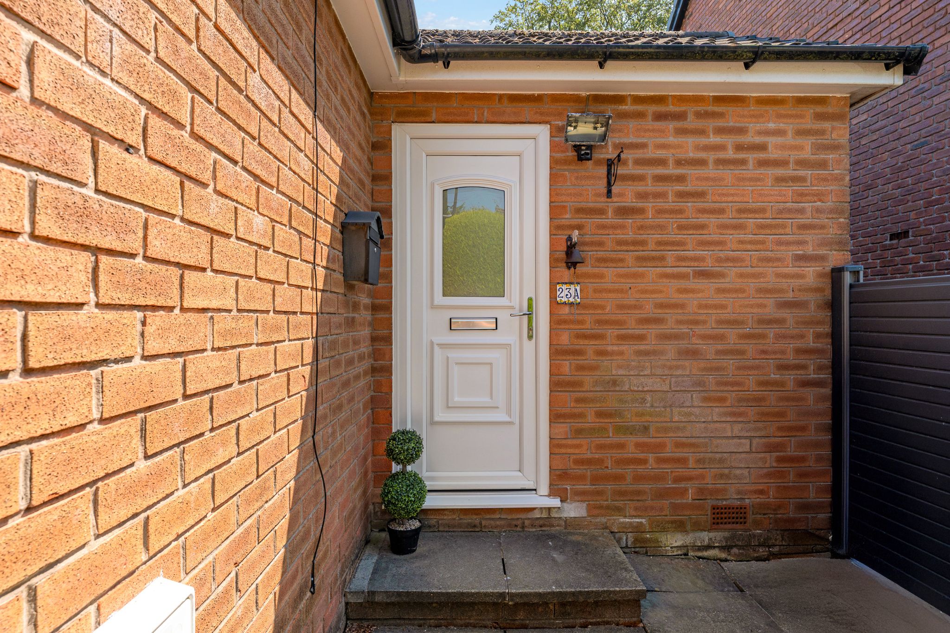
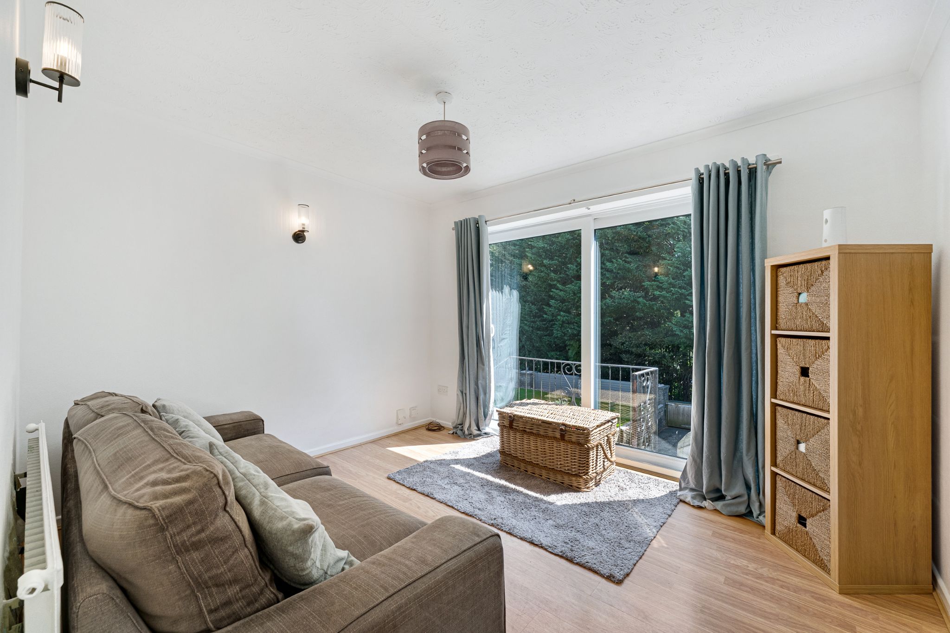
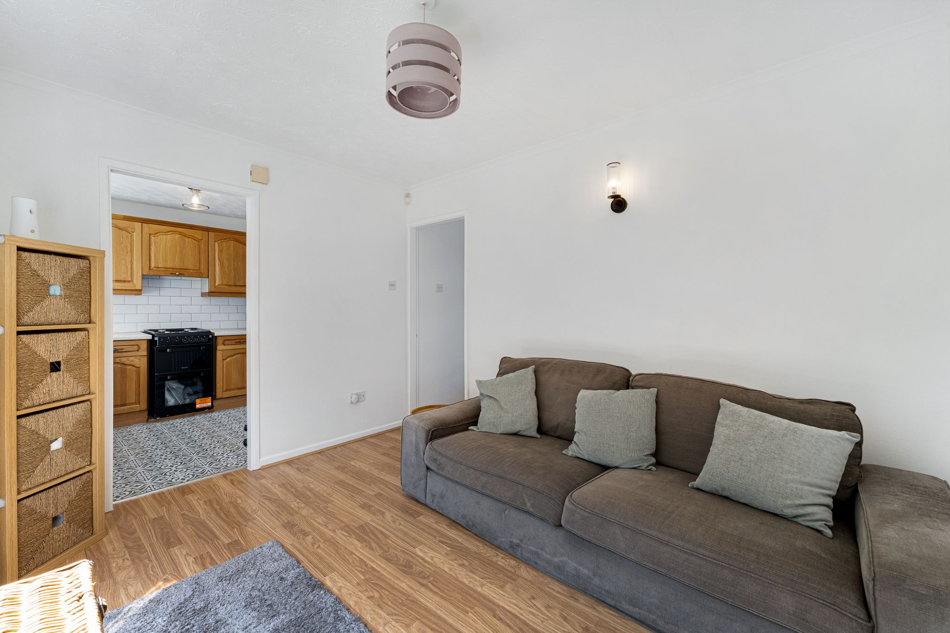
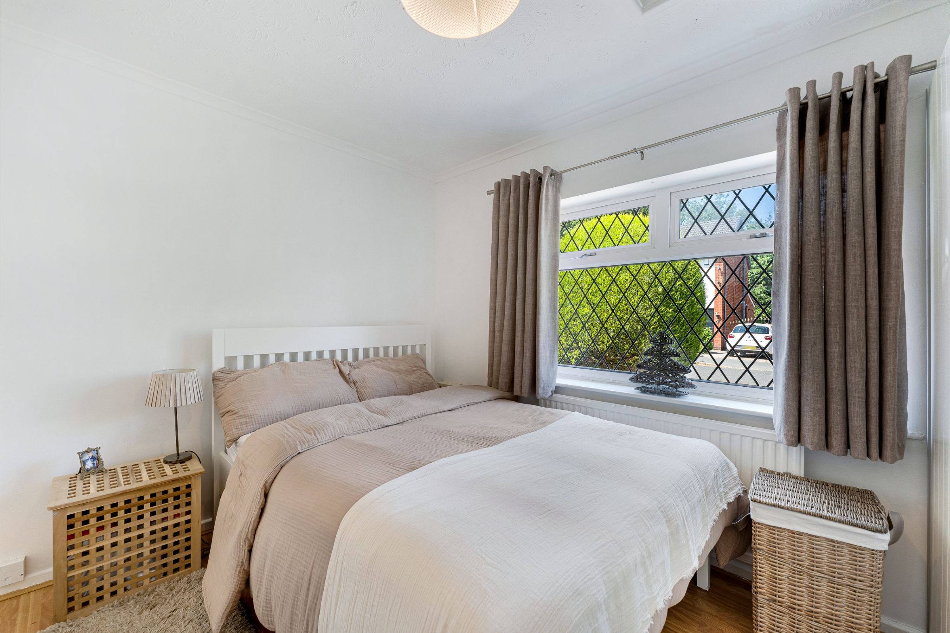
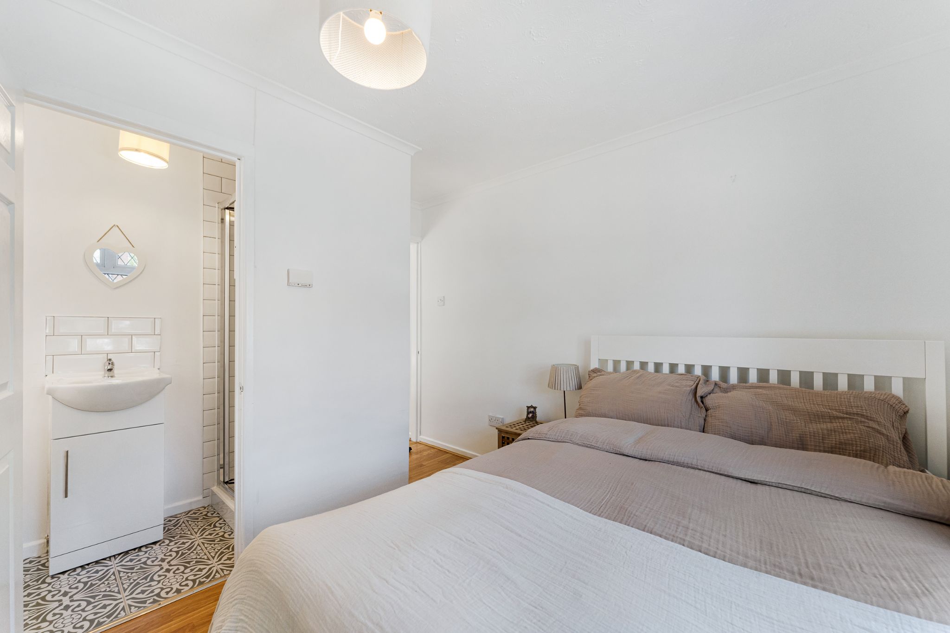
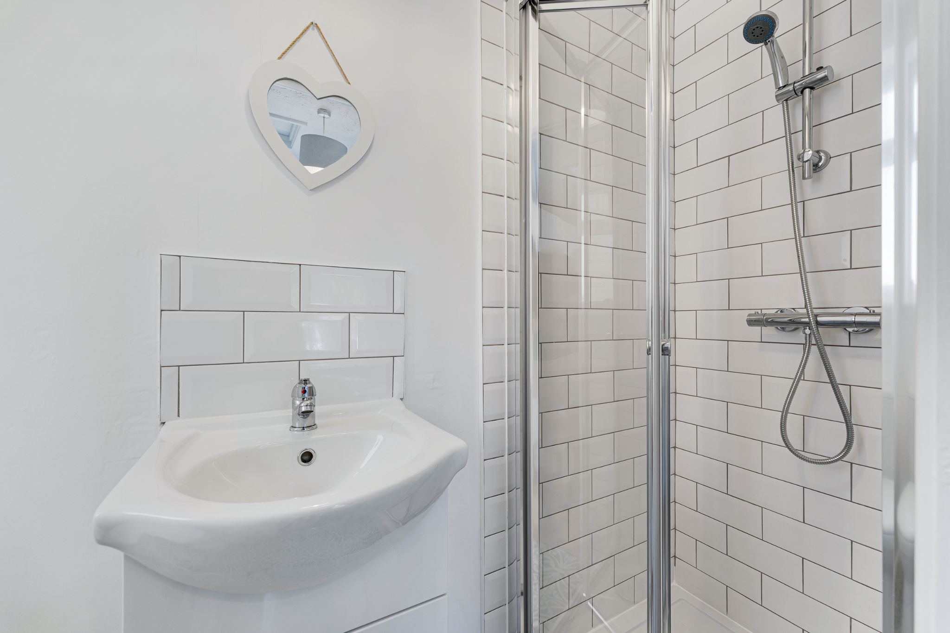
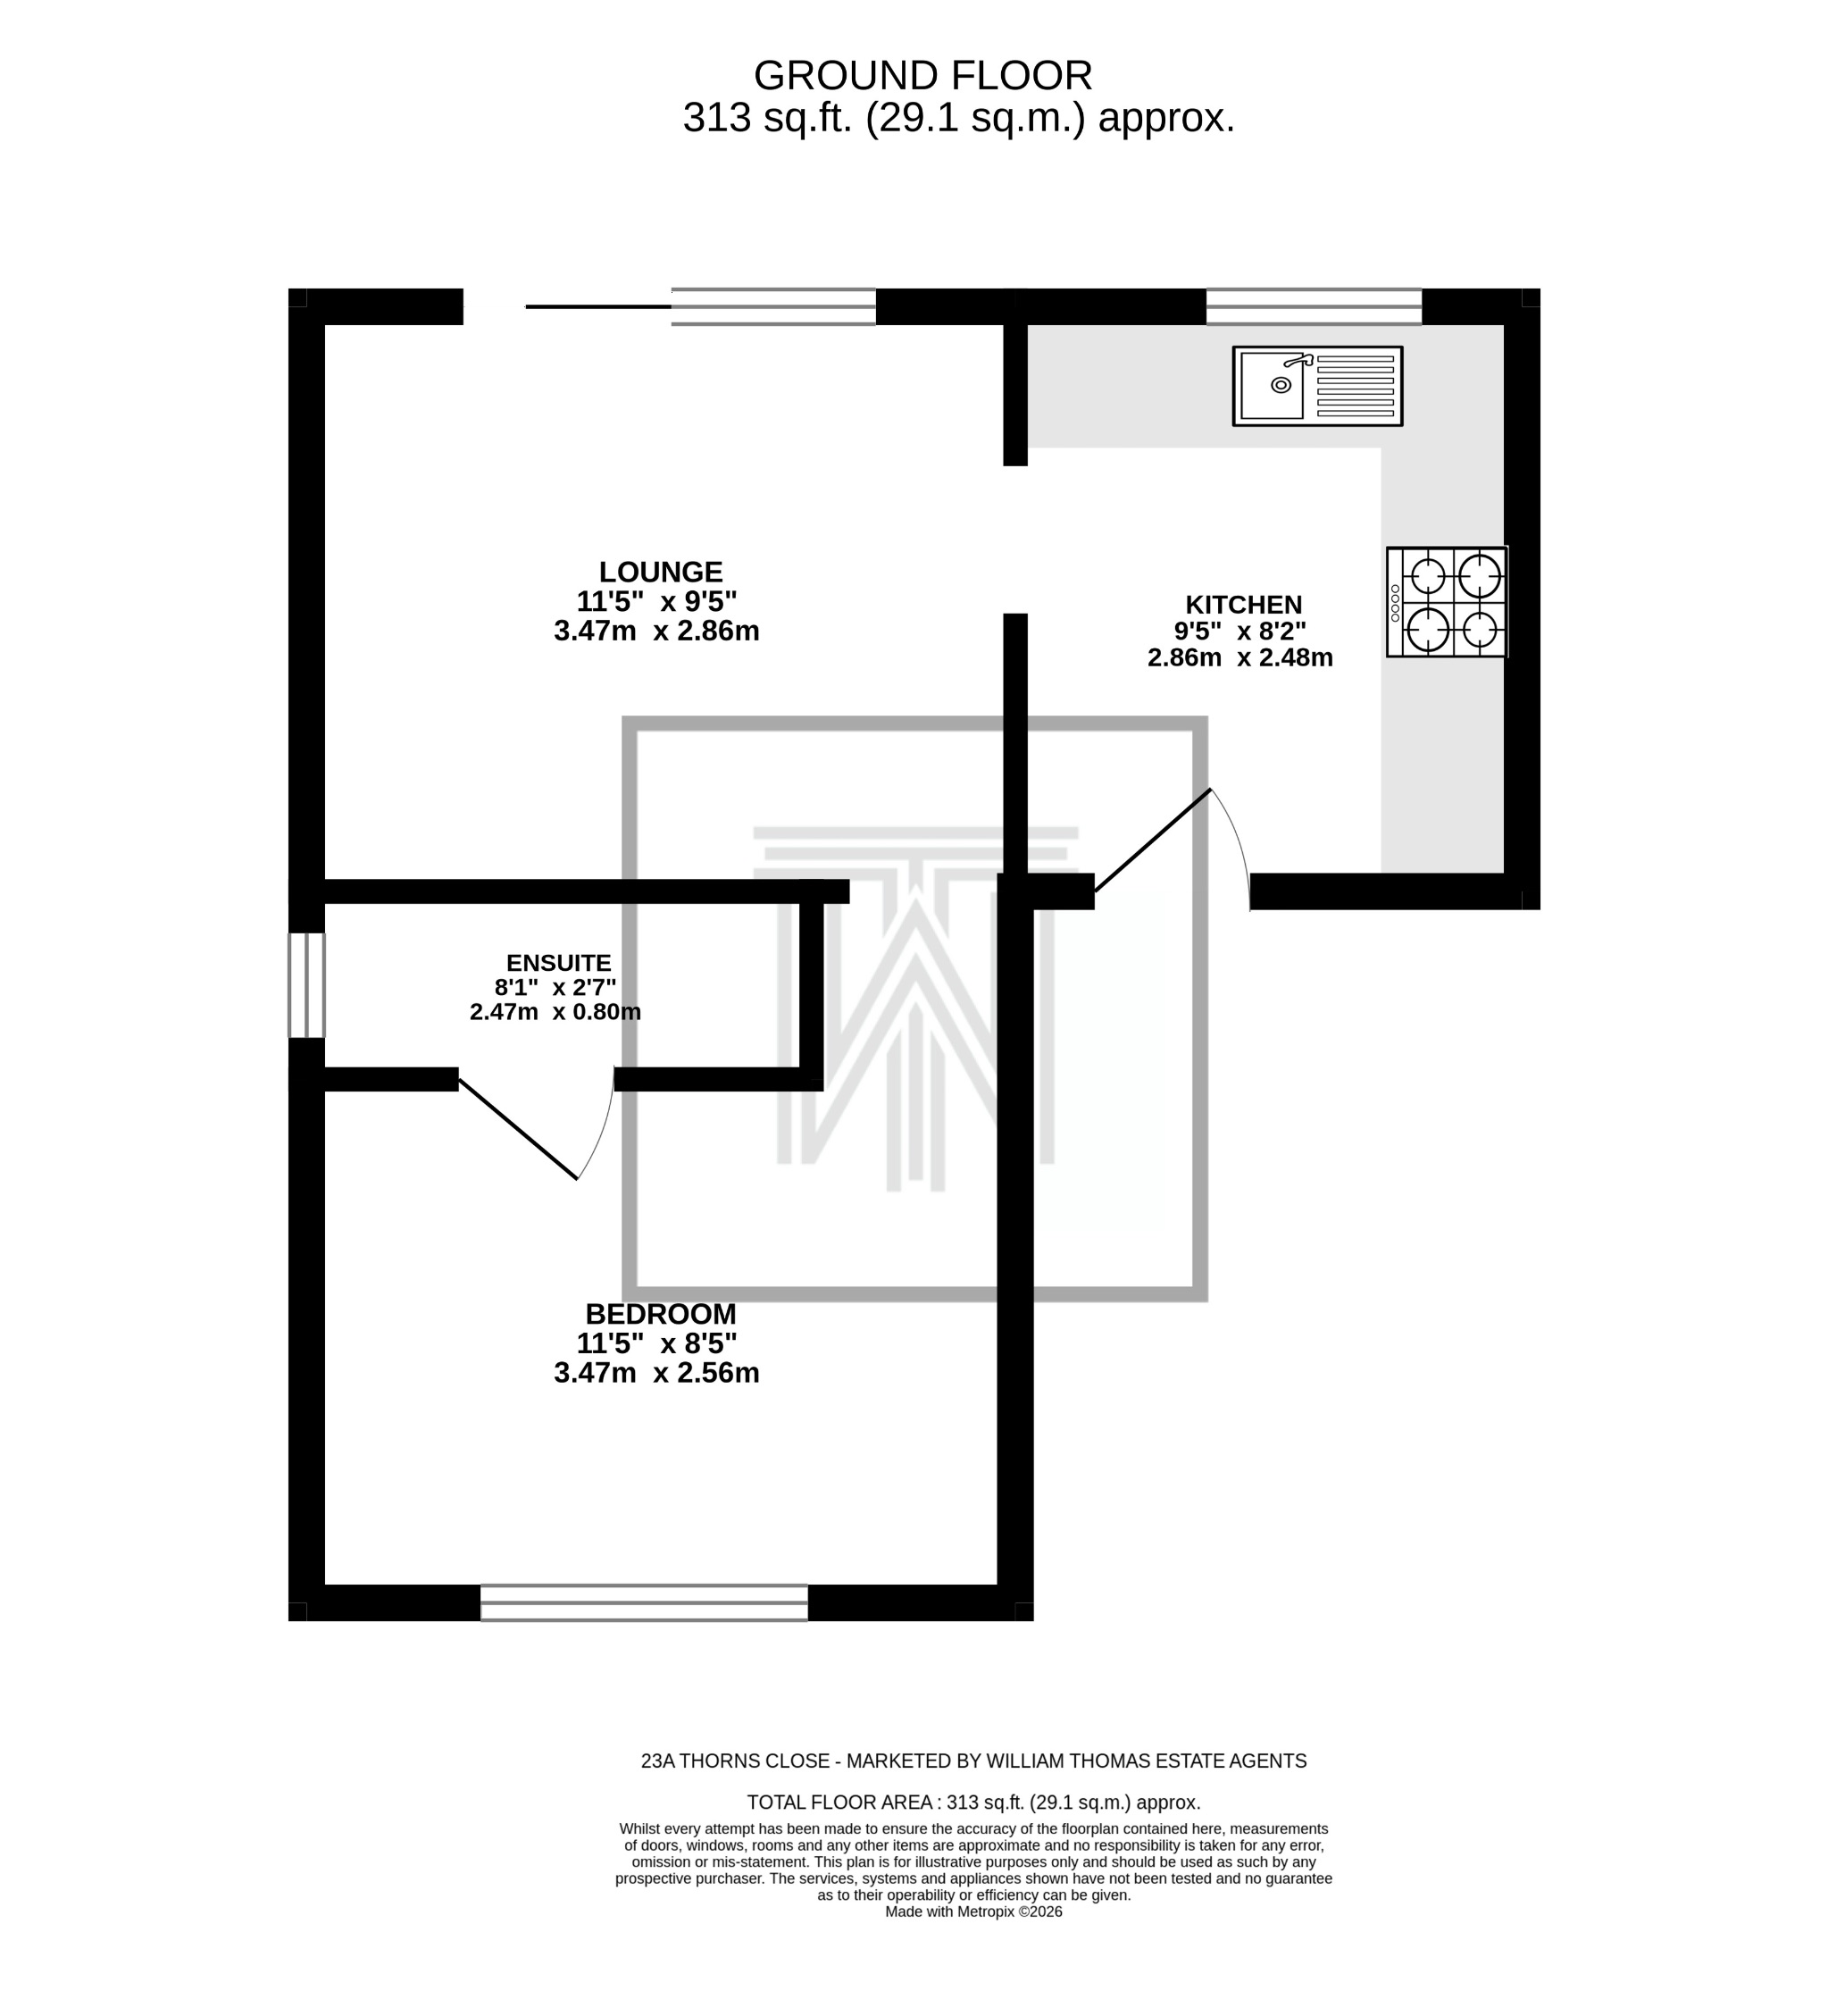
The detached annex is perfectly suited to multi-generational living, accommodating a relative or providing independent guest accommodation and offers potential to extend and join the two homes together. Enter through a separate front door into the kitchen, fitted with wall and base units and offering space for appliances. A lounge provides room for furniture and features patio doors that open on to the rear garden. The bedroom is a spacious double and also benefits from an ensuite shower room. The shower room is part-tiled with a WC, wash basin and an enclosed shower.
Step Outside...
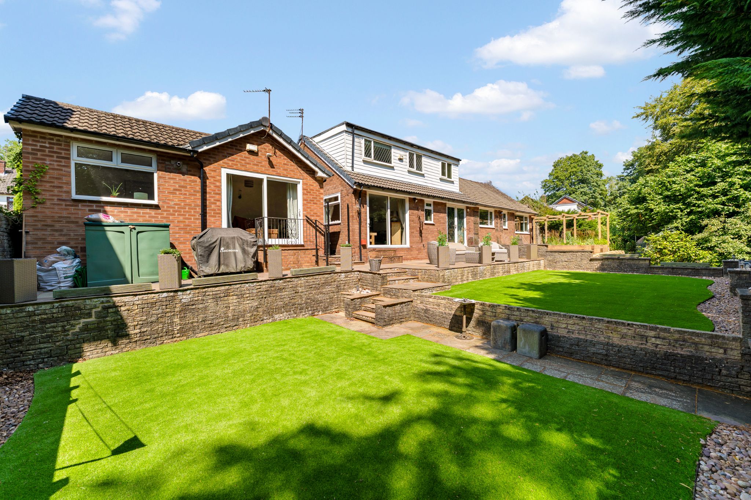
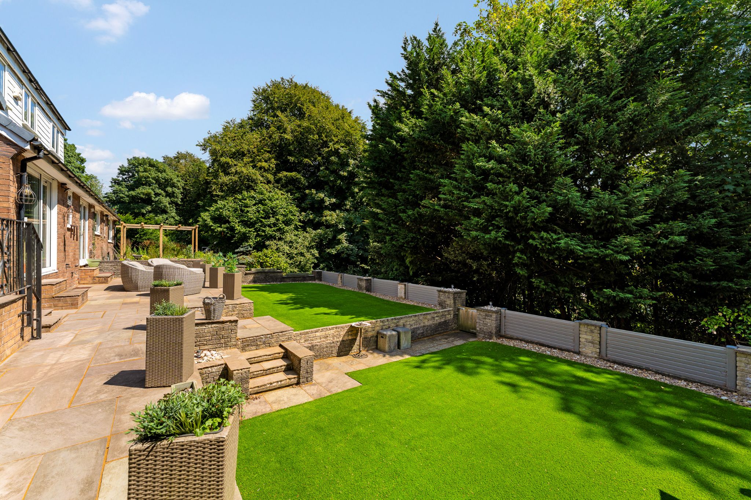
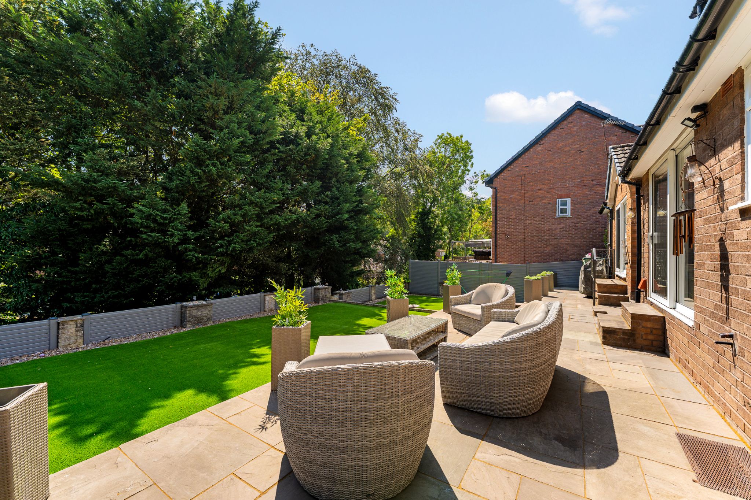
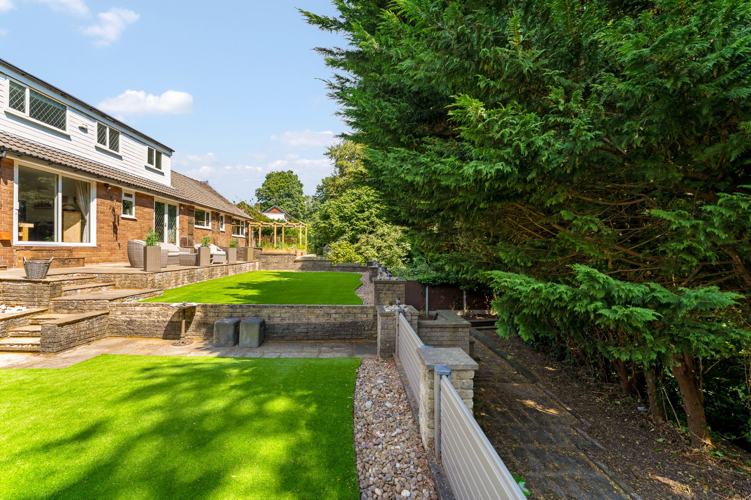
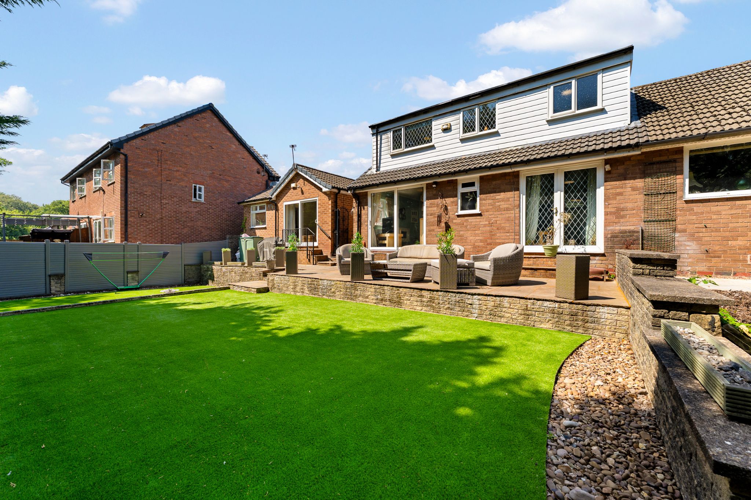
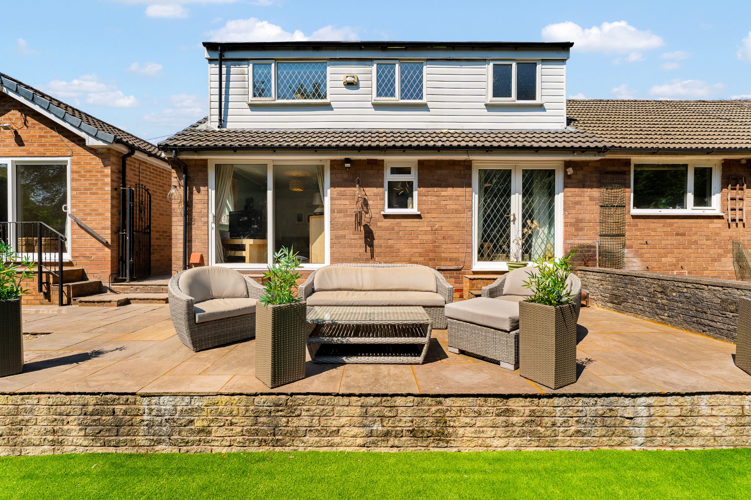
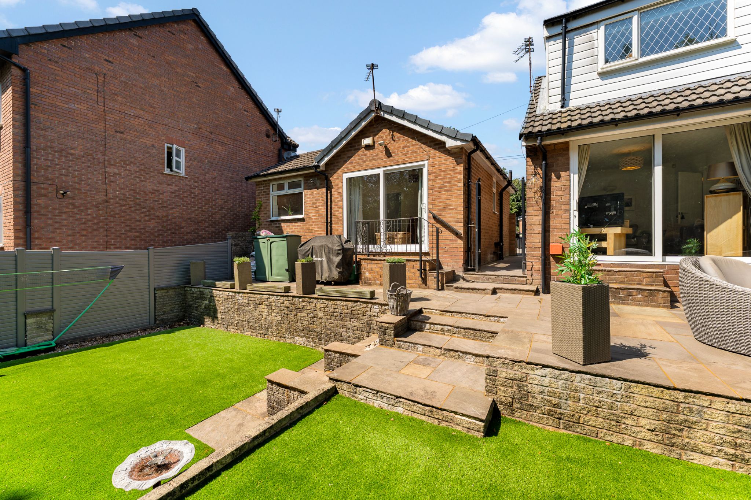
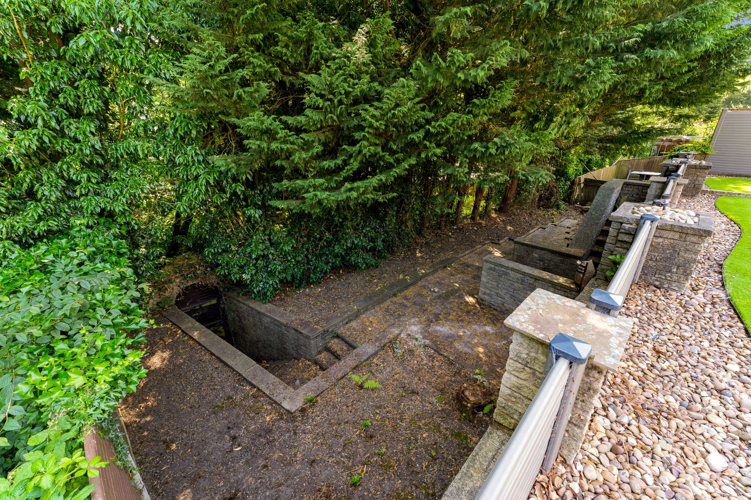
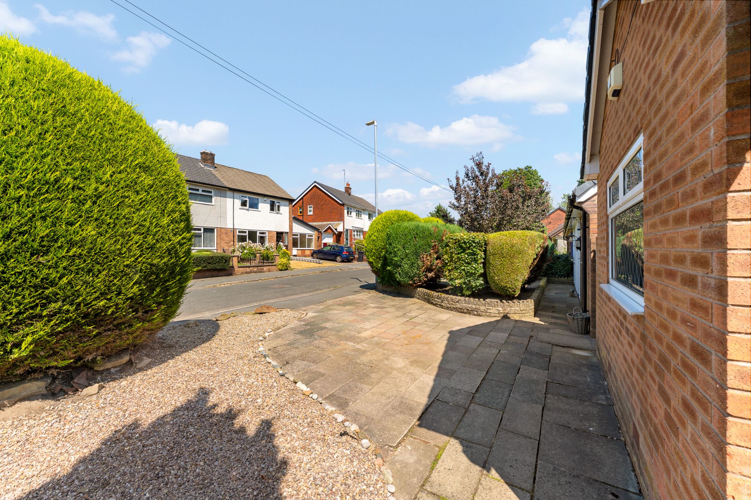
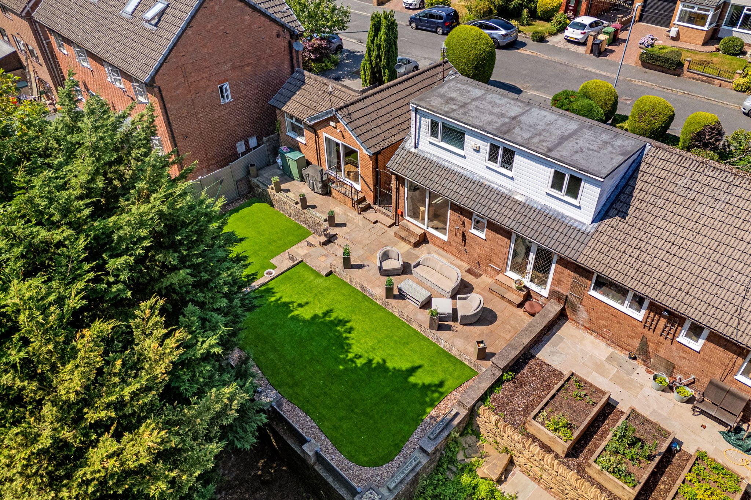
Through the PVC doors… your Indian Stone and Astro-turfed garden awaits, surrounded by mature conifers for added privacy. Imagine being sat in the garden relaxing whilst listening to the tranquil sound of birds and the nearby flowing brook or entertaining family and friends. To the front of the property there is a driveway and a low-maintenance front garden surrounded by mature shrubs. Viewing highly recommended to fully appreciate this extremely impressive family home!
Out And About...
Positioned in a quiet Cul-de-sac location handy for all the local amenities, Thornleigh High School, Moss Bank Park and The Smithills Estate are just a short walk away; Bolton School is within easy access. With the M61 nearby, this property makes an ideal choice for the modern-day family and those needing to commute.
-
Front Elevations
-
-
Entrance Hallway
-
-
Kitchen
-
-
Lounge
-
-
Second Reception Room
-
-
Bedroom One
-
-
Landing
-
-
Bedroom Two
-
-
Bedroom Three
-
-
Three-Piece Bathroom
-
-
23a
-
-
23a
-
-
Rear Garden
-
-
Rear Garden
-
-
Driveway
-
-
Rear Elevation
-
-
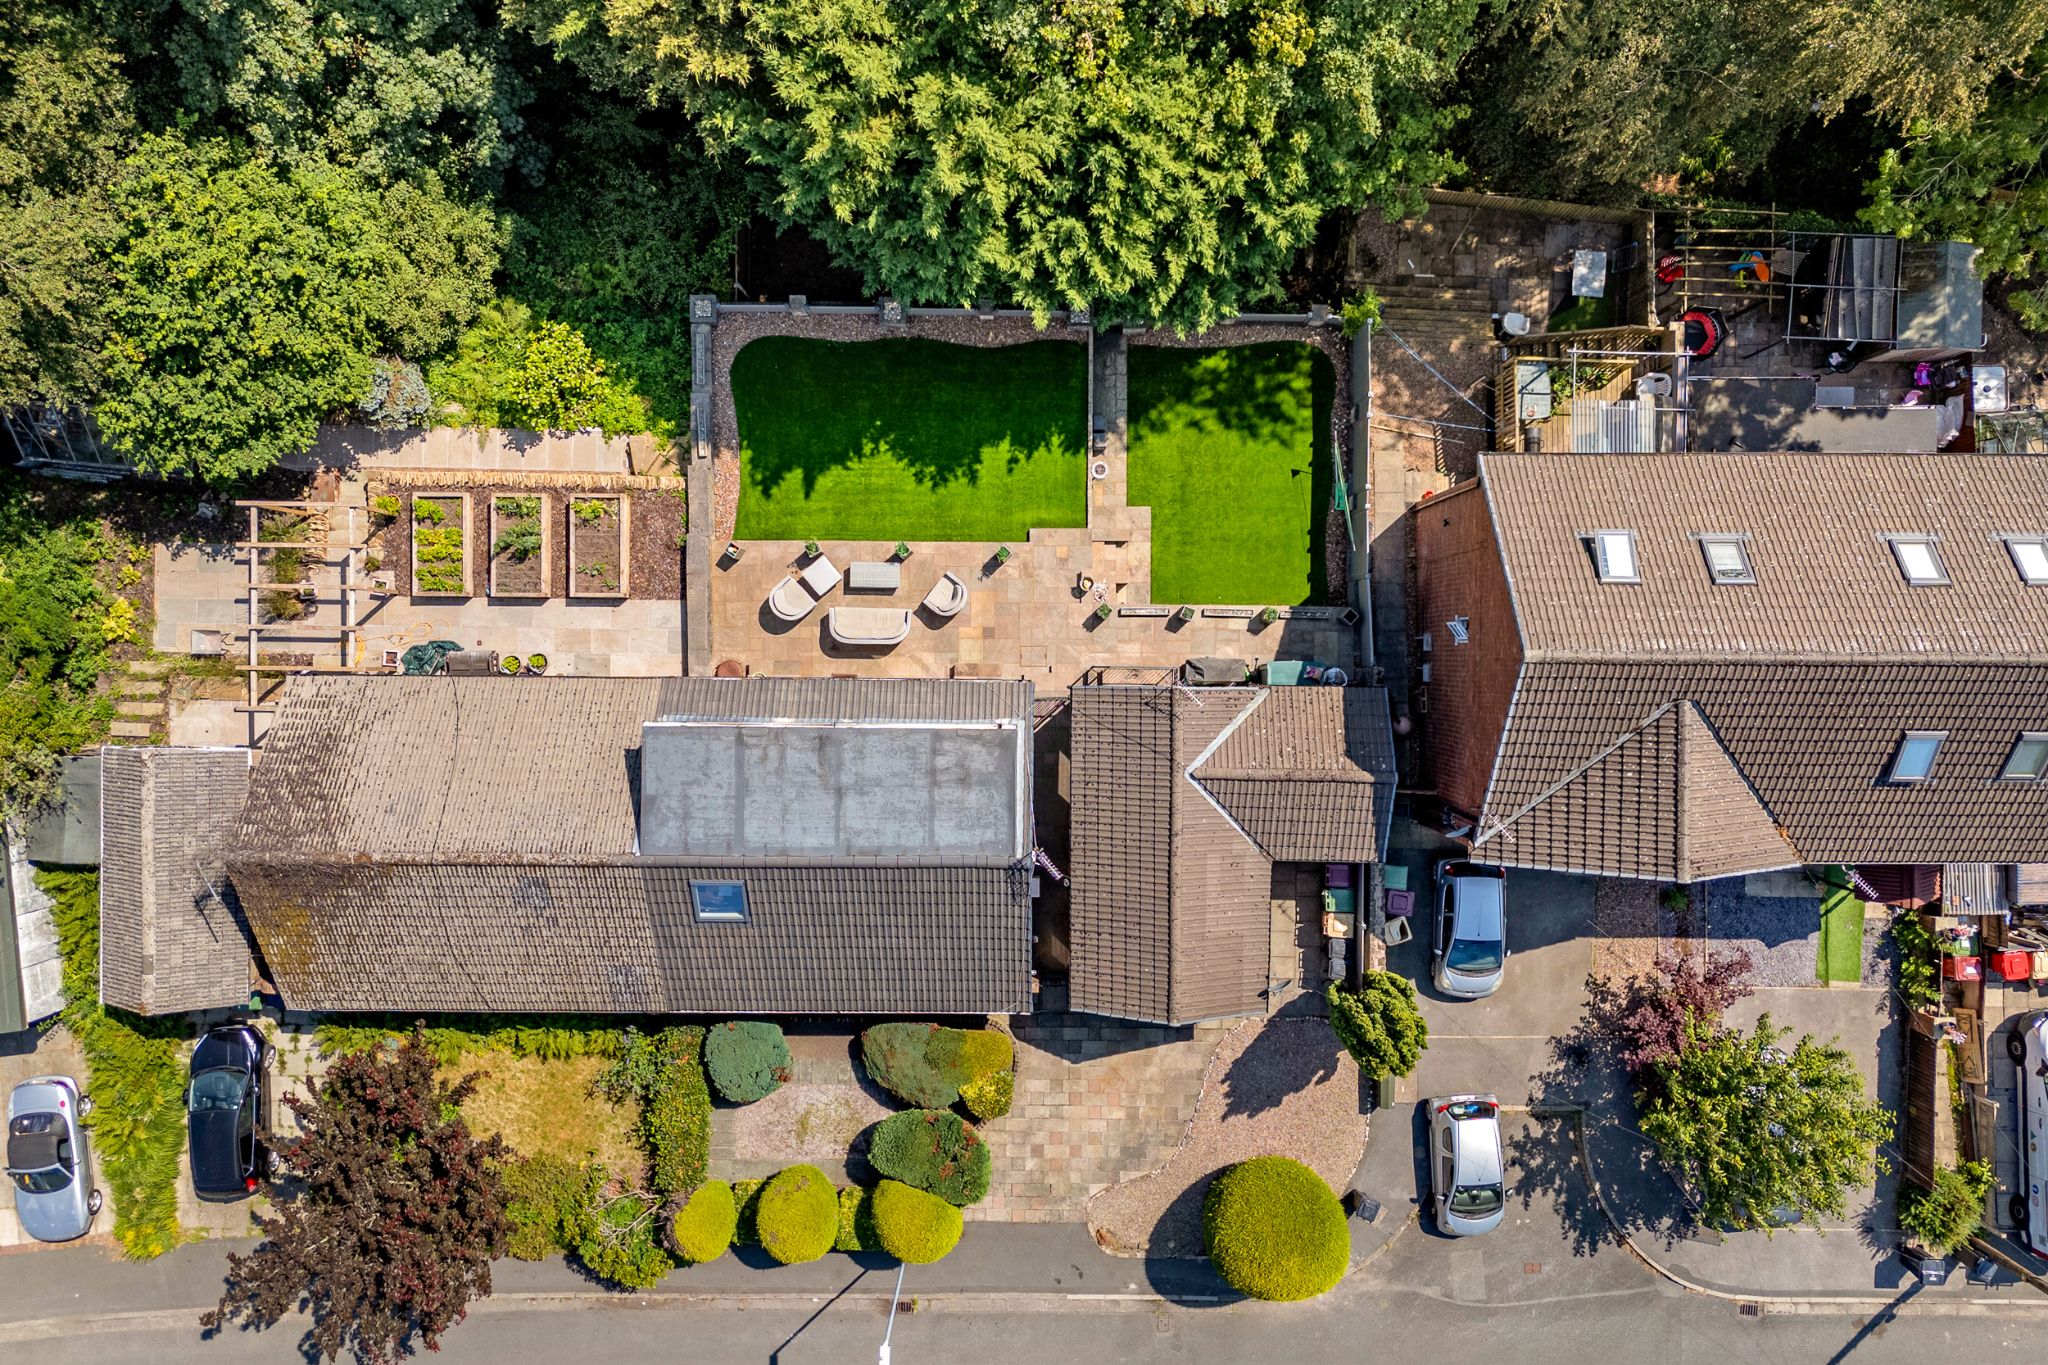
Aerial Photo
-
-
Agents Notes
William Thomas Estates for themselves and for vendors or lessors of this property whose agents they are given notice that: (i) the particulars are set out as a general outline only for the guidance of intended purchasers or lessees and do not constitute nor constitute part of an offer or a contract. (ii) all descriptions, dimensions, reference to condition and necessary permissions for use and occupation and other details are given without responsibility and any intending purchasers or tenants should not rely on them as statements or representations of fact but must satisfy themselves by inspection or otherwise as to the correctness of each of them (iii) no person in the employment of William Thomas Estates has authority to make or give any representations or warranty whatever in relation to this property
More information
The graph shows the current stated energy efficiency for this property.
The higher the rating the lower your fuel bills are likely to be.
The potential rating shows the effect of undertaking the recommendations in the EPC document.
The average energy efficiency rating for a dwelling in England and Wales is band D (rating 60).
Arrange a viewing
Contains HM Land Registry data © Crown copyright and database right 2017. This data is licensed under the Open Government Licence v3.0.