
Features
- Beautifully Presented Town House, Set Over Four Floors
- Kitchen-Diner
- Lounge
- Four Bedrooms, Two Of Which Benefit From Ensuites
- Three-Piece Family Bathroom
- Three Balconys
- Rear Garden
- Driveway And Garage
- Deakins Development
- Close To All Local Amenities
Property overview
Introduction
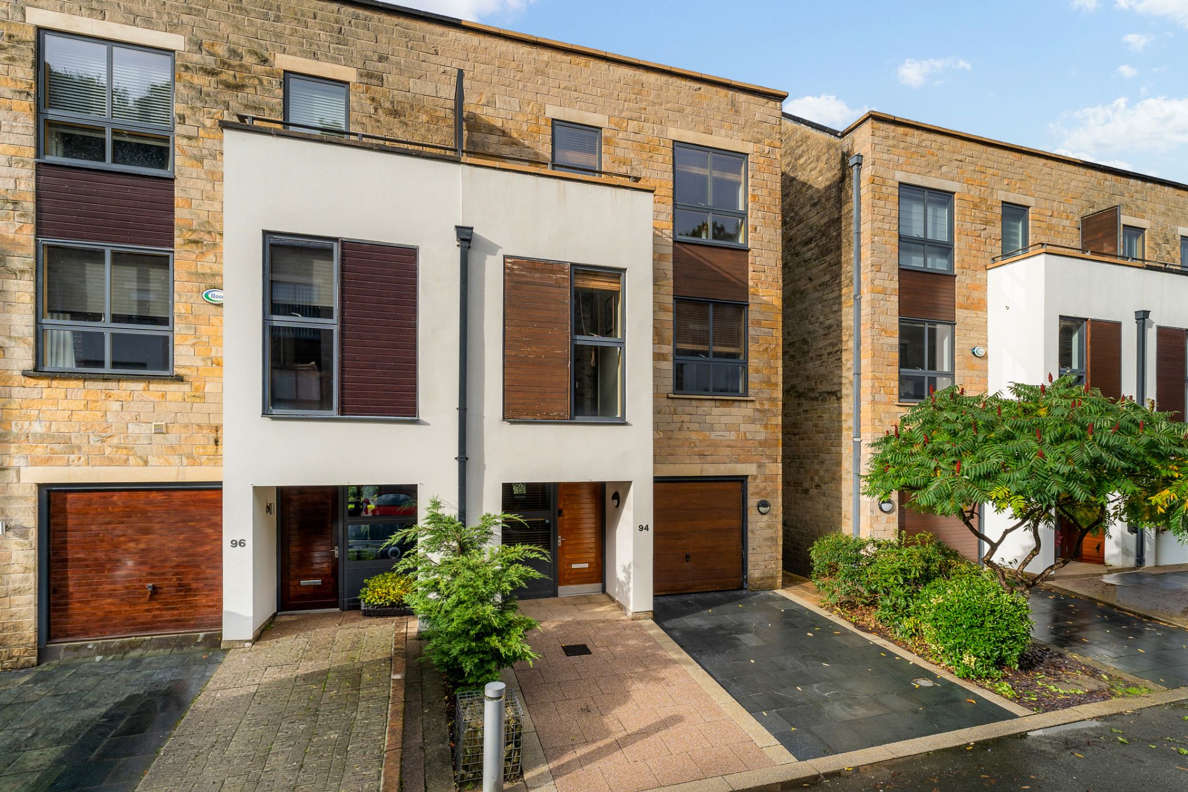
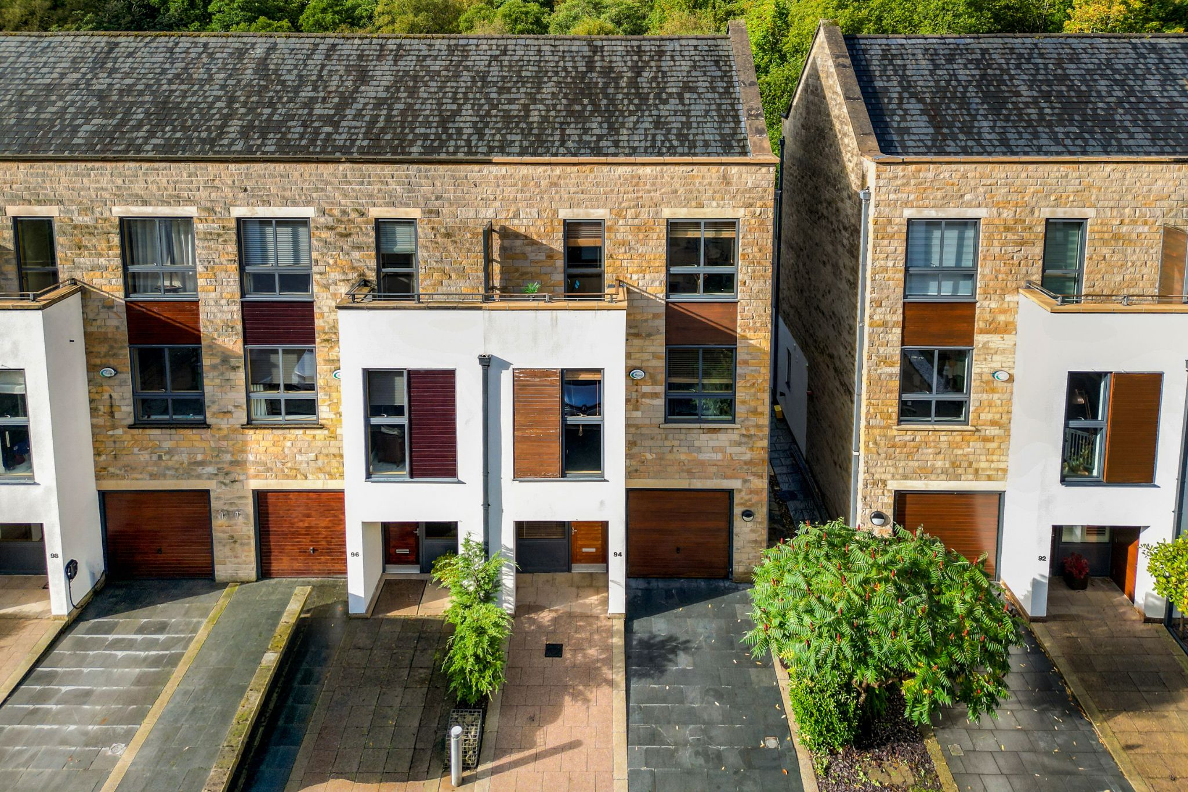
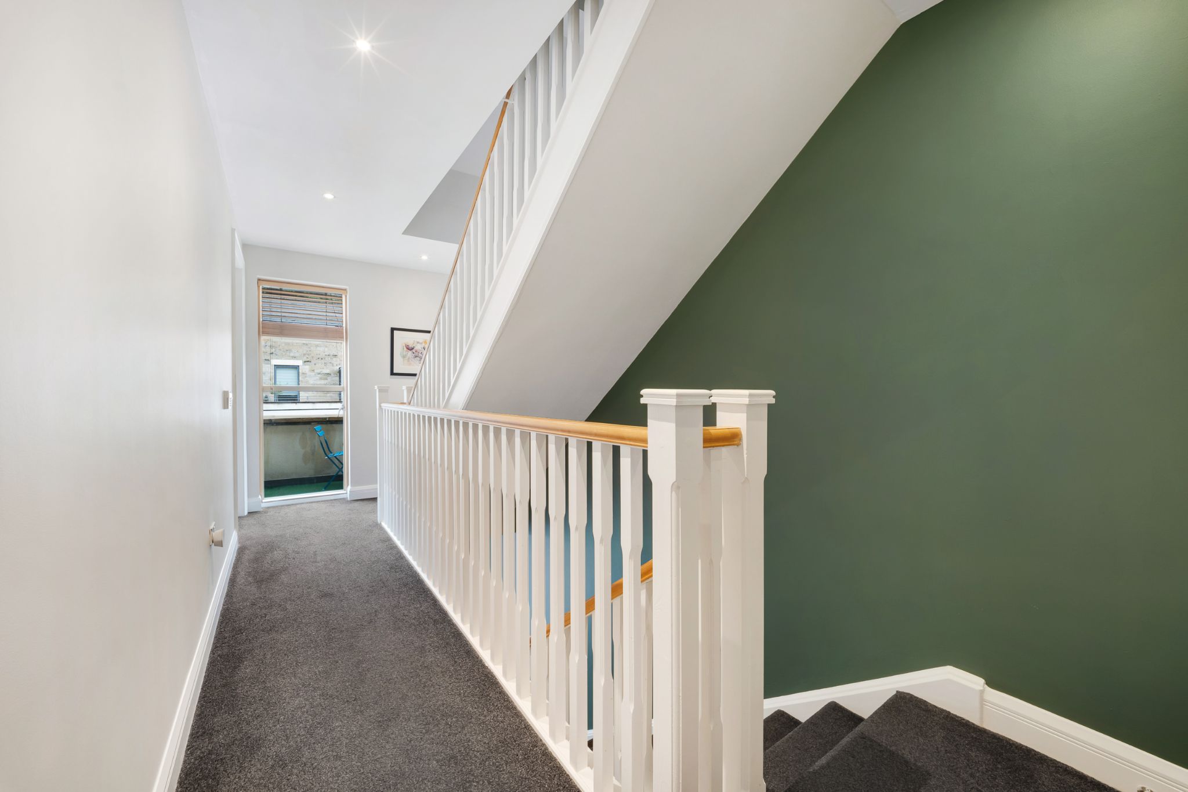
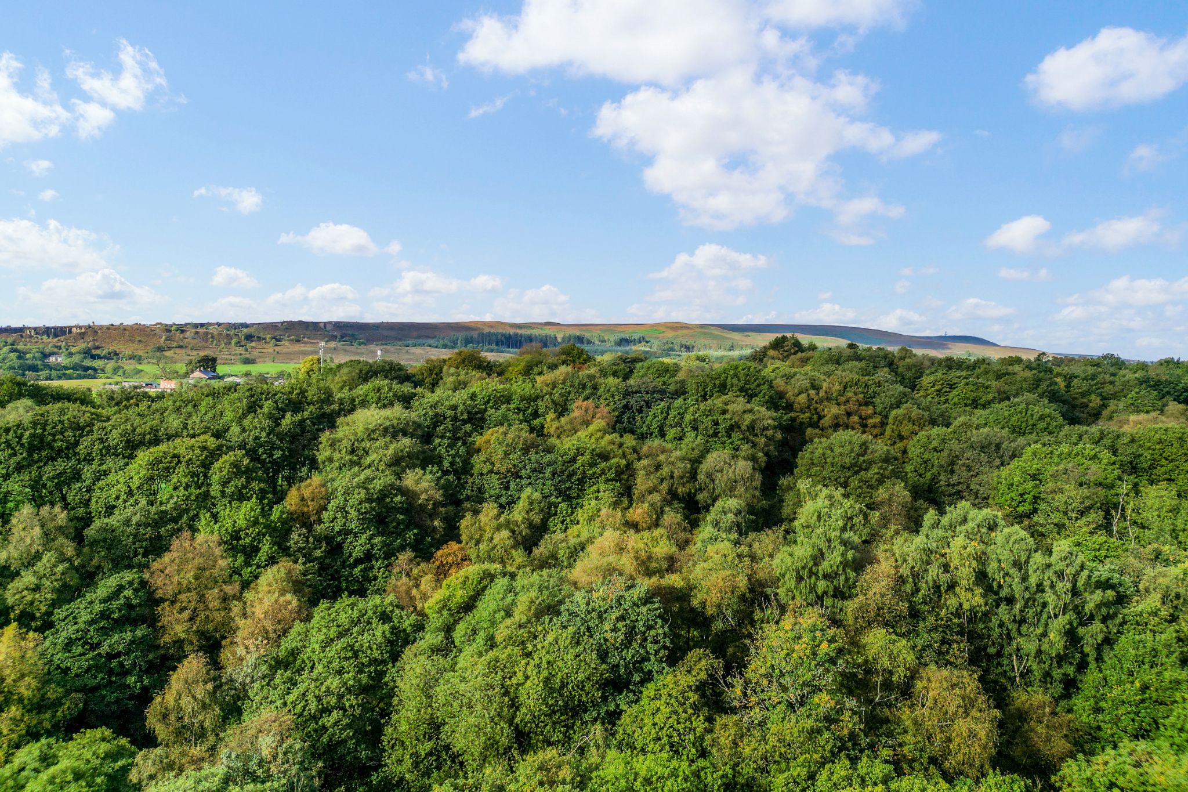
Welcome to 94 Deakins Mill Way... A well-presented four-bedroom townhouse set in mature woodland on the select Deakins Park development, offering modern living in a fabulous country setting. You’ll immediately notice the fantastic proportions, with high ceilings, wide staircases and stylish décor. The property is set over four floors with large floor to ceiling picture windows, taking full advantage of the views. There is parking for two cars on the drive, a garage for additional storage and an overflow carpark for guests and additional vehicles. Perfect for growing families, with plenty of living space.Description
Welcome to 94 Deakins Mill Way...A well-presented four-bedroom townhouse set in mature woodland on the select Deakins Park development, offering modern living in a fabulous country setting. You’ll immediately notice the fantastic proportions, with high ceilings, wide staircases and stylish décor. The property is set over four floors with large floor to ceiling picture windows, taking full advantage of the views. There is parking for two cars on the drive, a garage for additional storage and an overflow carpark for guests and additional vehicles. Perfect for growing families, with plenty of living space.
A Closer Look...
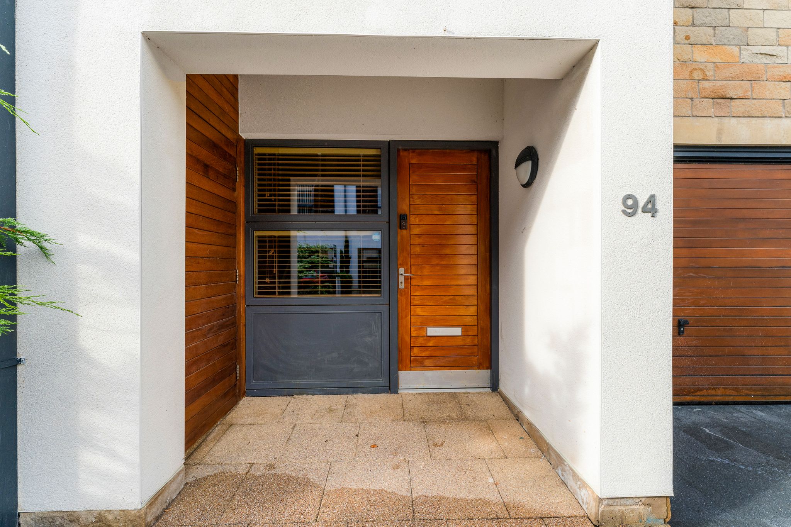
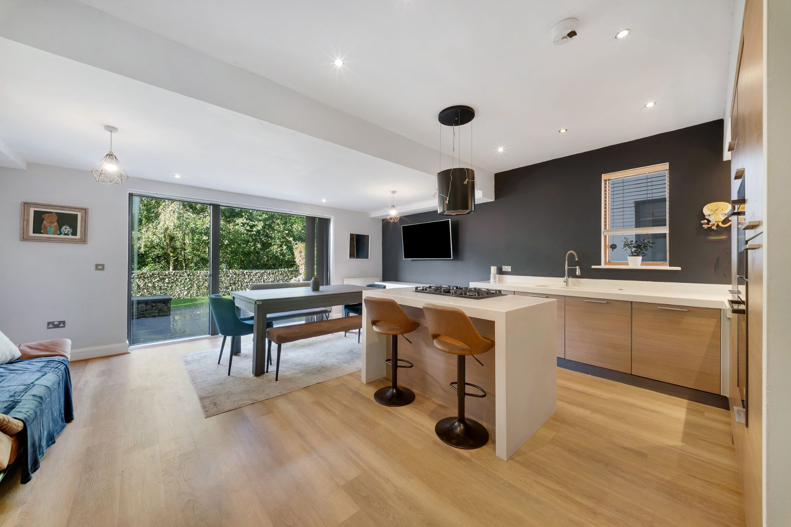
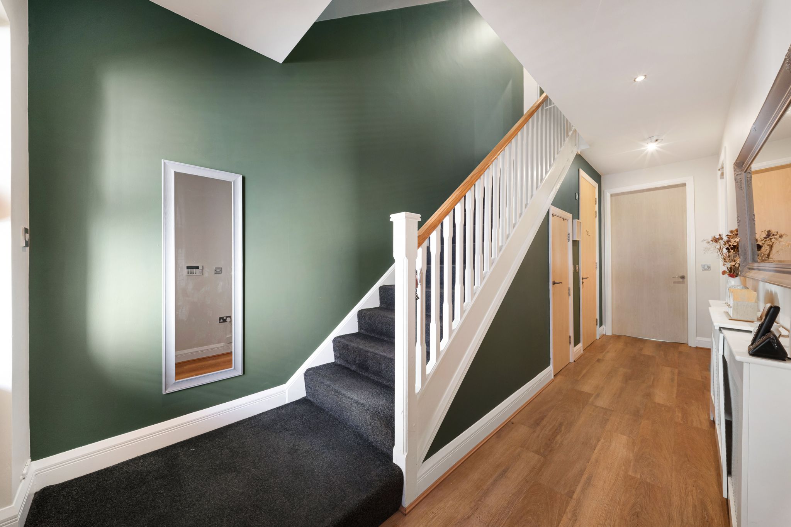
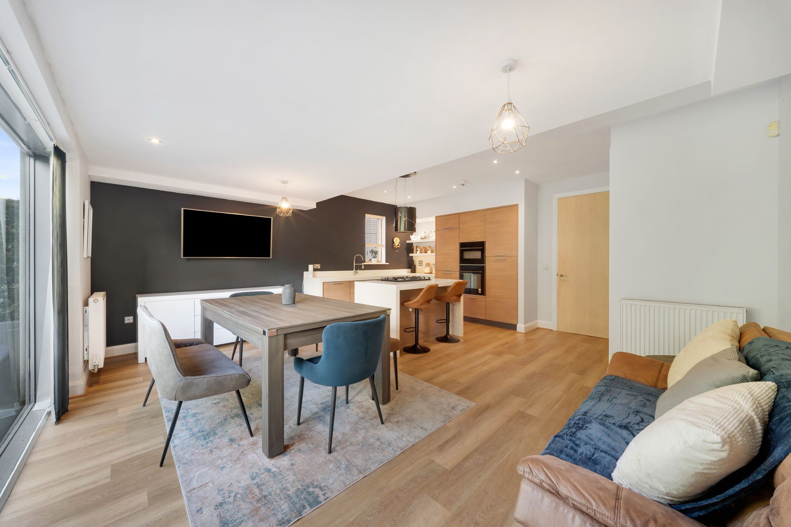
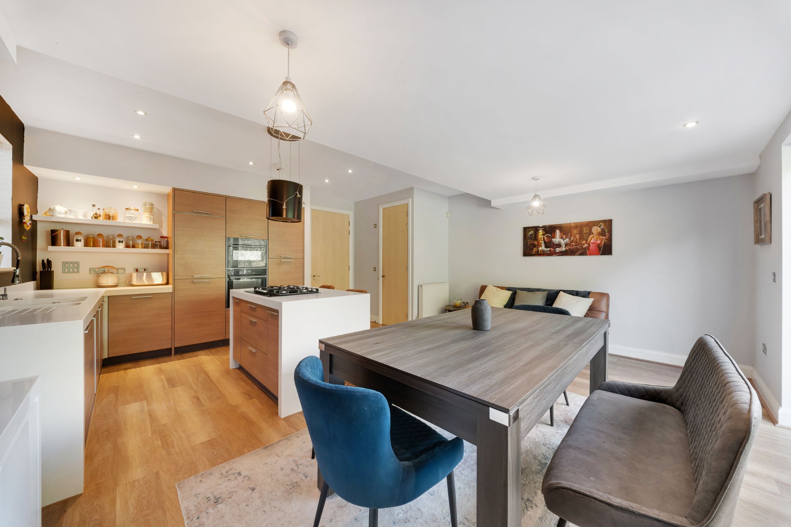
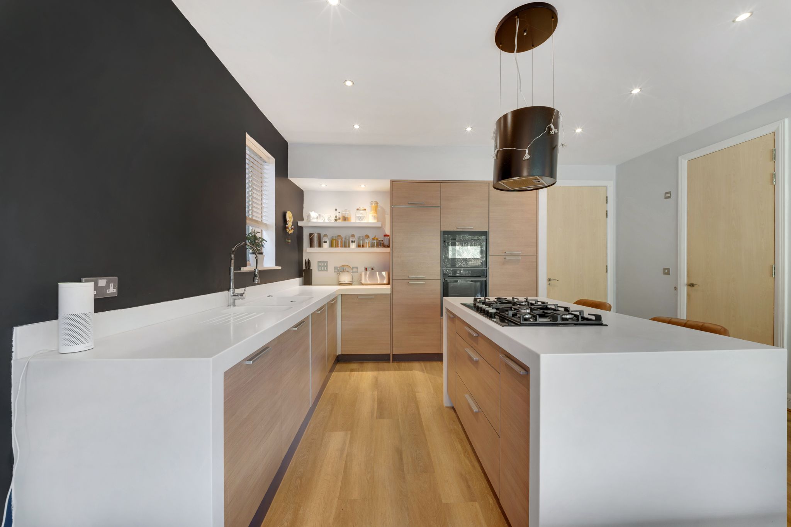
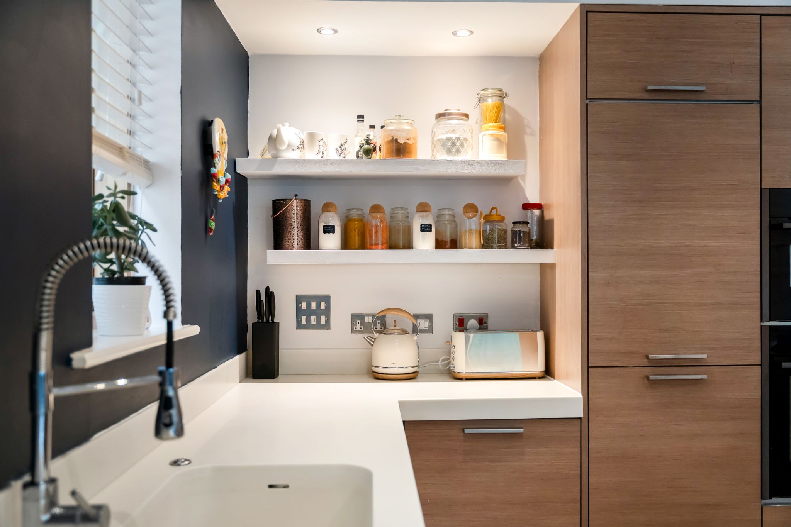
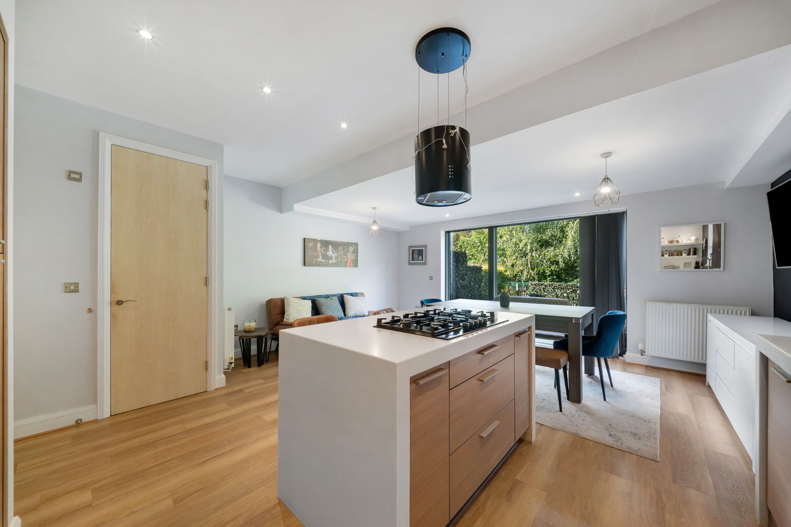
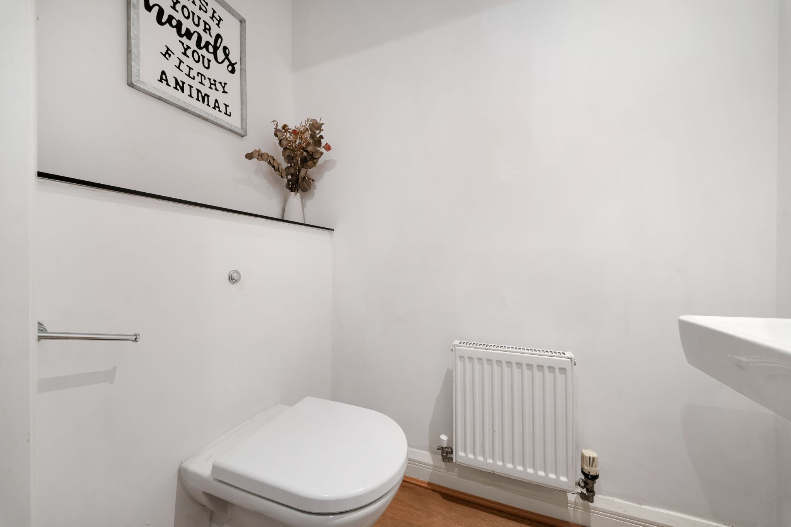
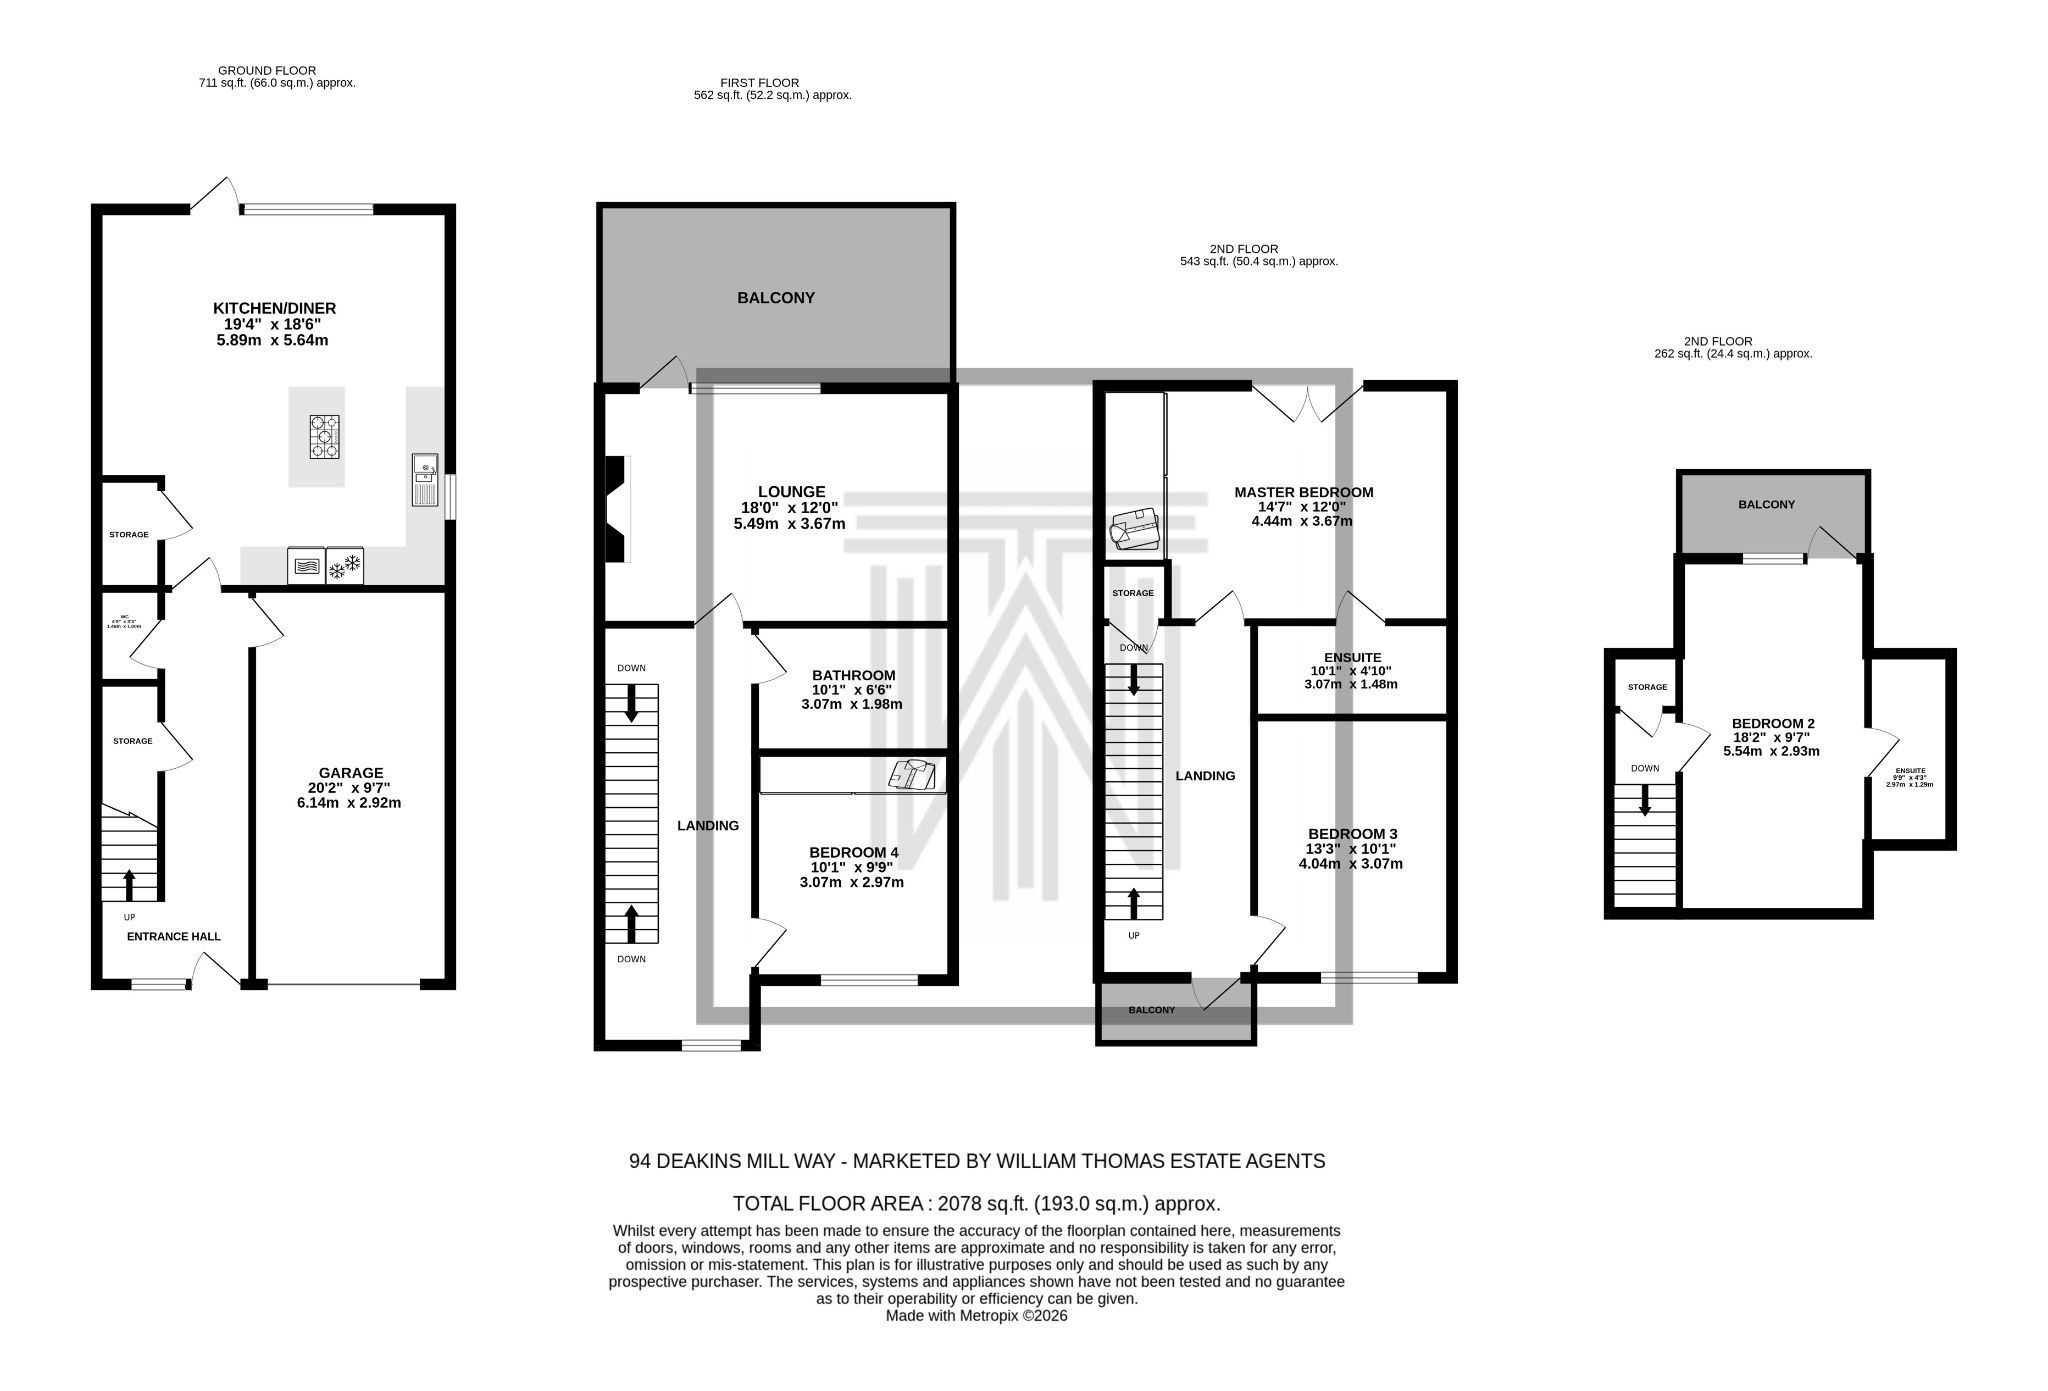
After parking on the driveway, step through the front door into the impressive entrance hallway and you'll immediately notice the high ceilings and wide doorways, creating an airy and contemporary feeling throughout the home. Follow the hallway down to the impressive open-plan kitchen-diner-lounge, the kitchen is fitted with a range of wooden wall ad base units, complimented by a central island and breakfast bar. Integrated appliances include a NEFF gas hob, NEFF slide and hide oven ( Wi-Fi connection), NEFF microwave combination oven and grill, dishwasher, fridge freezer and an Insinkerator. Full-height windows look over the rear garden and a patio door provides access. From the kitchen area, a smart utility space is tucked away for your washing machine and back along the hallway, there is a convenient guest W.C, as well as internal access to the garage.
Bed and Baths...
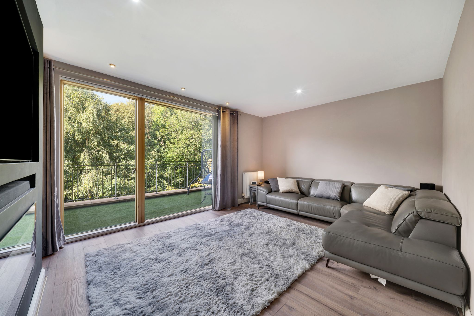
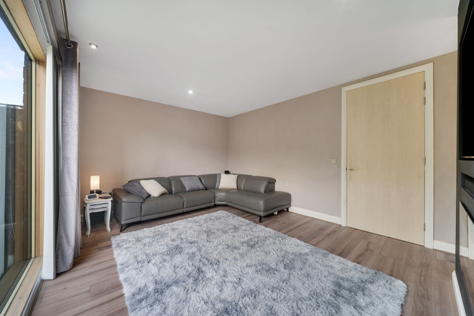
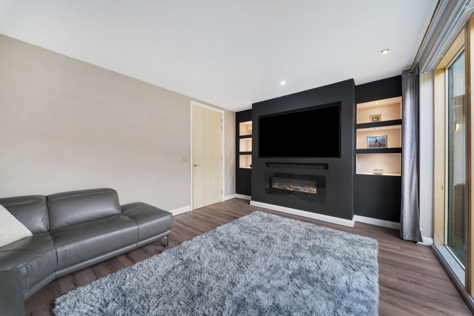
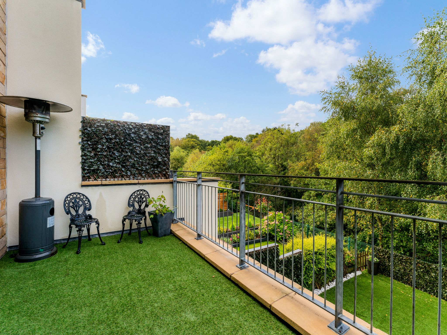
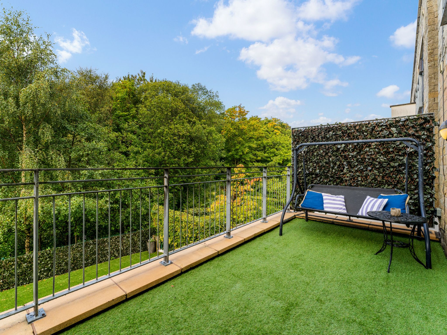
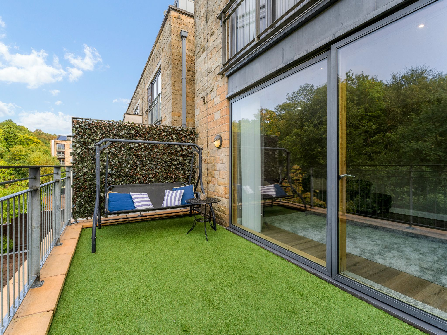
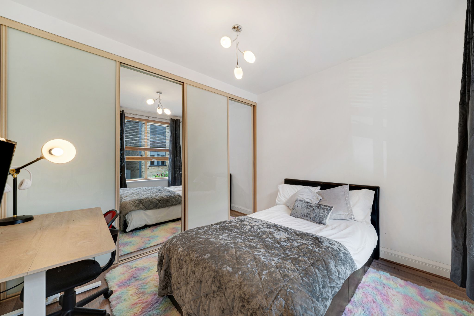
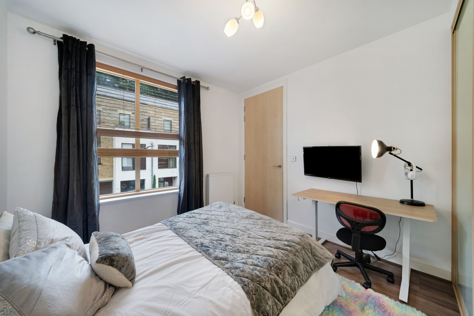
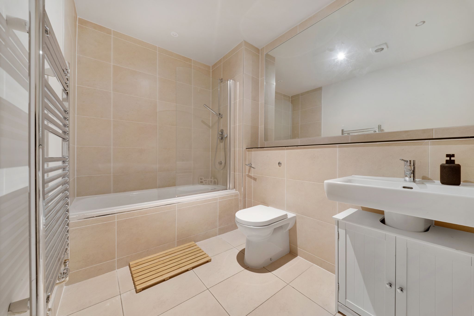
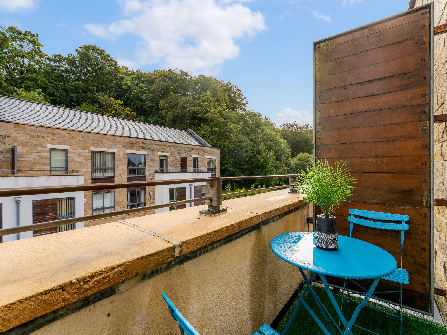
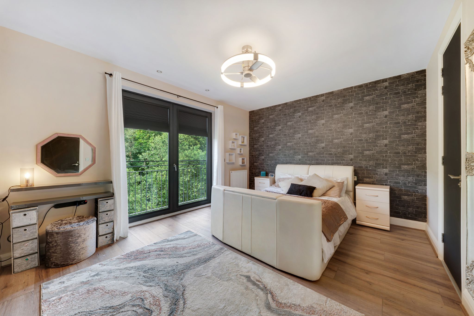
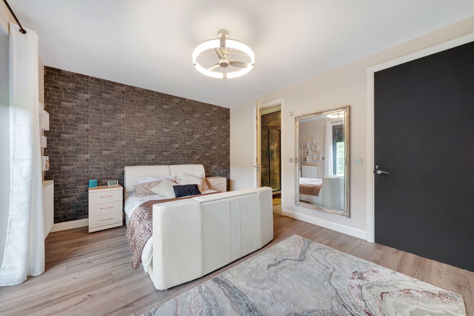
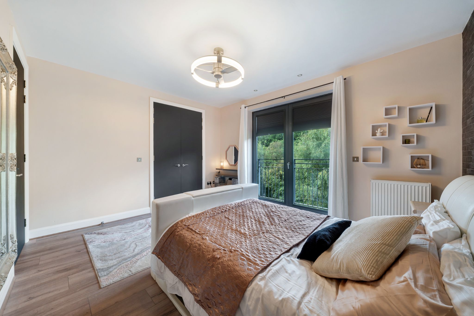
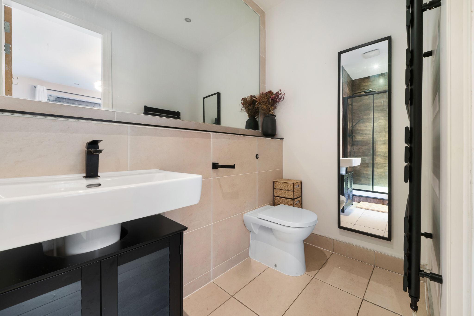
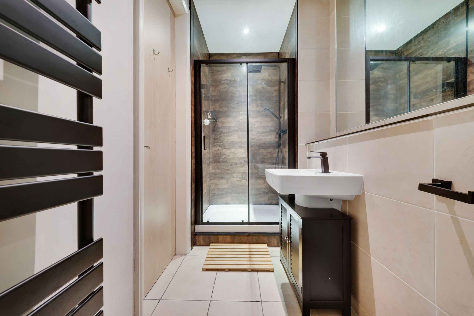
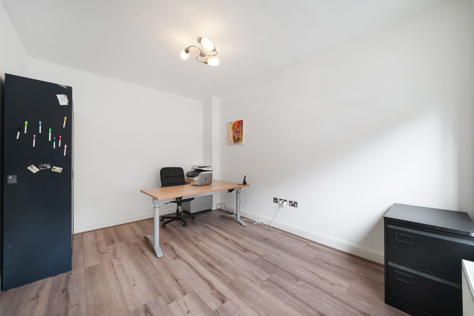
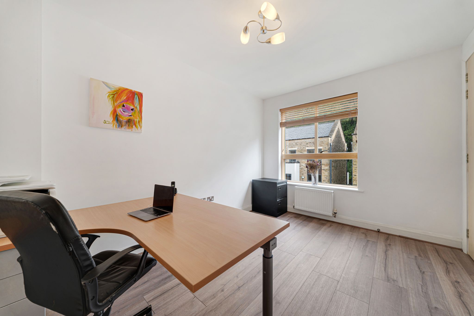
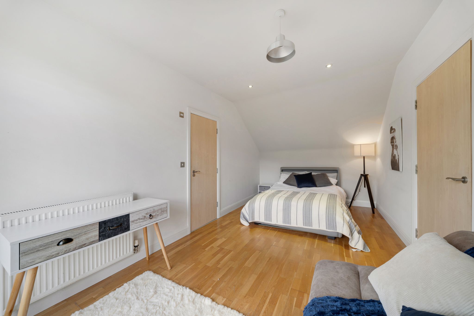
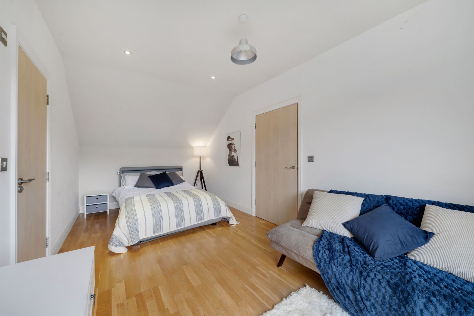
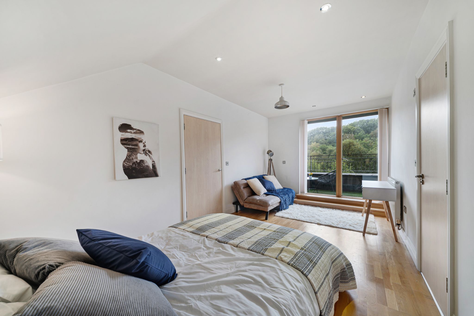
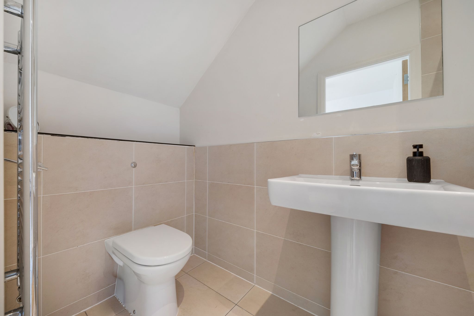
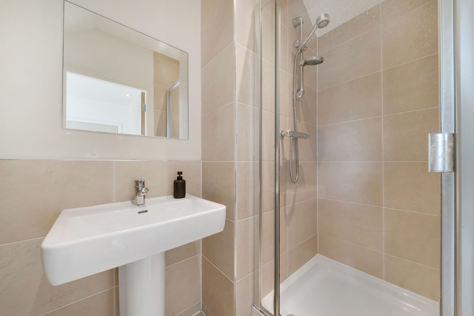
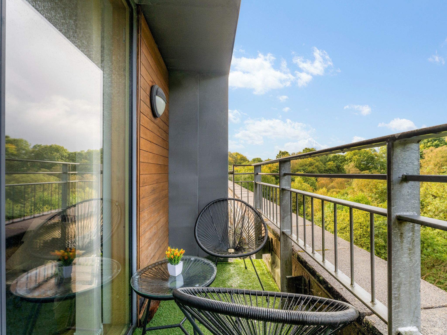
On the first floor, there is a spacious lounge with a feature wall and a large balcony overlooking the rear garden – perfect for sitting out and enjoying the tranquil sounds. The family bathroom, is part tiled in warm neutral tones, fitted with a wash basin, WC, chrome heated towel rail and a bath with overhead shower. A double bedroom sits to the front of the property boasting fitted wardrobes with sliding mirrored doors. Up to the second floor, you will find two further double bedrooms, including an impressive master bedroom with a Juliette balcony overlooking the rear garden, a walk-in wardrobe and a modern ensuite shower room. Bedroom two is a well-proportioned size currently used as a home office and offers plenty of space to have furniture. Follow a further set of stairs up to the fourth bedroom, this space benefits from its own balcony and an ensuite. The ensuite shower room comprises of an enclosed shower, WC, chrome heated towel rail and a wash basin.
Outside Oasis...
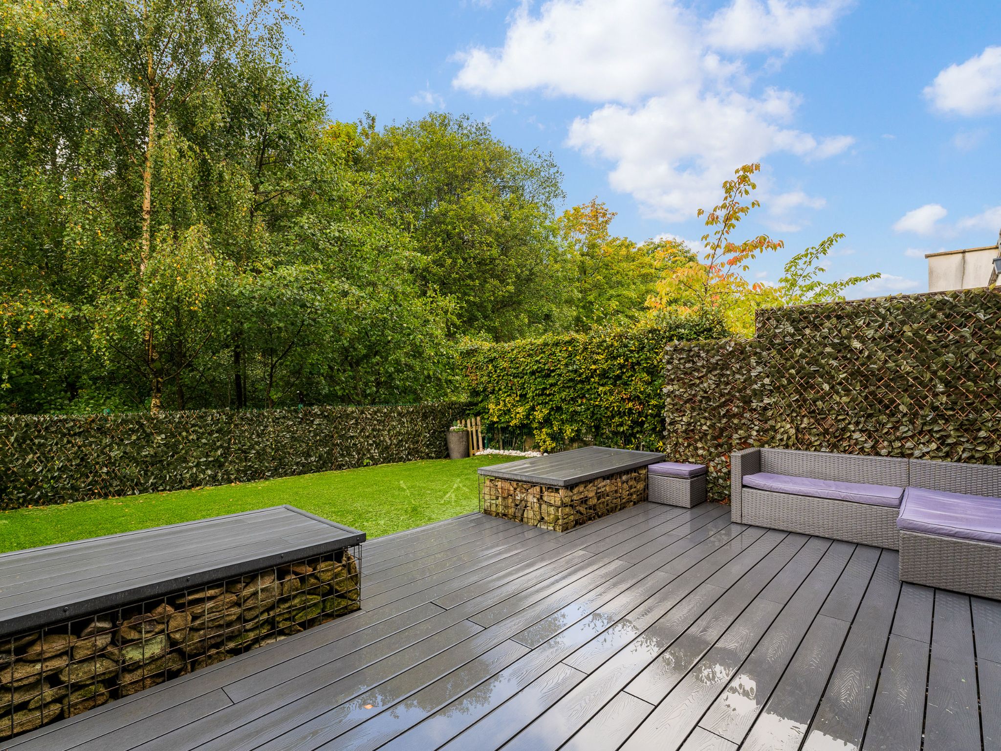
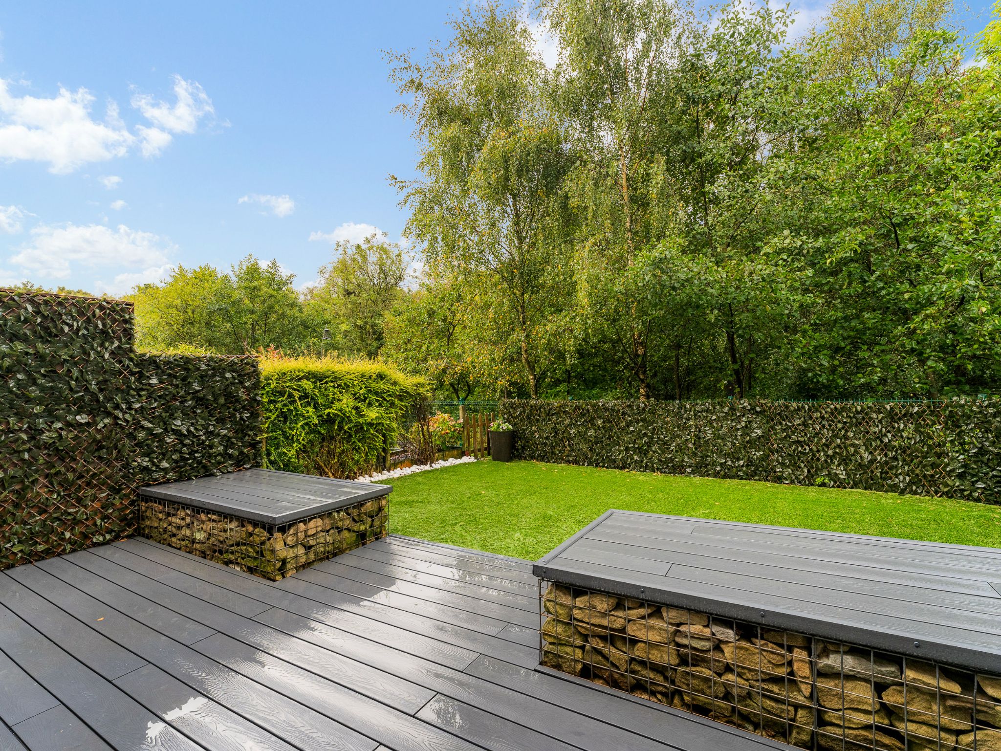
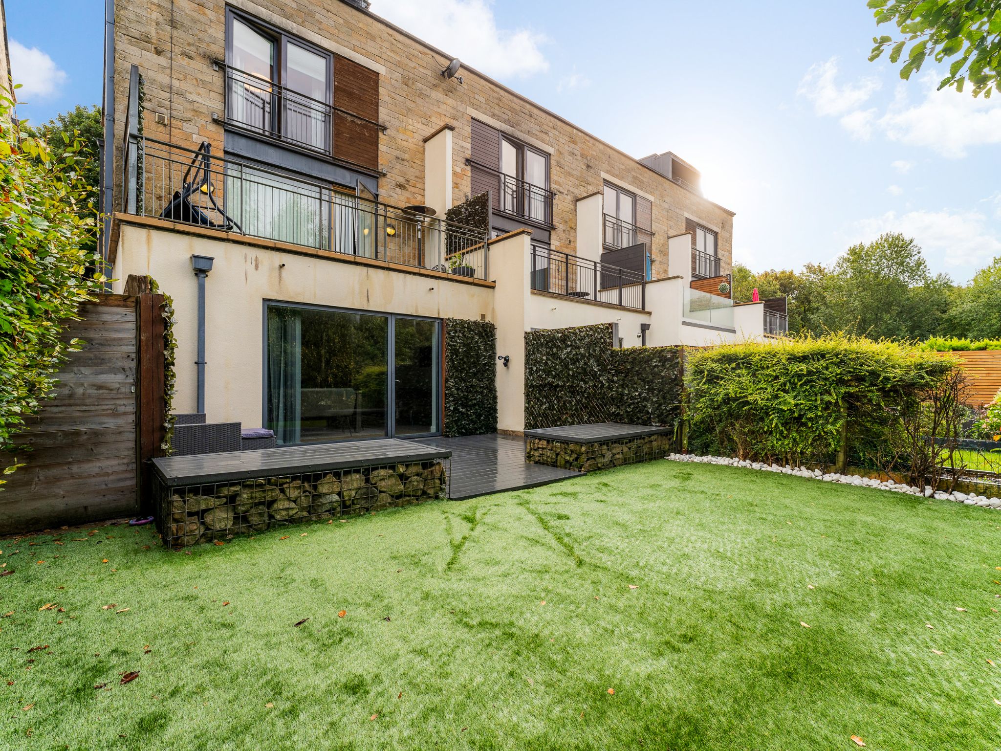
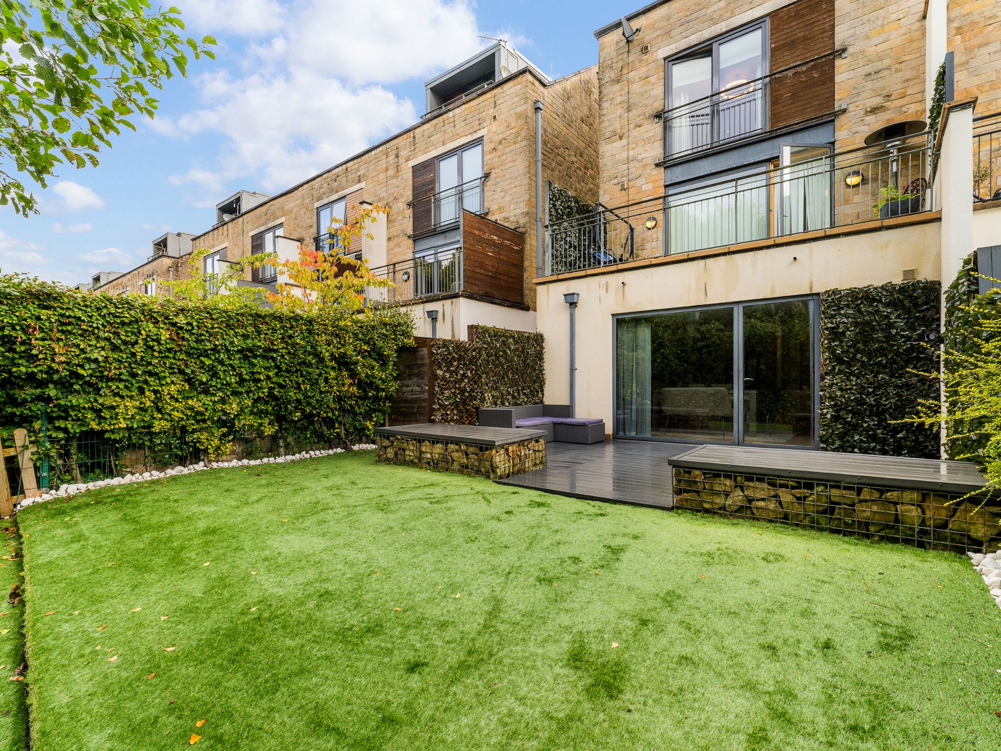
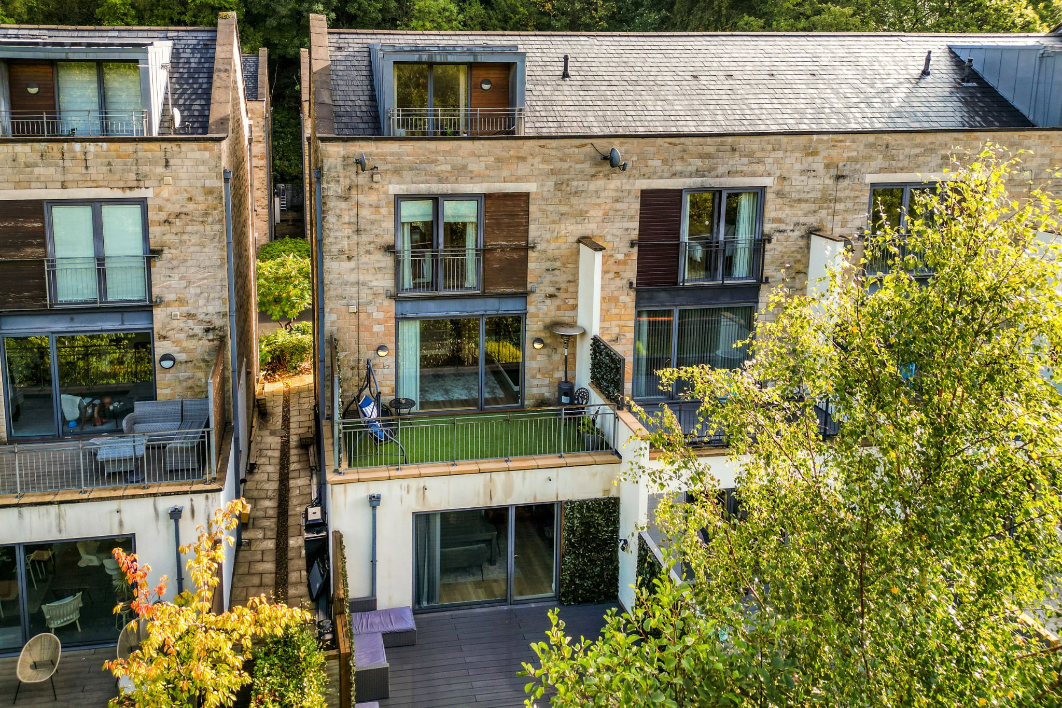
The rear garden has been landscaped to create a low-maintenance and stylish outdoor space. A composite decked patio offers the ideal spot for your furniture and BBQ, alongside an Astro-turfed lawn. To the front of the home there is a driveway for two cars, a garage complete with an up and over door and an overflow carpark is located to end of the street, ideal for guests and other vehicles.
The Location...
Situated on the exclusive Deakins Park development set within 32 acres of mature woodland close to Longworth Clough Nature reserve. Egerton village is acknowledged as a location of consistent high residential demand served by first class amenities including excellent schooling at both primary and secondary level. Local shops and a short distance from Bromley Cross Train station and approximately 3 miles from Bolton Town Centre.
-
External Elevations
-
-
Entrance Hallway
-
-
Kitchen-Lounge-Diner
-
-
Kitchen-Lounge-Diner
-
-
Feature Photo
-
-
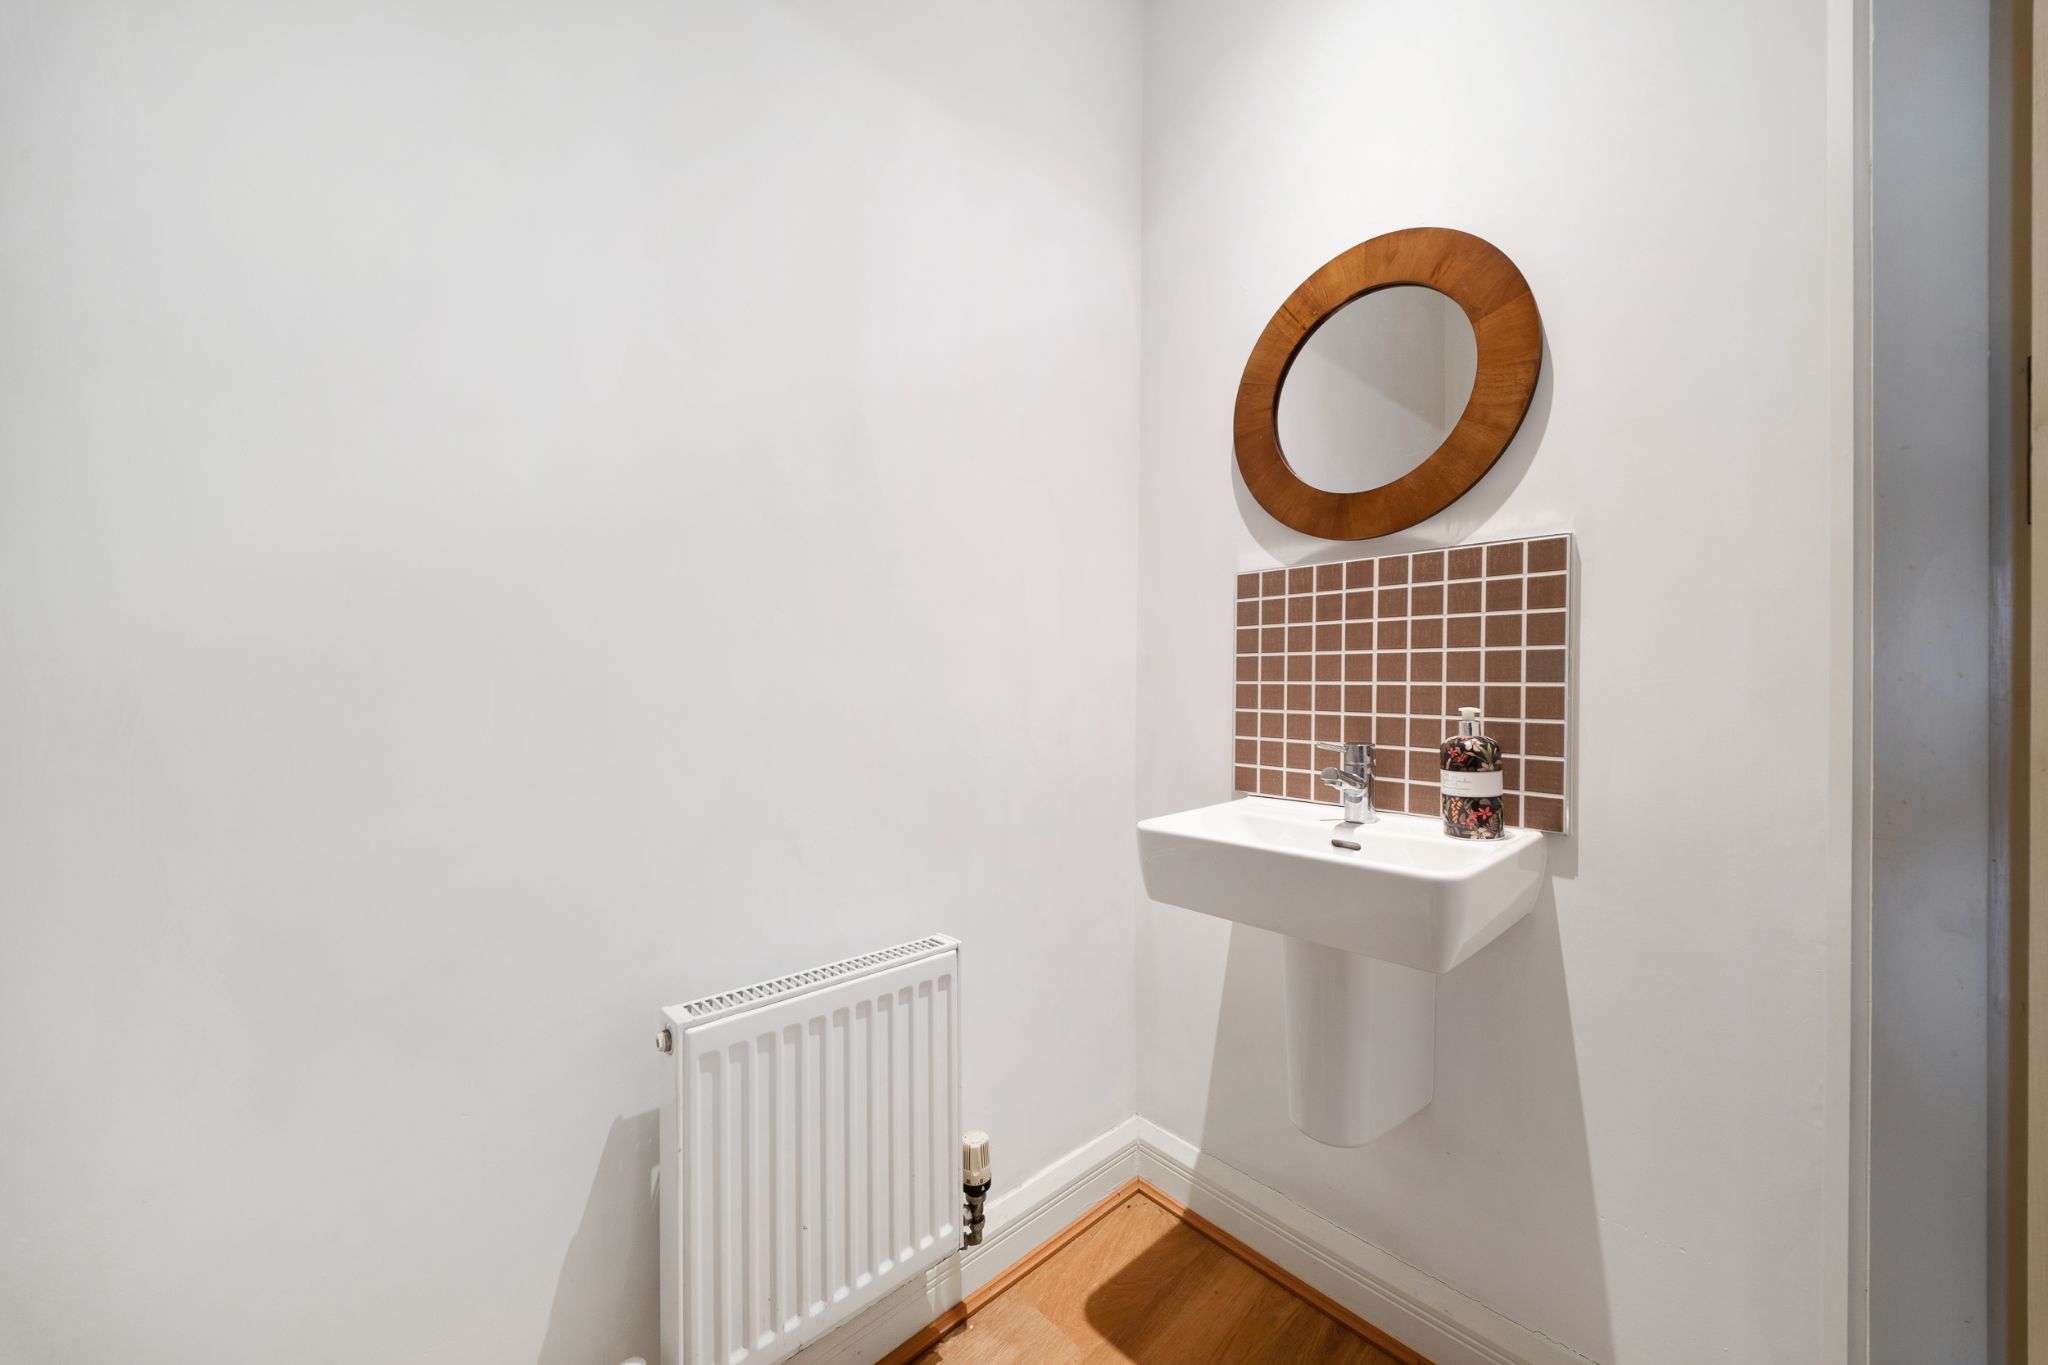
Downstairs WC
-
-
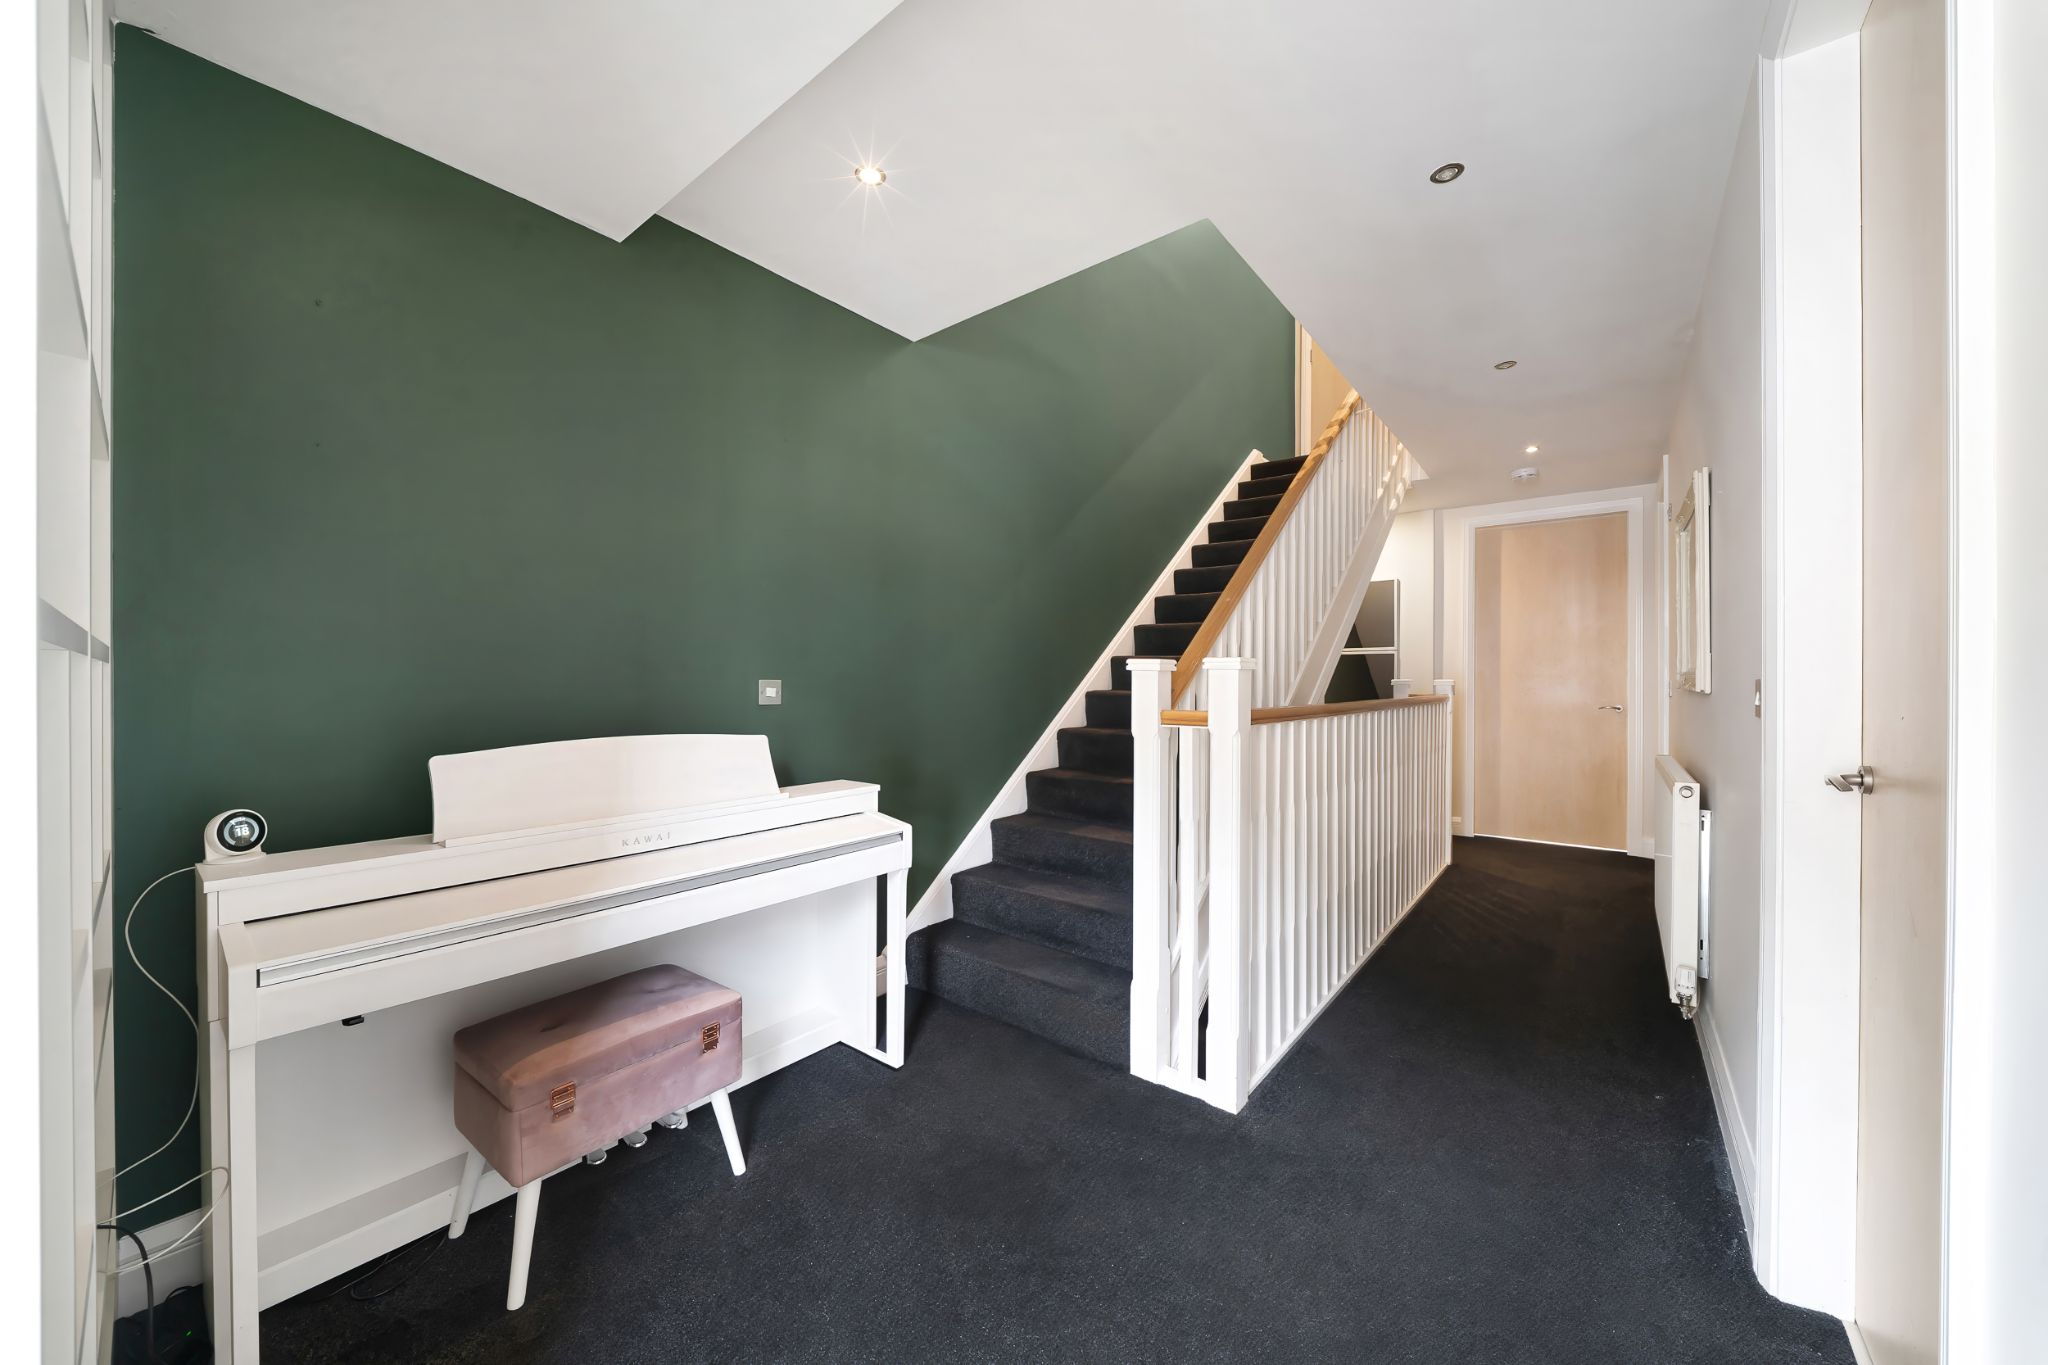
First Floor Landing
-
-
Lounge
-
-
Balcony
-
-
Bedroom Four
-
-
Family Bathroom
-
-
Second Floor Landing
-
-
Balcony Two
-
-
Master Bedroom
-
-
Ensuite
-
-
Bedroom Three
-
-
Bedroom Two
-
-
Ensuite
-
-
Balcony Three
-
-
Views
-
-
Rear Garden
-
-
Agents Notes
William Thomas Estates for themselves and for vendors or lessors of this property whose agents they are given notice that: (i) the particulars are set out as a general outline only for the guidance of intended purchasers or lessees and do not constitute nor constitute part of an offer or a contract. (ii) all descriptions, dimensions, reference to condition and necessary permissions for use and occupation and other details are given without responsibility and any intending purchasers or tenants should not rely on them as statements or representations of fact but must satisfy themselves by inspection or otherwise as to the correctness of each of them (iii) no person in the employment of William Thomas Estates has authority to make or give any representations or warranty whatever in relation to this property
More information
The graph shows the current stated energy efficiency for this property.
The higher the rating the lower your fuel bills are likely to be.
The potential rating shows the effect of undertaking the recommendations in the EPC document.
The average energy efficiency rating for a dwelling in England and Wales is band D (rating 60).
Arrange a viewing
Contains HM Land Registry data © Crown copyright and database right 2017. This data is licensed under the Open Government Licence v3.0.