
Features
- Stunning Detached Stone Cottage
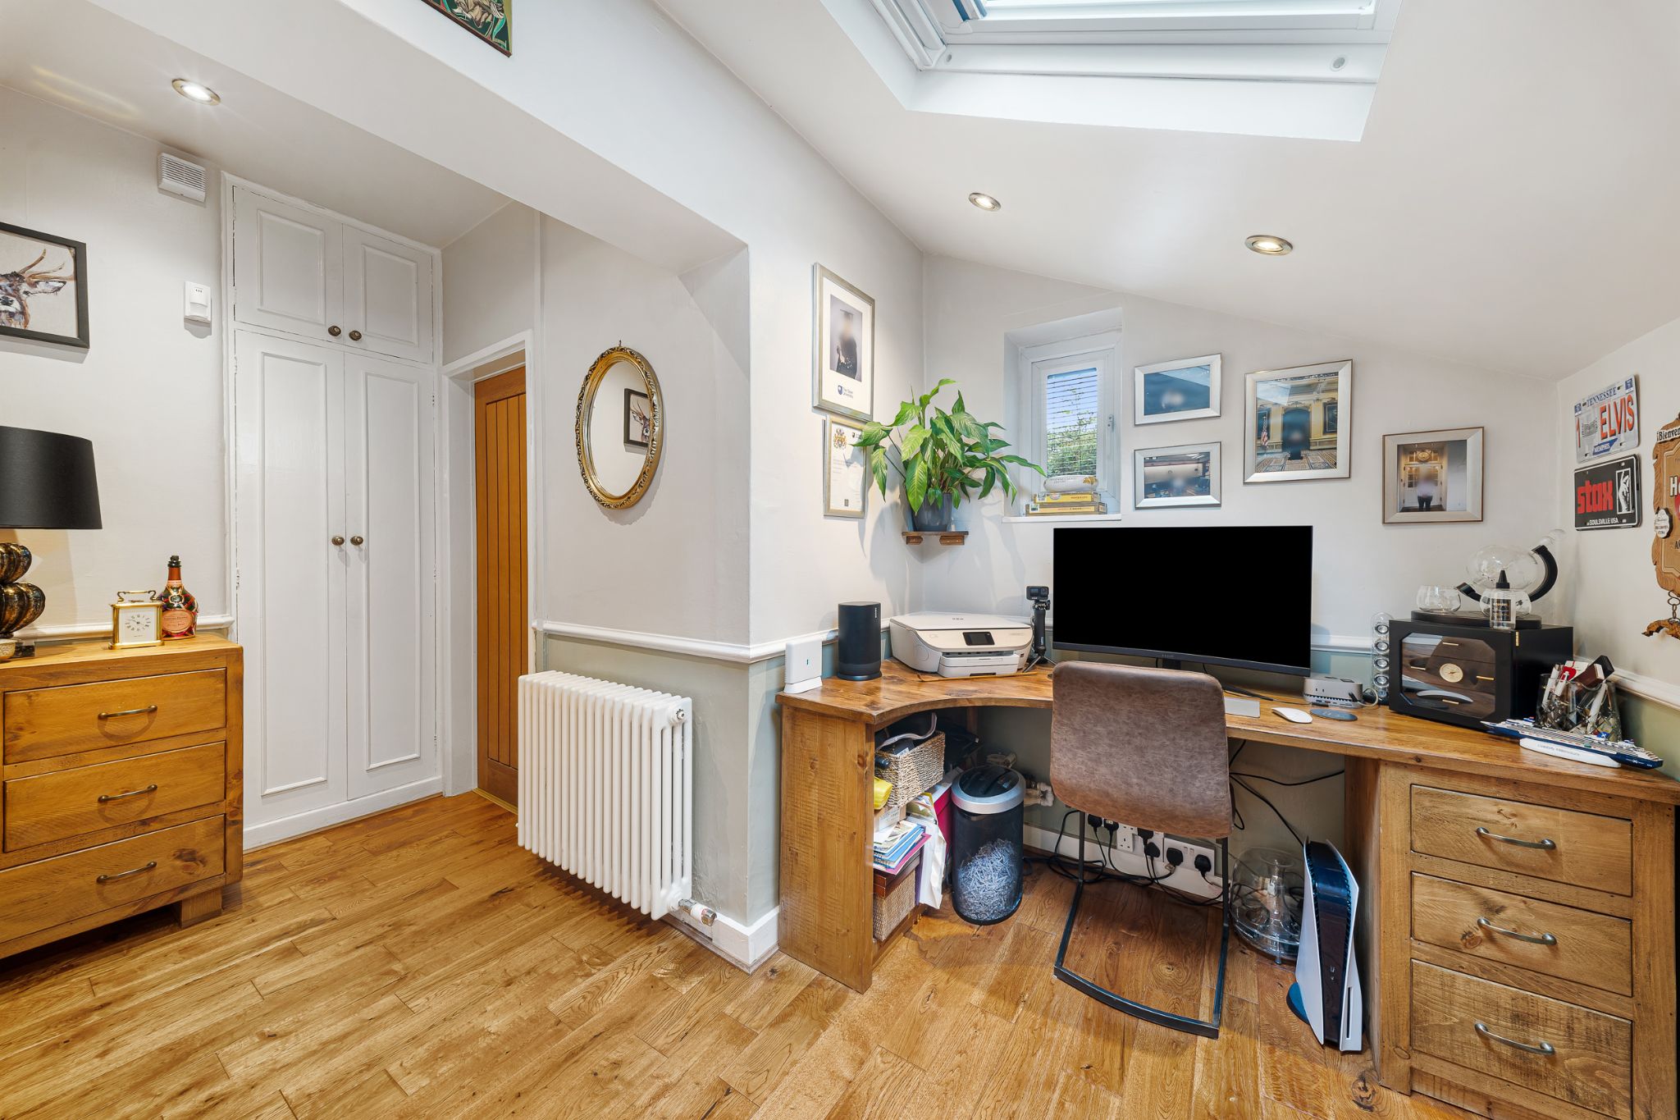
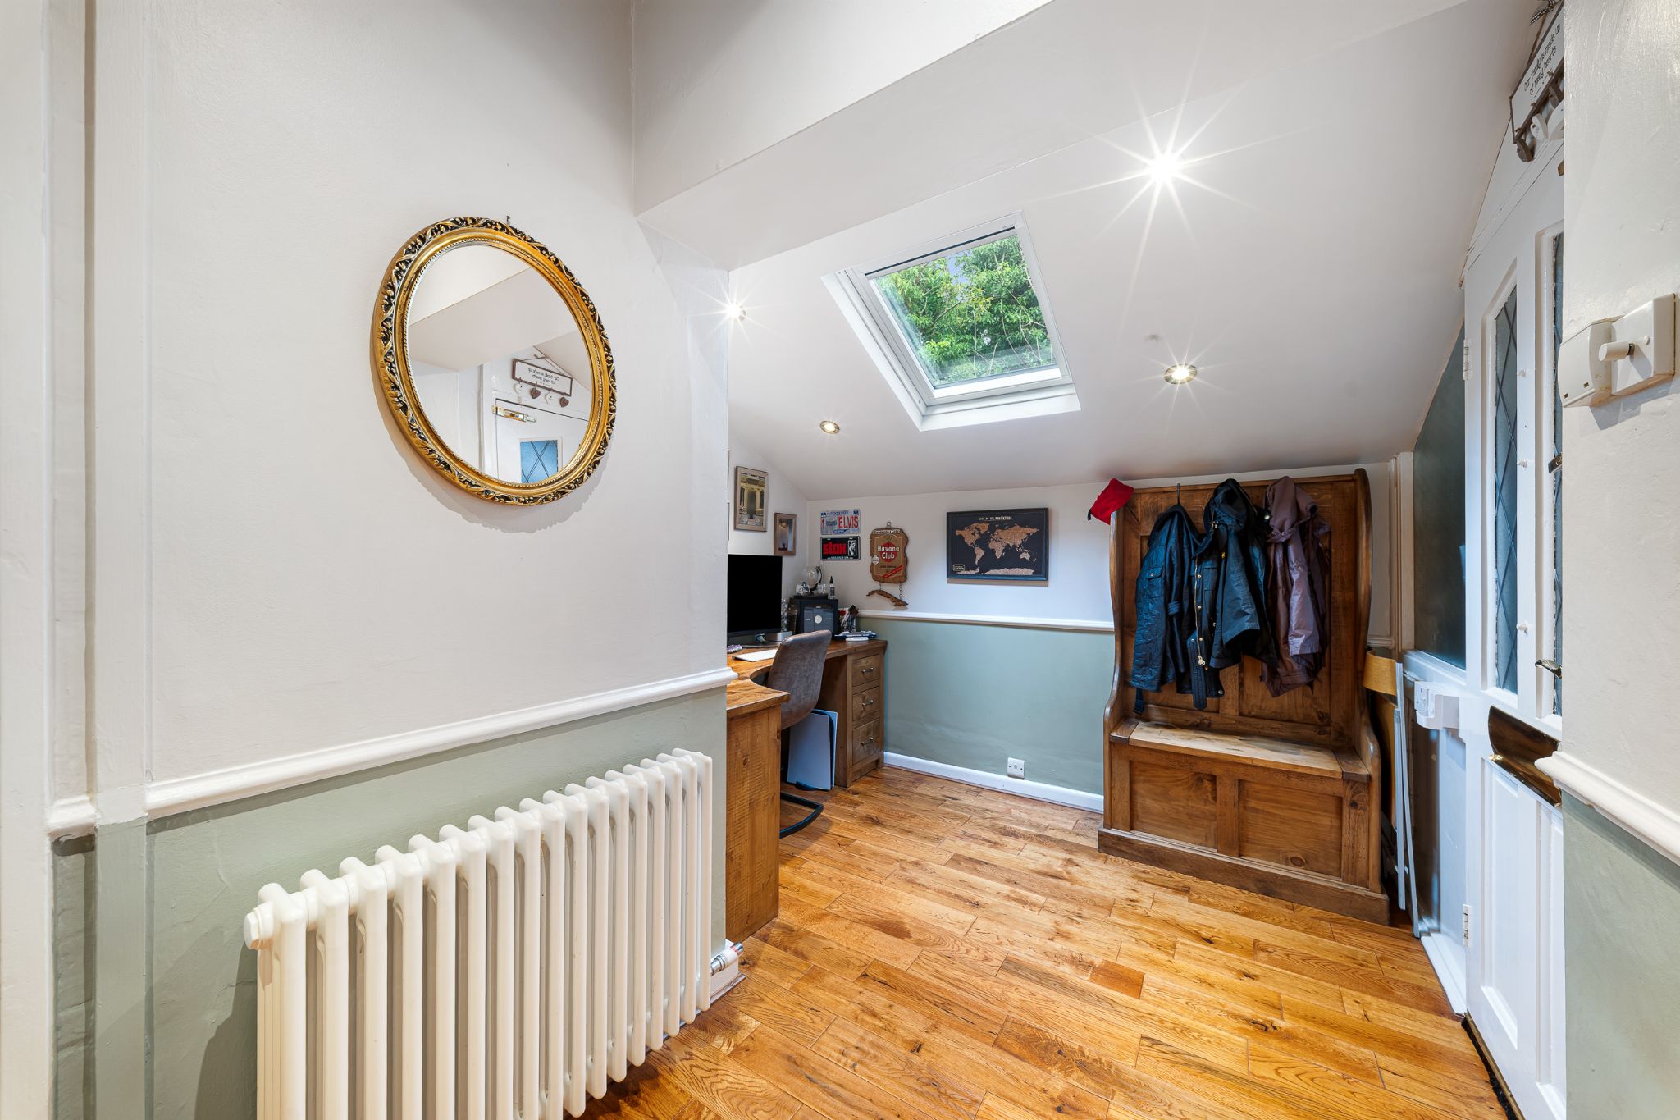
- Entrance Hall And Study
- Two Reception Rooms
- Kitchen
- Utility Room And Downstairs WC
- Three Well-Proportioned Bedrooms, The Master With A Walk-In Wardrobe
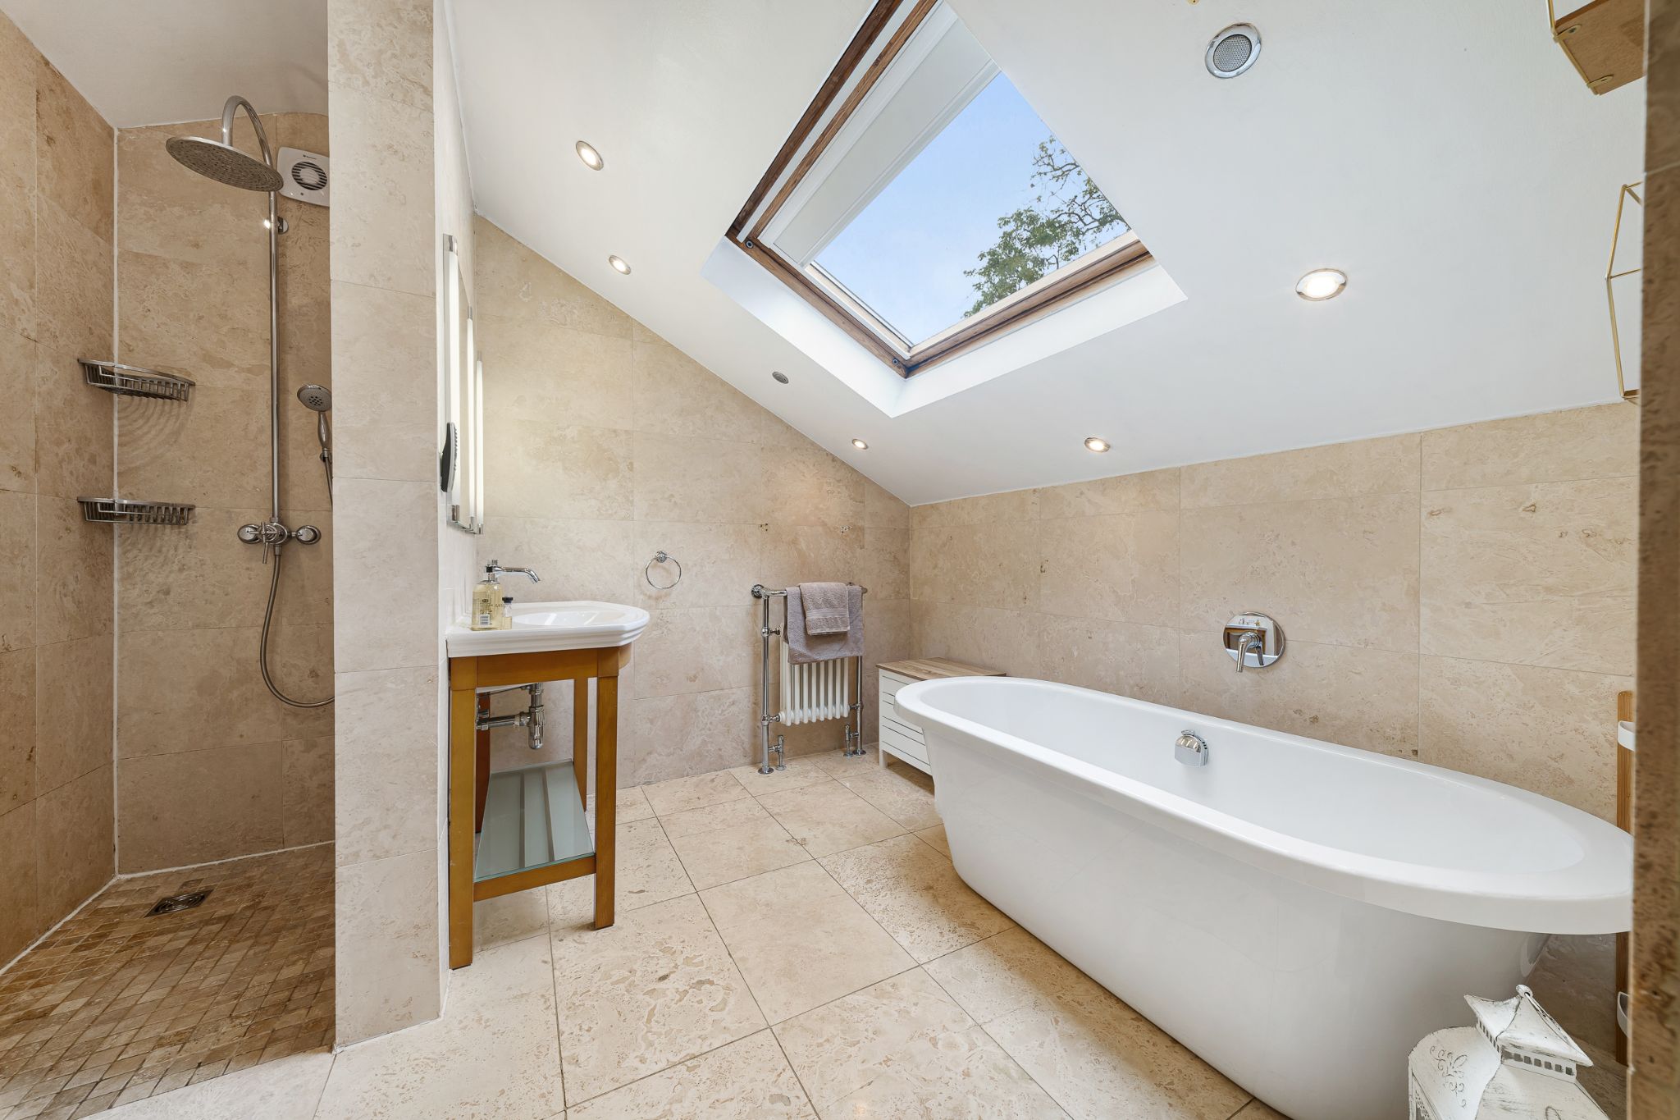
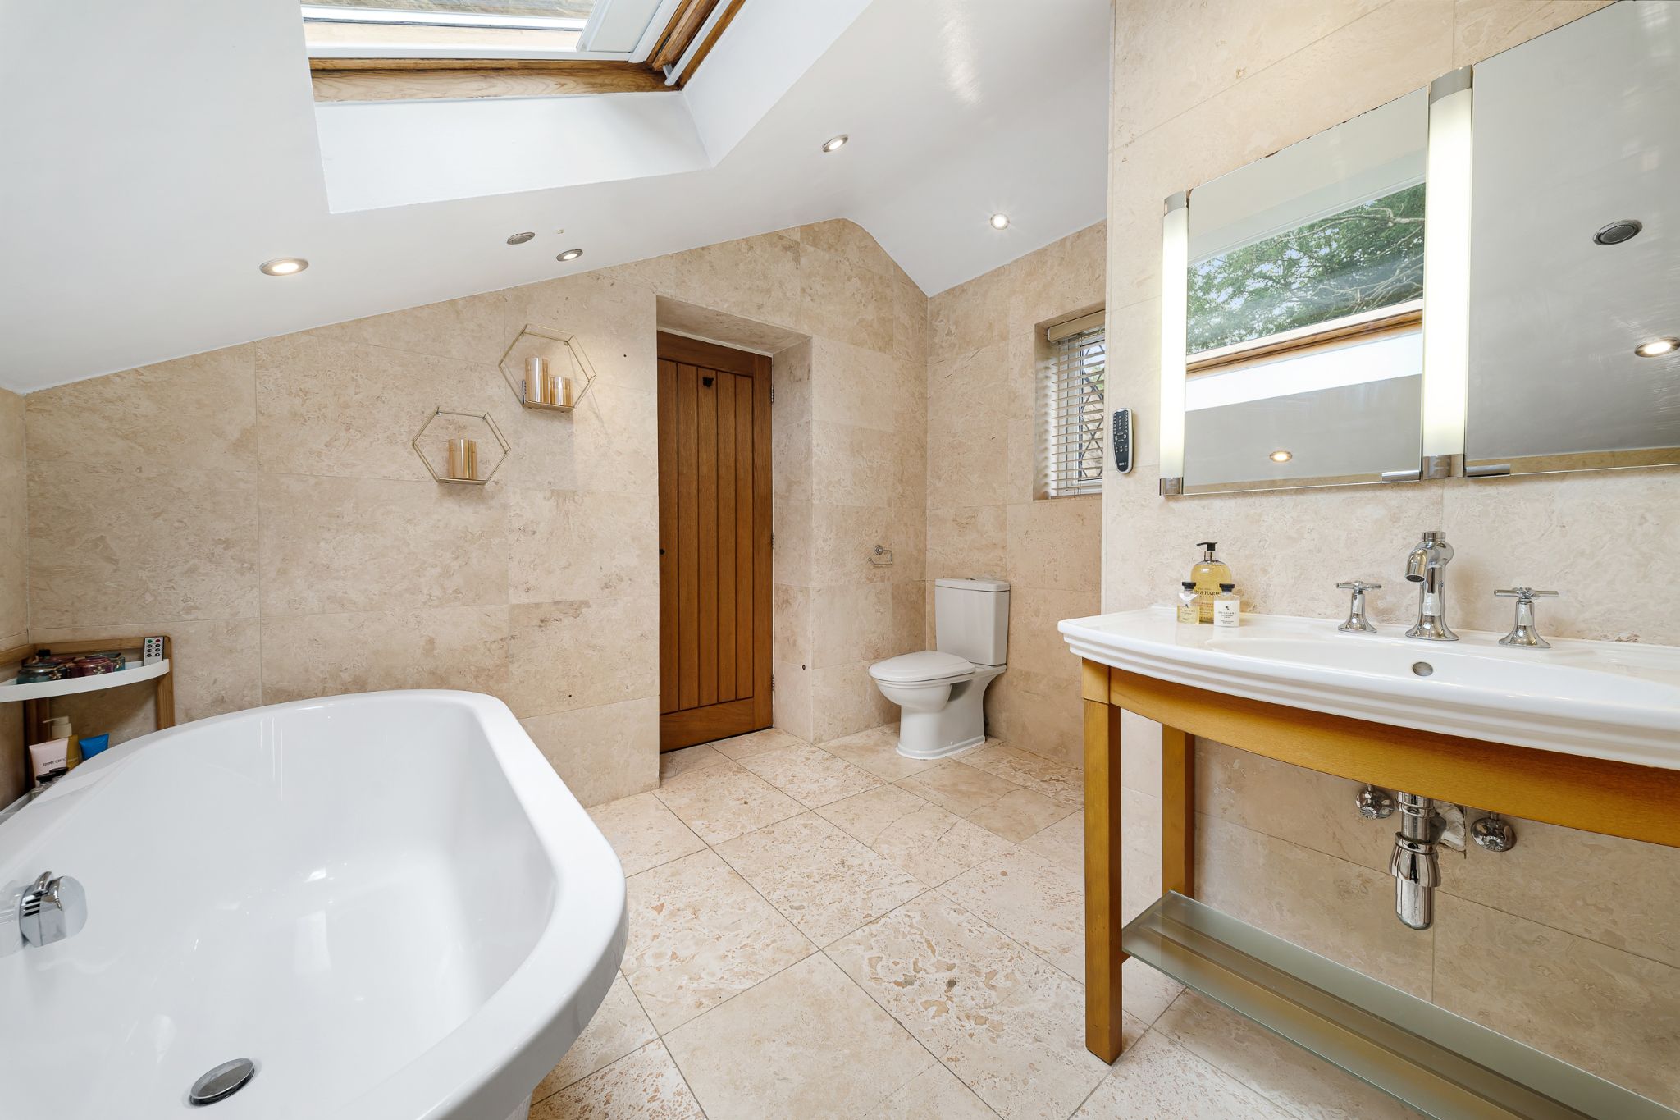
- Four-Piece Bathroom
- Surrounding Gardens
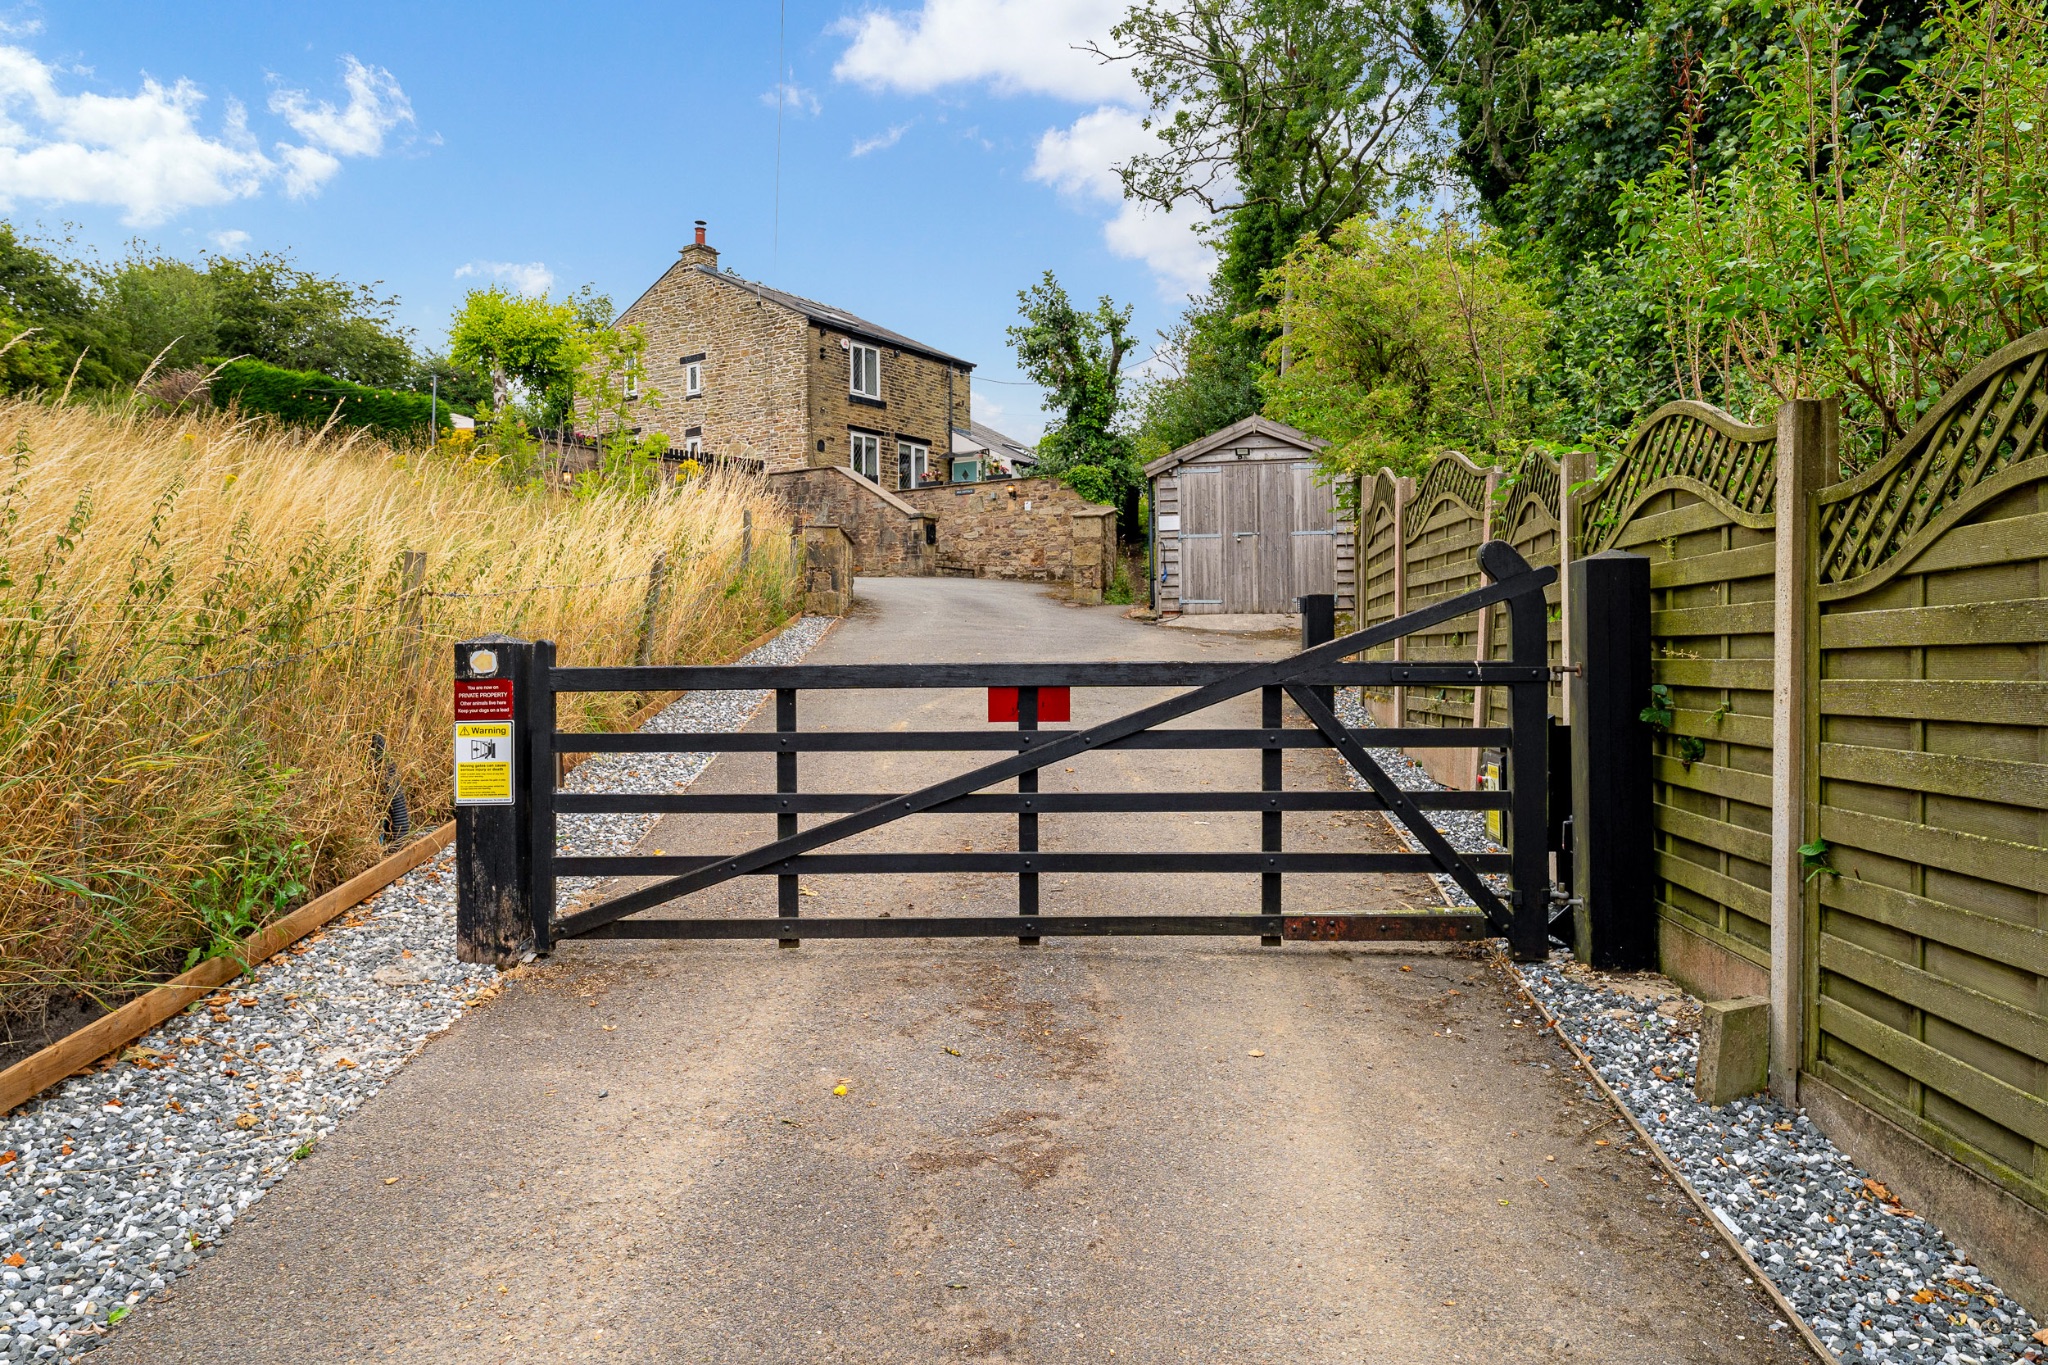
- Driveway And Garage
- Close To All Local Amenities While Being Tucked Away In The Countryside
Property overview
Introduction
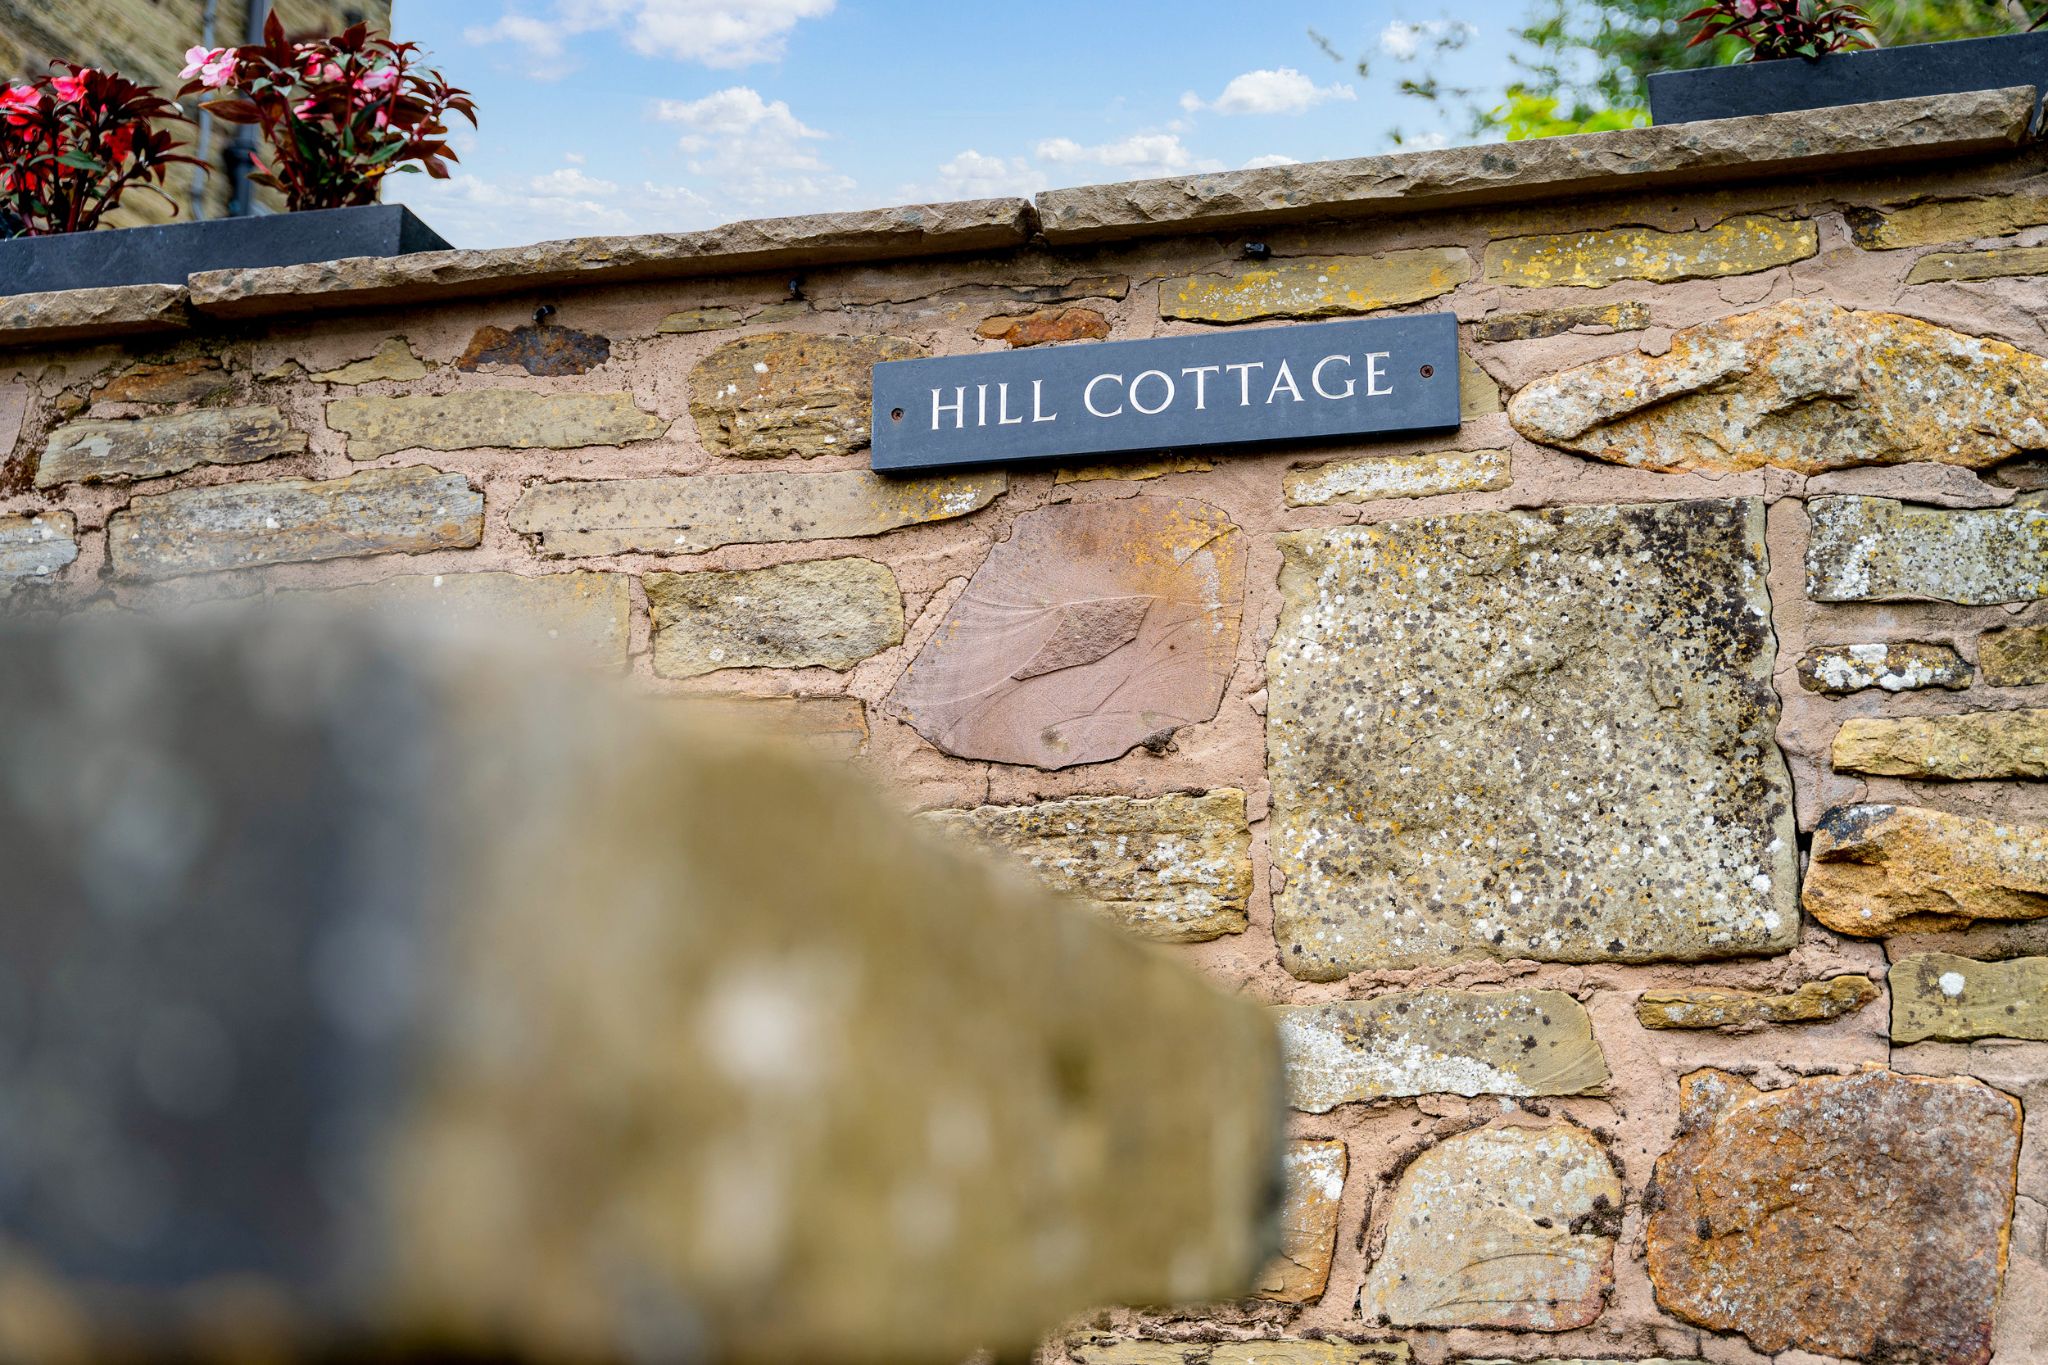
Welcome to Hill Cottage… Nestled in the countryside of Harwood, this impressive stone cottage provides effortless contemporary living with all the traditional charm expected from a property of this calibre. Offering an entrance hall and study, two beautiful reception rooms, a kitchen, utility room, guest W.C., three spacious bedrooms, the master with a walk-in wardrobe and four-piece family bathroom. The wraparound garden is perfectly landscaped to enjoy summer days looking towards the countryside and far reaching views, while the front of the home boasts a large driveway with a garage. Enjoy the perfect balance of peaceful countryside living while remaining within easy reach of a wide range of local amenities, including shops, restaurants, pubs and transport links.Description
Welcome to Hill Cottage…Nestled in the countryside of Harwood, this impressive stone cottage provides effortless contemporary living with all the traditional charm expected from a property of this calibre. Offering an entrance hall and study, two beautiful reception rooms, a kitchen, utility room, guest W.C., three spacious bedrooms, the master with a walk-in wardrobe and four-piece family bathroom. The wraparound garden is perfectly landscaped to enjoy summer days looking towards the countryside and far reaching views, while the front of the home boasts a large driveway with a garage. Enjoy the perfect balance of peaceful countryside living while remaining within easy reach of a wide range of local amenities, including shops, restaurants, pubs and transport links.
A Closer Look…
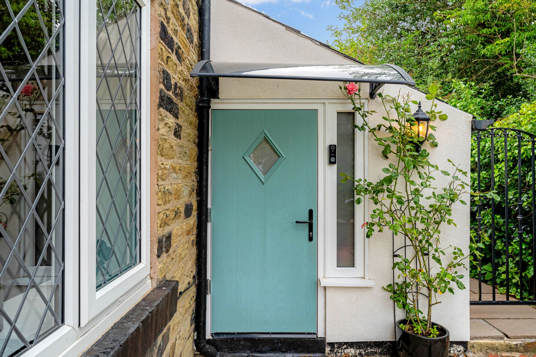
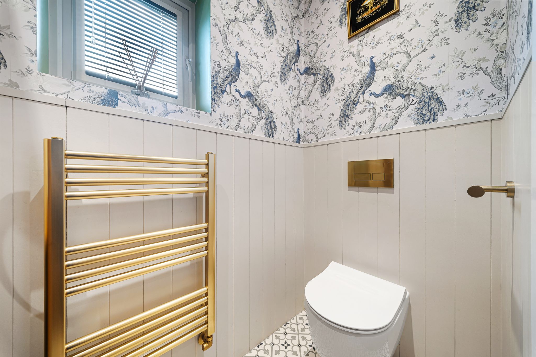
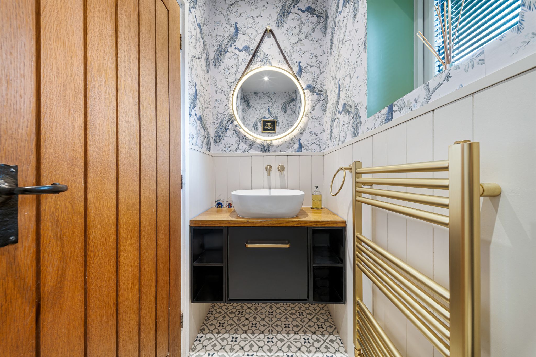
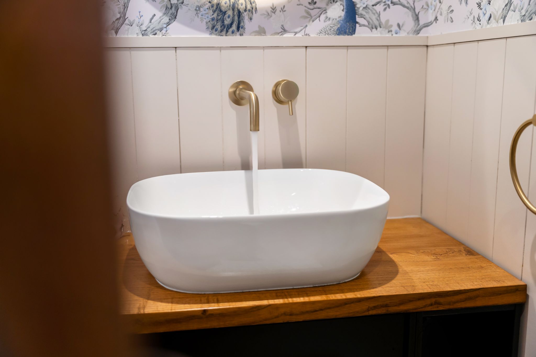
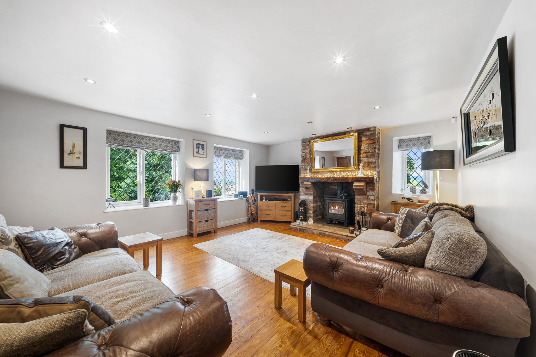
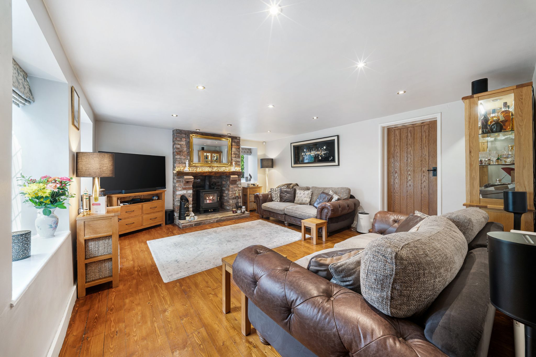
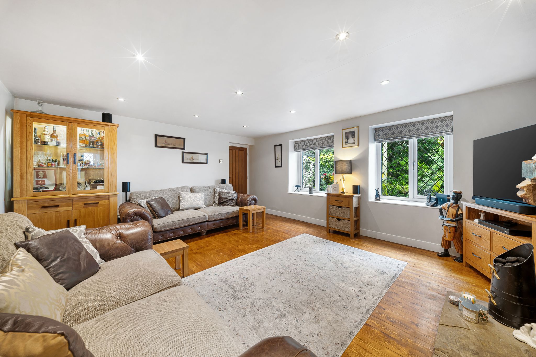
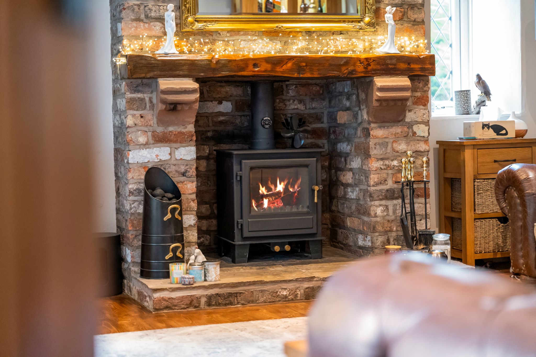
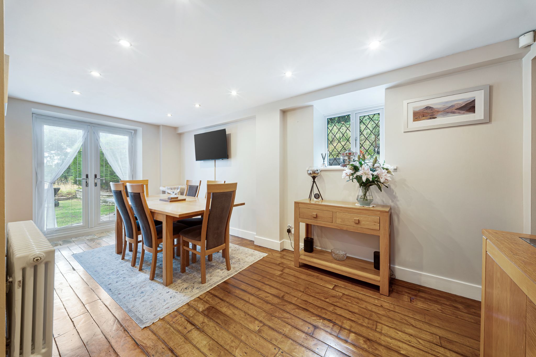
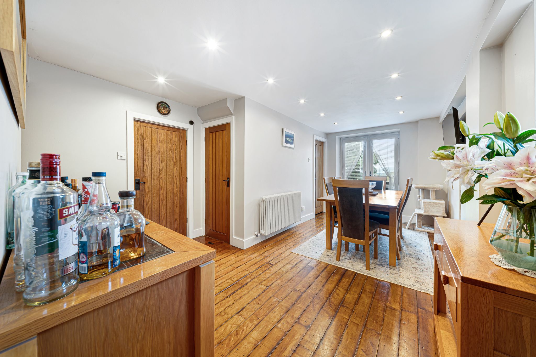
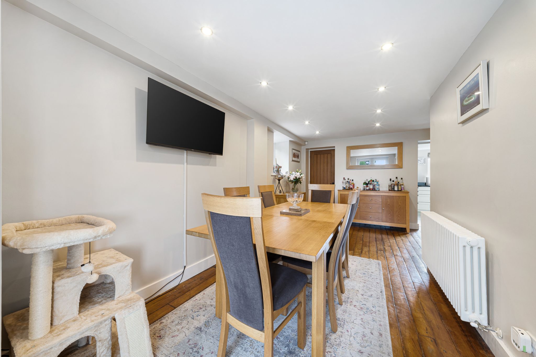
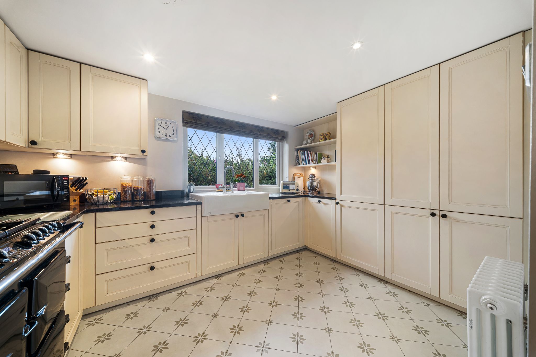
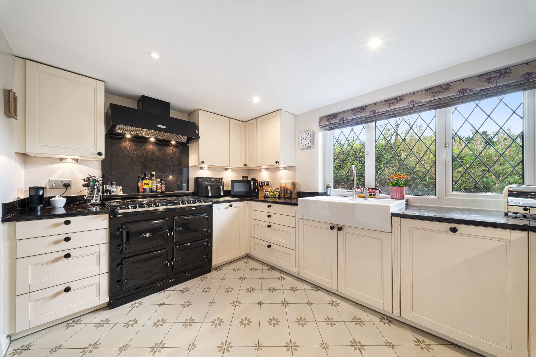
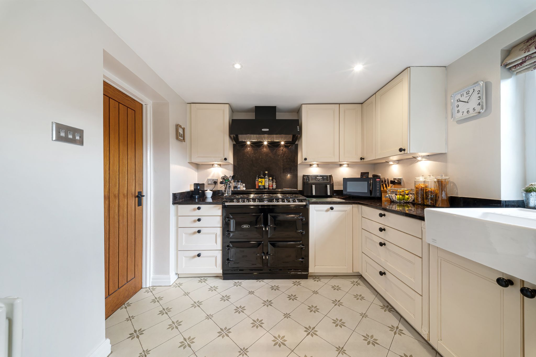
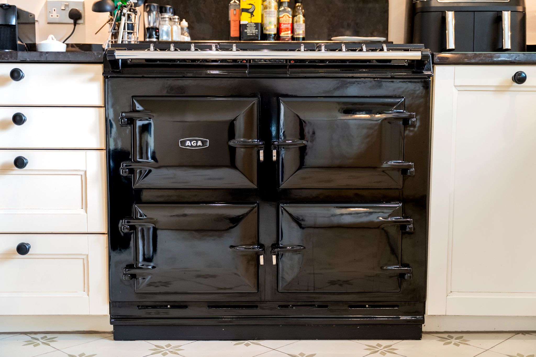
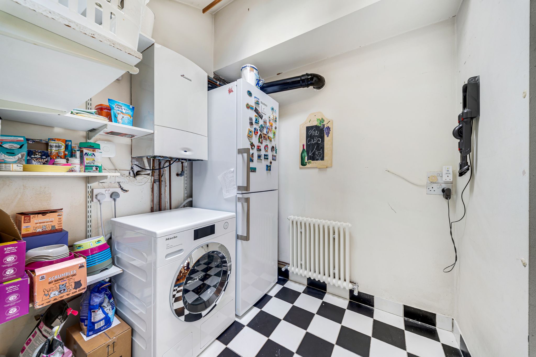
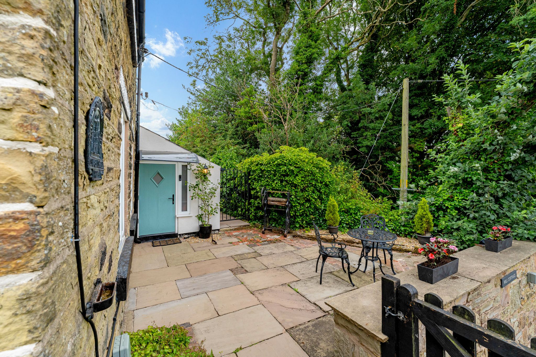
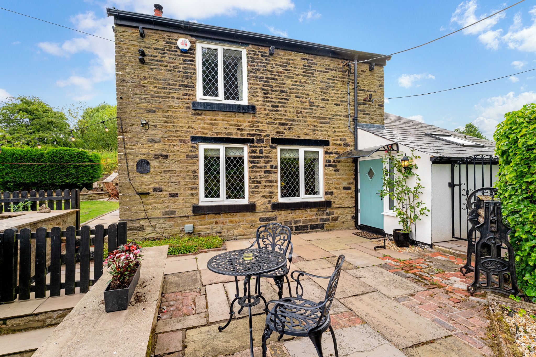
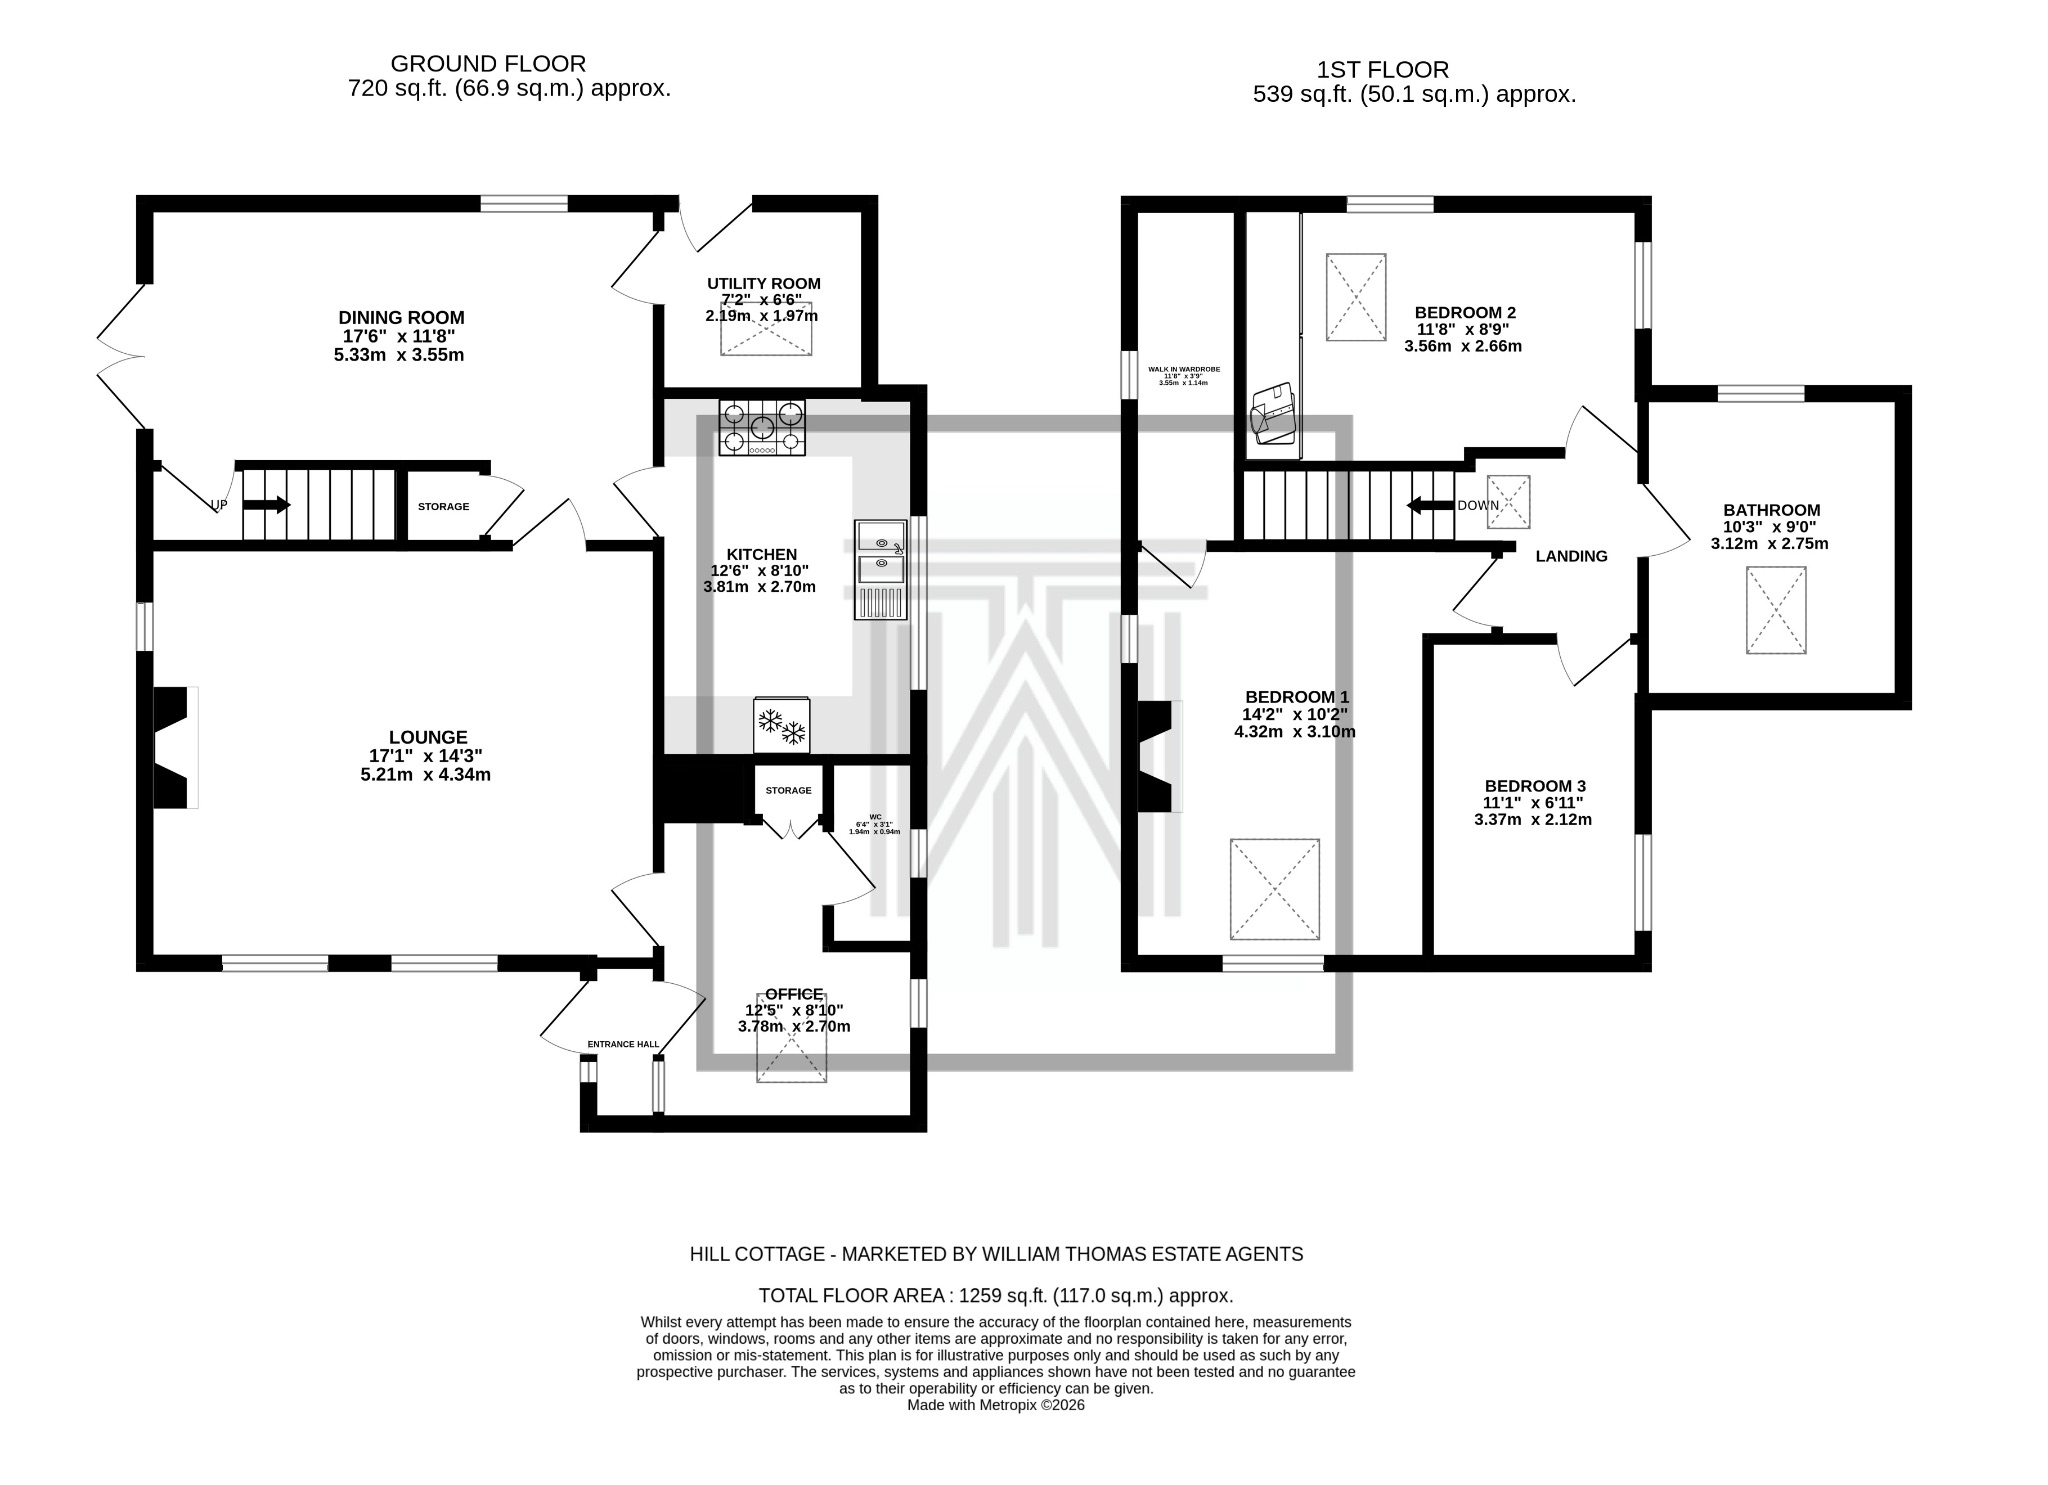
After parking on the substantial driveway or in the garage, step through into the porch and kick off your shoes before entering into the welcoming hall, here you will find a study area, a useful storage cupboard and a Velux skylight that fills the space with natural light. Also located off the hallway is a convenient downstairs WC, fitted with a vanity wash basin, concealed-cistern WC and a stylish gold heated towel rail. Continue through to the cosy lounge, showcasing the cottage charm with its pine wood flooring, dual-aspect windows with fitted electric Roman blinds and an attractive feature fireplace with a dual-fuel log burner. The dining room offers ample space for a family dining table and benefits from patio doors opening onto the rear garden, creating the perfect setting for entertaining guests and everyday family living. Positioned just off the dining room, the beautifully appointed Diane Berry kitchen is fitted with granite worktops and a range of integrated appliances, including a dishwasher, hot and filtered water tap, double Belfast sink, full-height fridge and a gas and electric AGA cooker with an extractor hood. Completing the ground floor is a practical utility room, providing space for a fridge freezer, washing machine and tumble dryer, along with direct access to the rear garden.
Bedrooms And Baths...
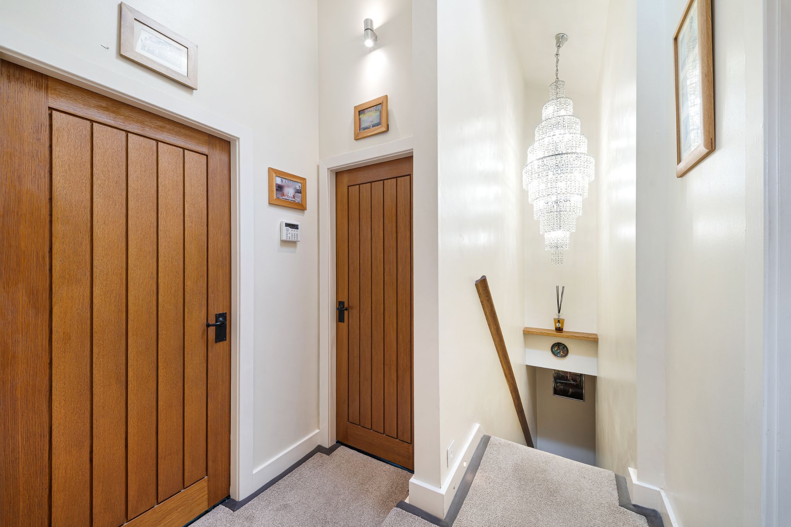
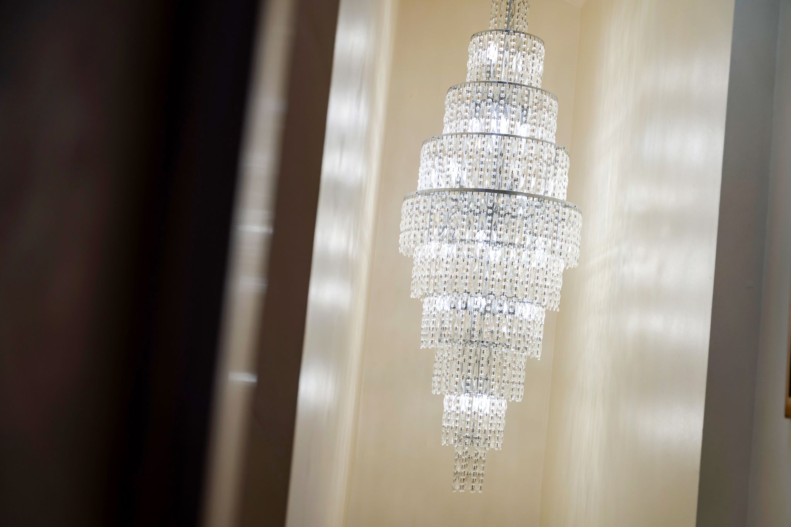
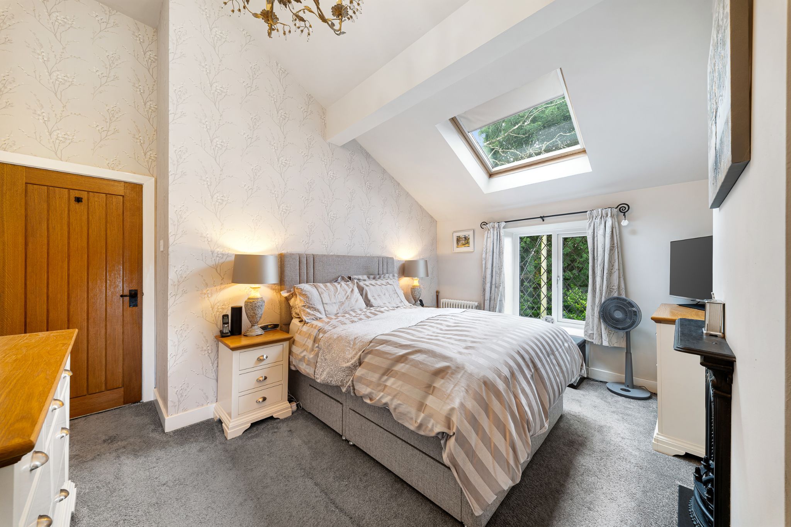
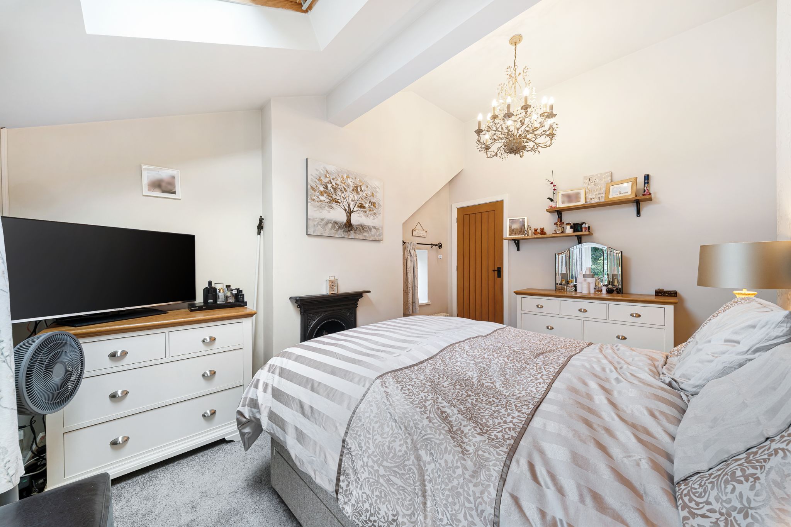
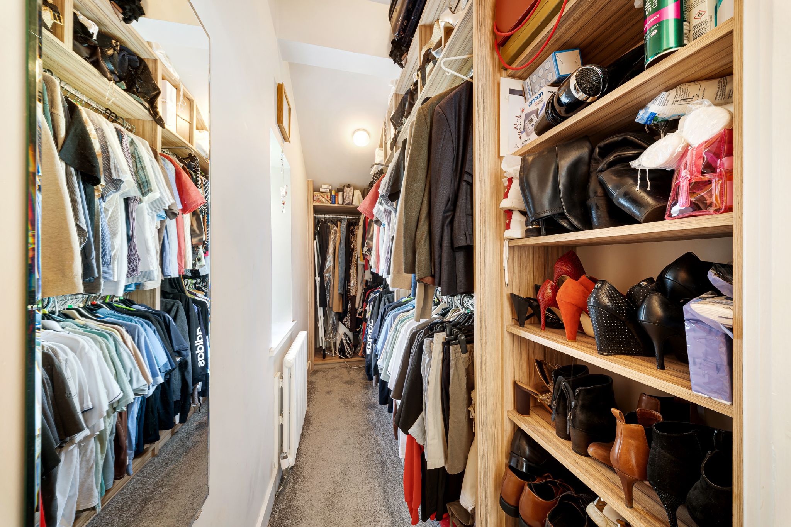
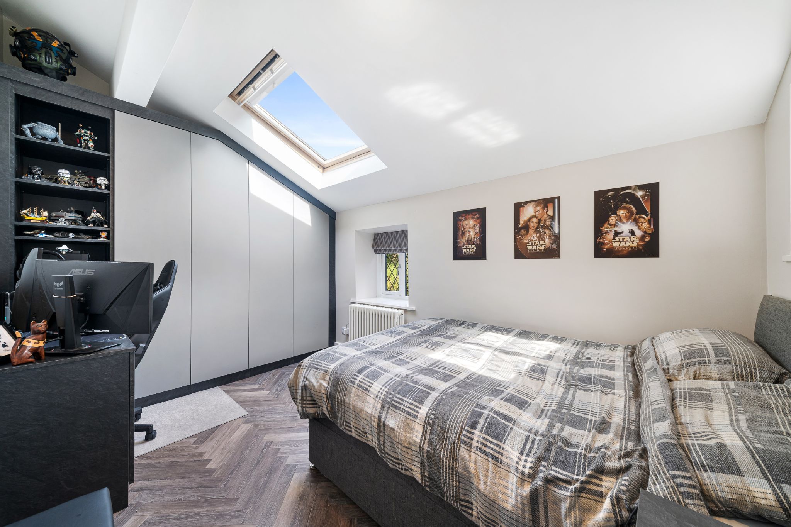
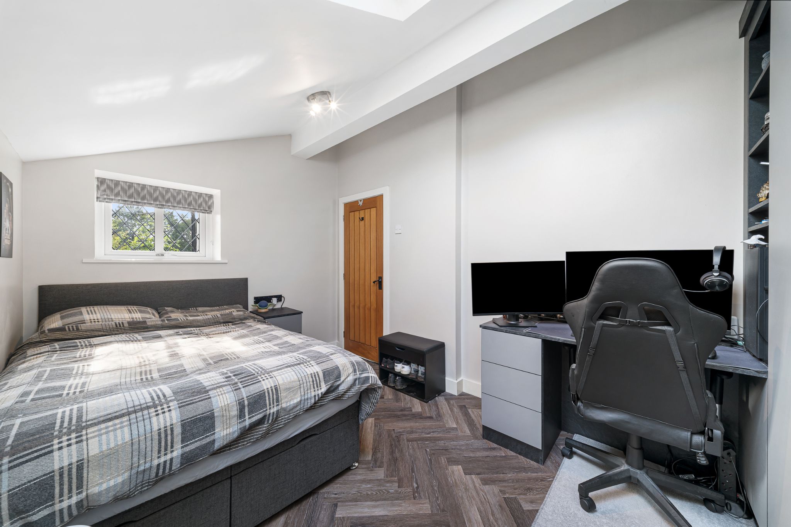
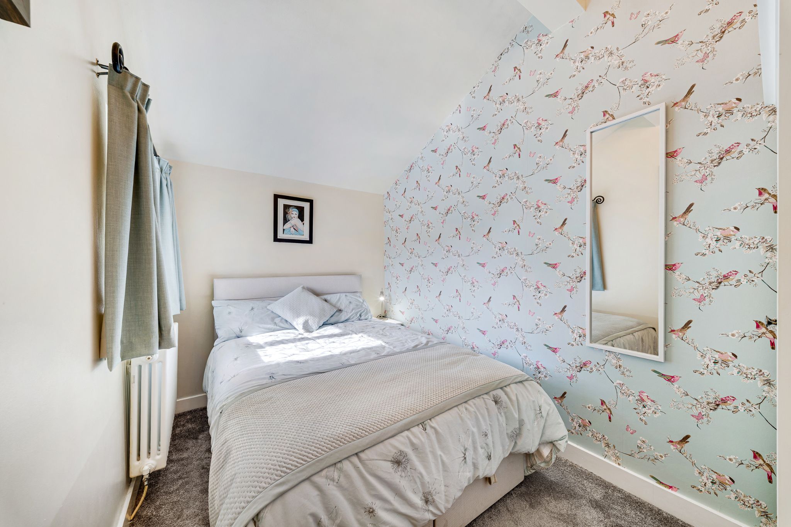
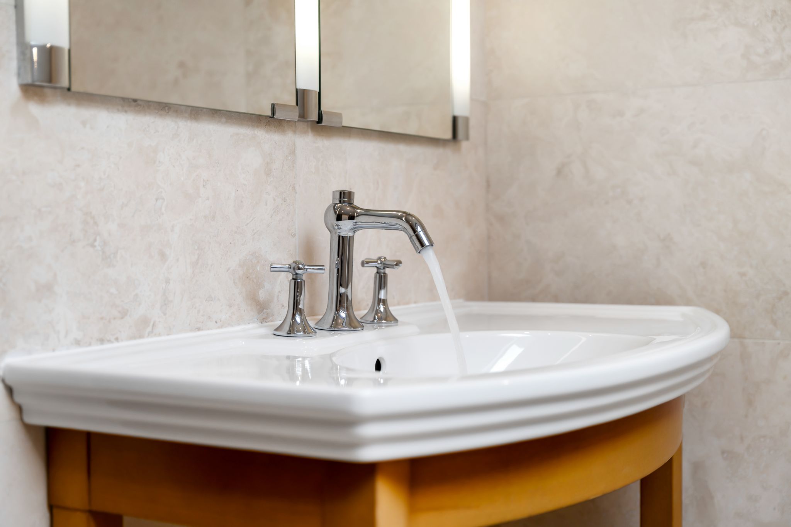
Upstairs, the property offers three well-proportioned double bedrooms and a stylish four-piece family bathroom. The impressive master bedroom is a generous size, featuring a Velux skylight and dual-aspect windows that flood the room with natural light while enjoying far-reaching countryside views. It also benefits from its own walk-in wardrobe, providing excellent storage. Bedroom two is another spacious double, also enjoying dual-aspect windows and a Velux skylight, along with newly fitted wardrobes and flooring. Bedroom three is a well-sized double, full of character with vaulted ceiling and exposed original wooden beams, a feature that is shown throughout all three bedrooms and the first floor landing. The fully tiled four-piece family bathroom comprises a bath, a large walk-in shower with both rainfall and handheld fittings, a WC, wash basin, Velux window and an integrated speaker system, creating a relaxing space.
Outside Oasis...
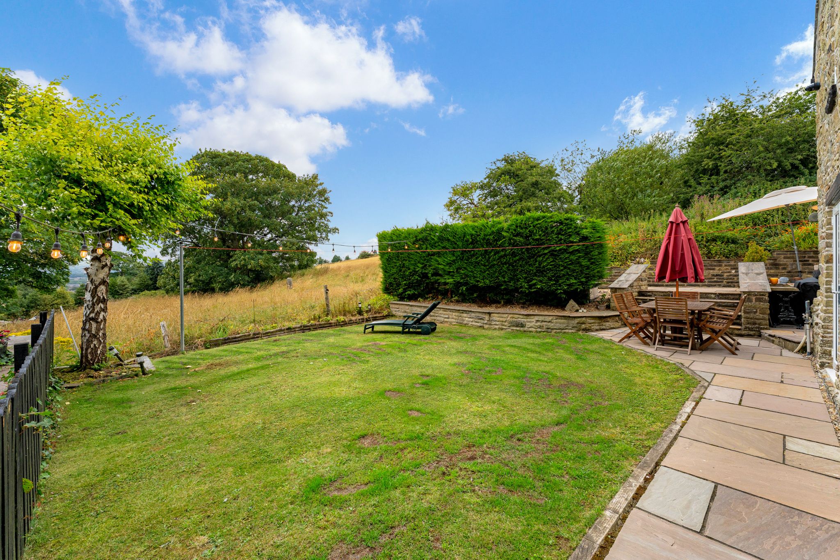
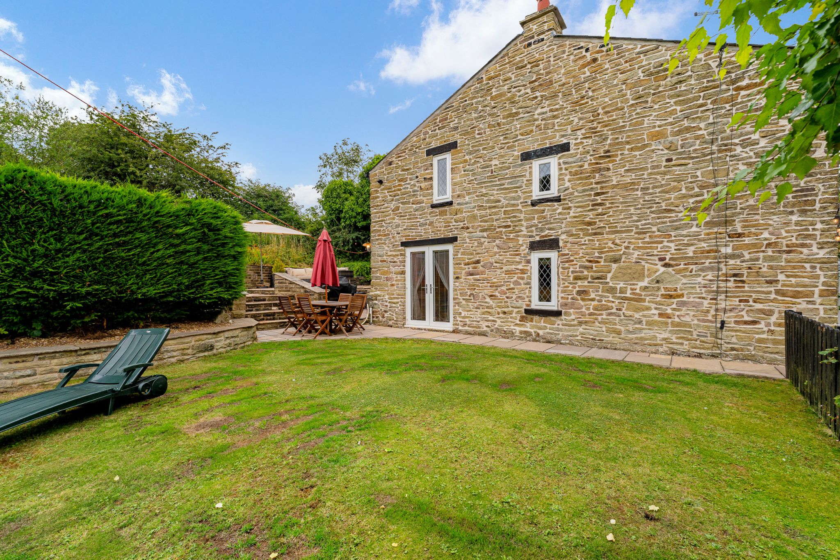
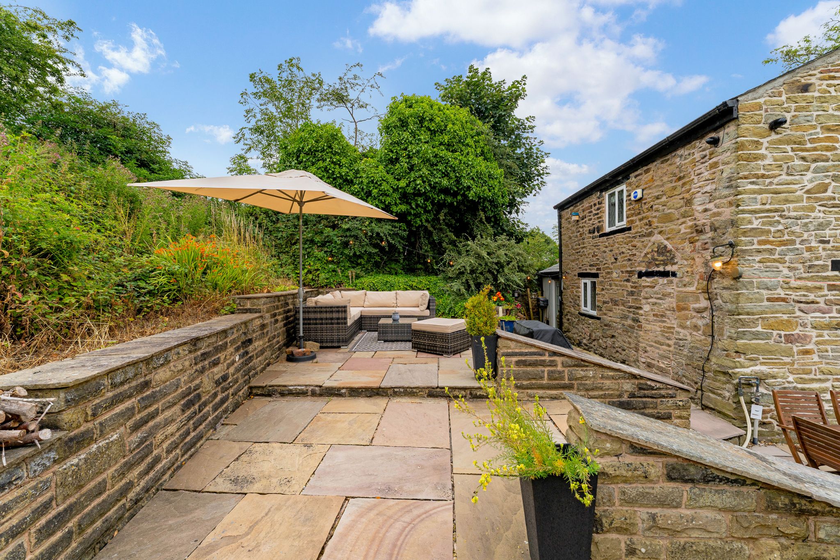
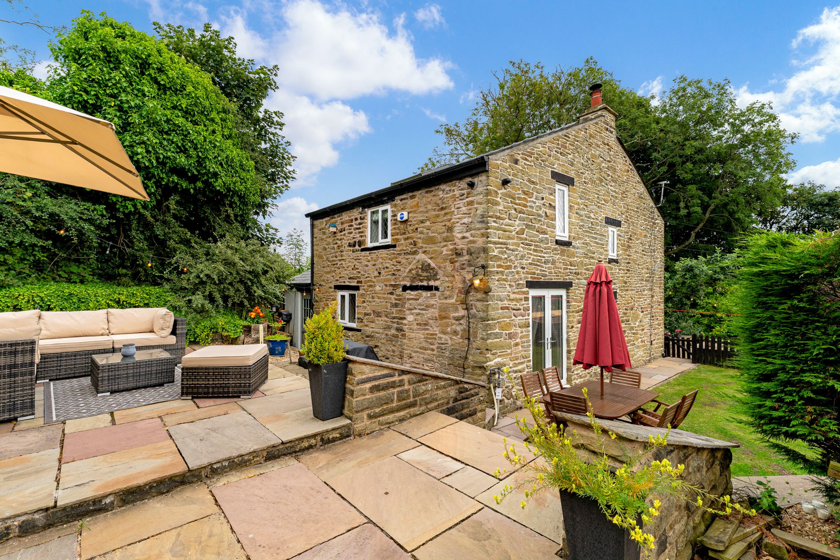
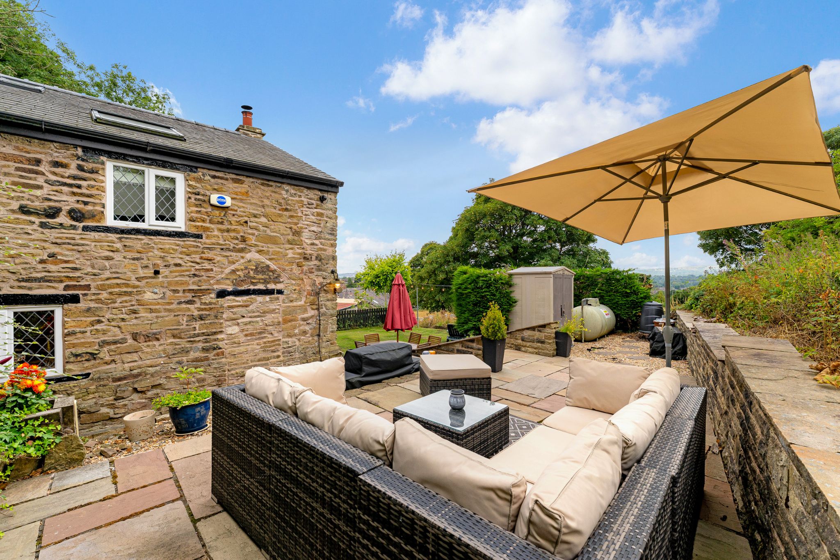
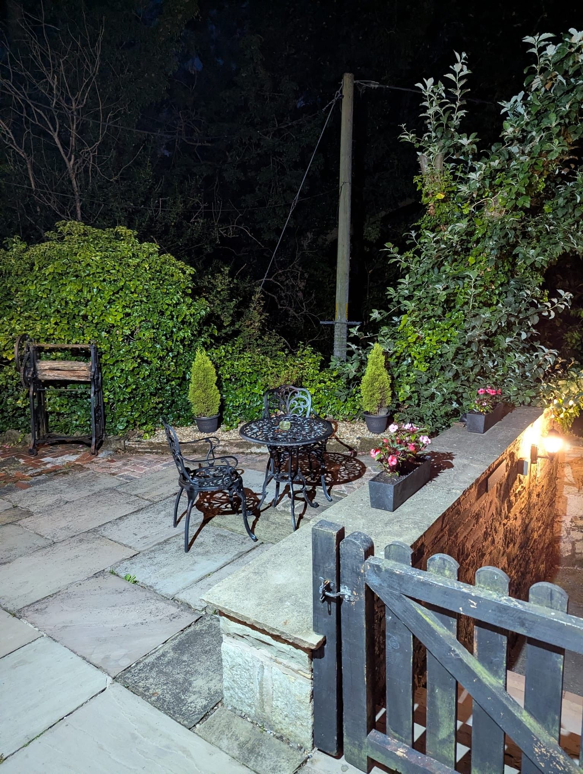
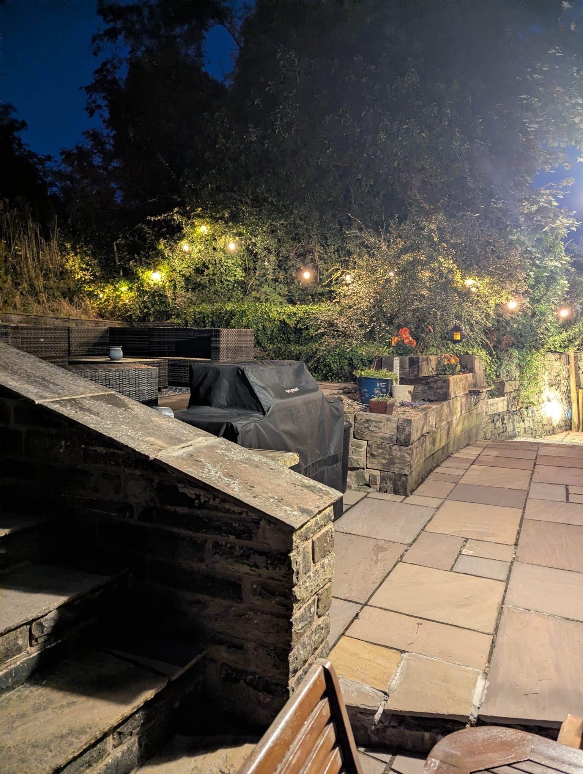
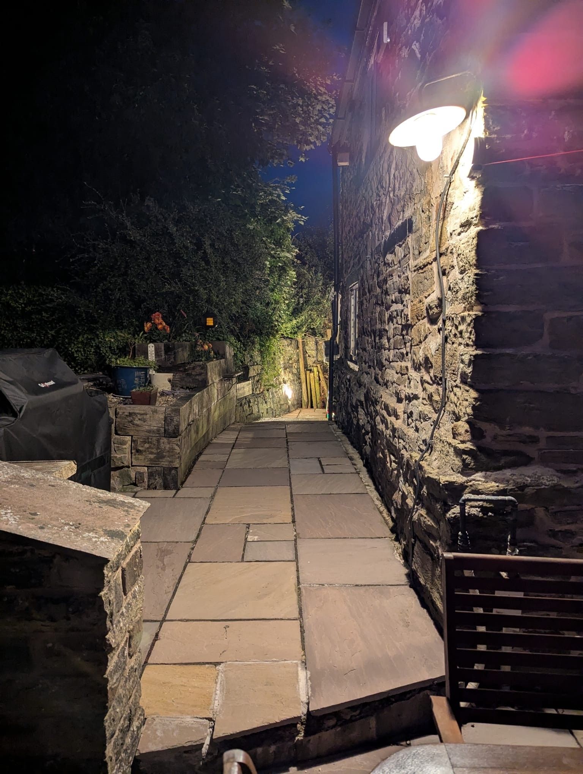
Step outside into the beautifully landscaped garden, thoughtfully designed with Indian stone patio areas and well-maintained lawns, offering plenty of space for gardening. Patio doors open directly onto a generous seating area, with steps leading to a further elevated patio, creating the perfect setting for al fresco dining, entertaining family and friends, or enjoying the sunshine. For those who appreciate the outdoors, pedestrian path provides direct access to the surrounding countryside and scenic walks leading towards Harwood Golf Club, offering the ideal opportunity for leisurely strolls, dog walking or a round of golf right on your doorstep.
The Location...
Hill Cottage is ideally placed, nestled in the open countryside close to Harwood Golf Course and plenty of lovely walks. Enjoying the rural environment, but within close distance of Harwood Village with excellent amenities including highly regarded primary and secondary schools, including St Maxentius C of E, Canon Slade and Turton School. Local shops are all within walking distance and Bromley Cross Train Station isn’t too far away. There are also some great restaurants including The Crofters, Baci, Bill & Coo and The Pack Horse.
-
Front Elevations
-
-
Entrance Hall
-
-
Downstairs WC
-
-
Lounge
-
-
Dining Room
-
-
Kitchen
-
-
Utility Room
-
-
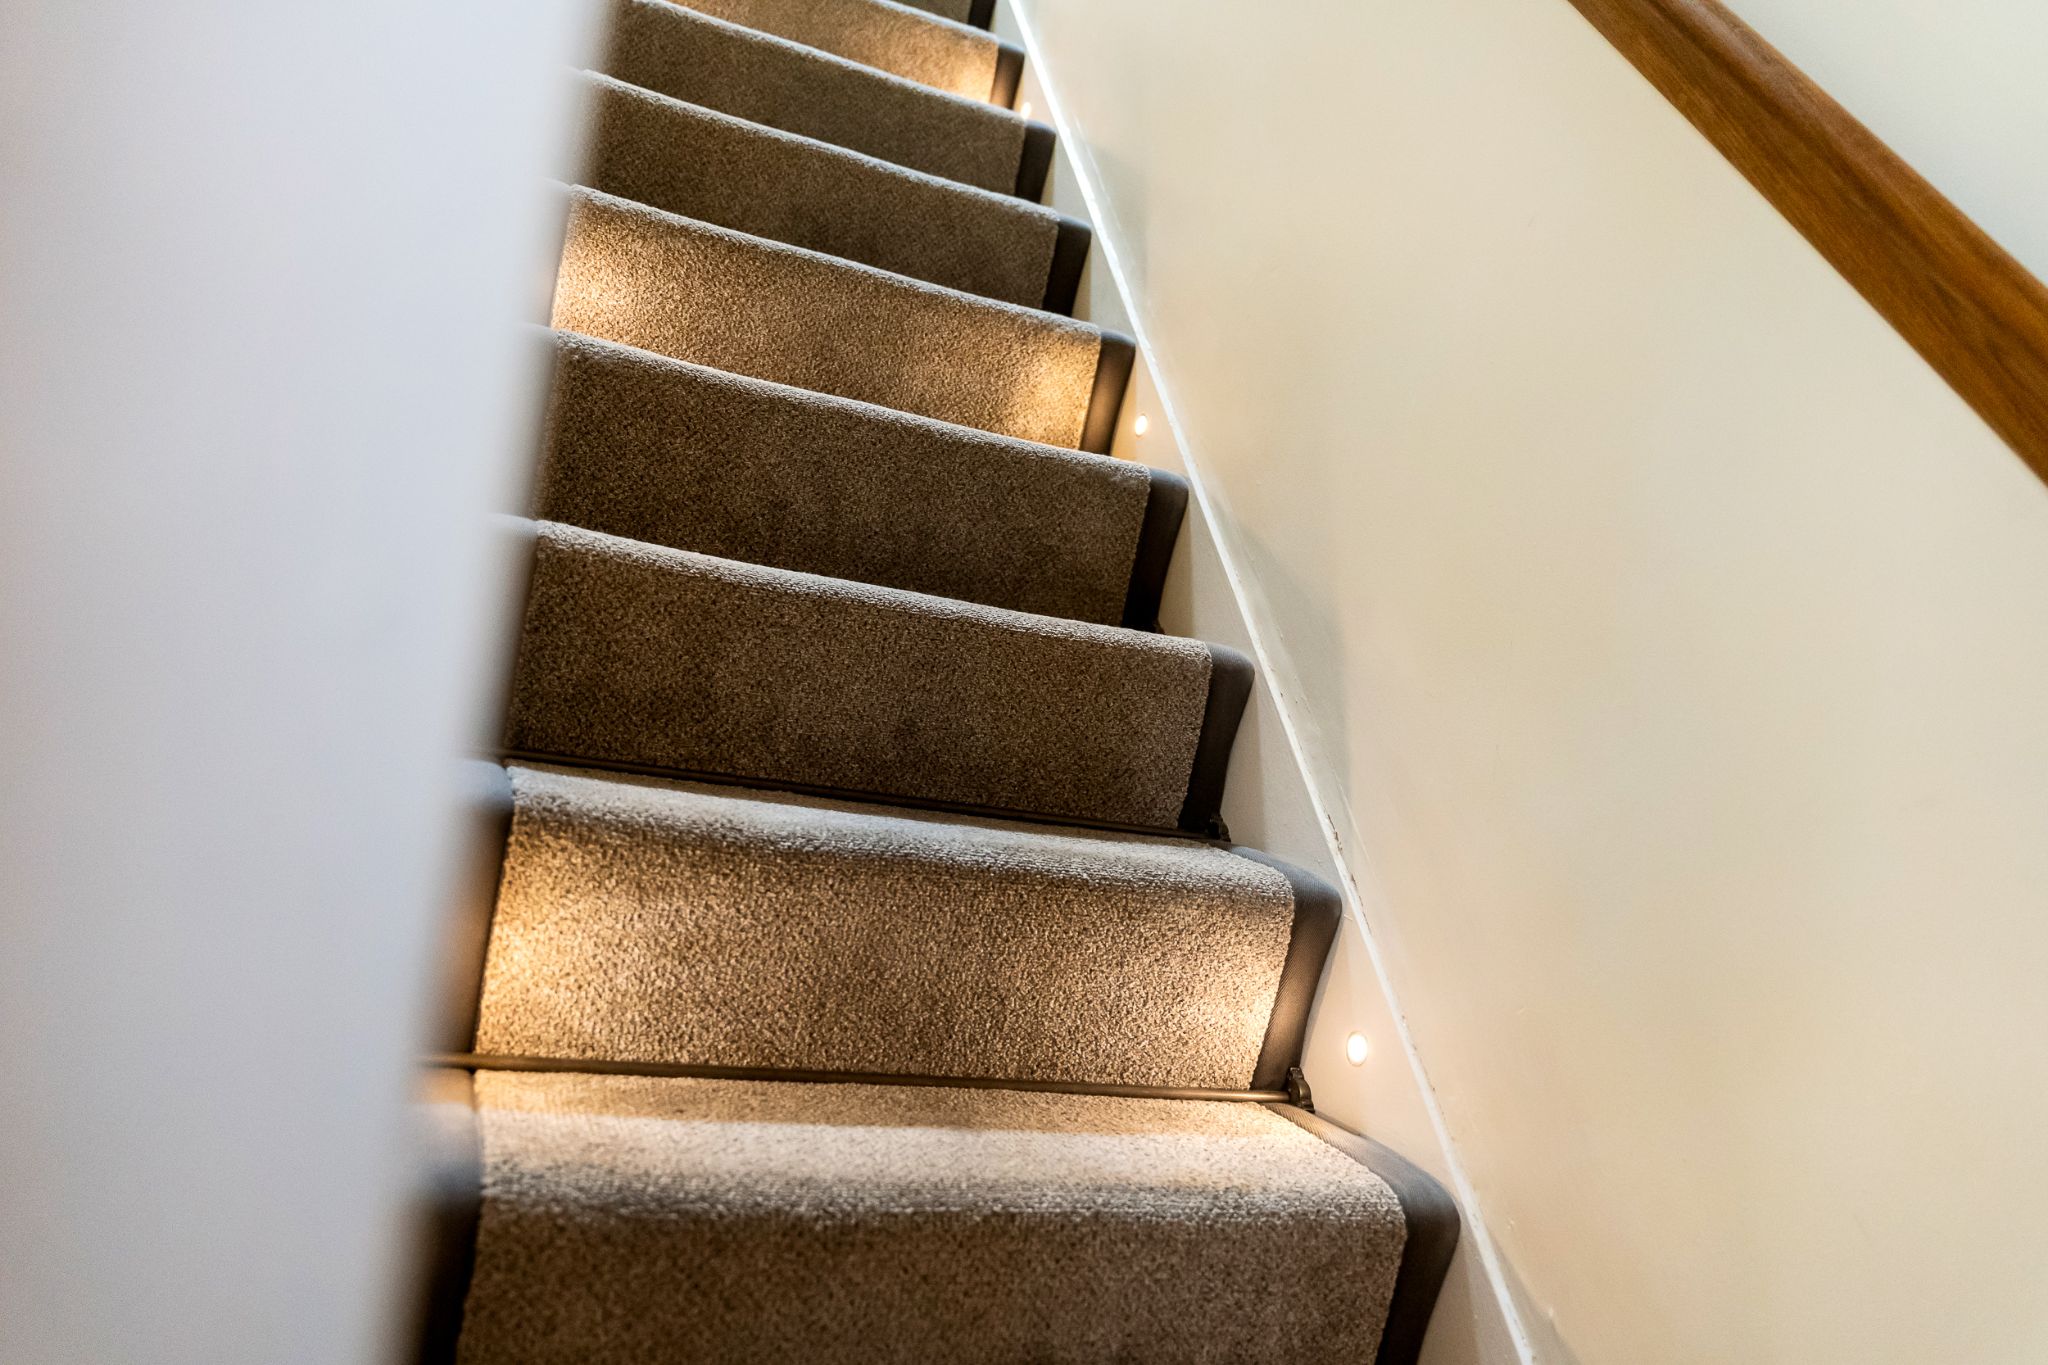
First Floor Landing And Stairs
-
-
Master Bedroom
-
-
Walk-In Wardrobe
-
-
Bedroom Two
-
-
Bedroom Three
-
-
Four-Piece Bathroom
-
-
Gardens
-
-
Gardens
-
-
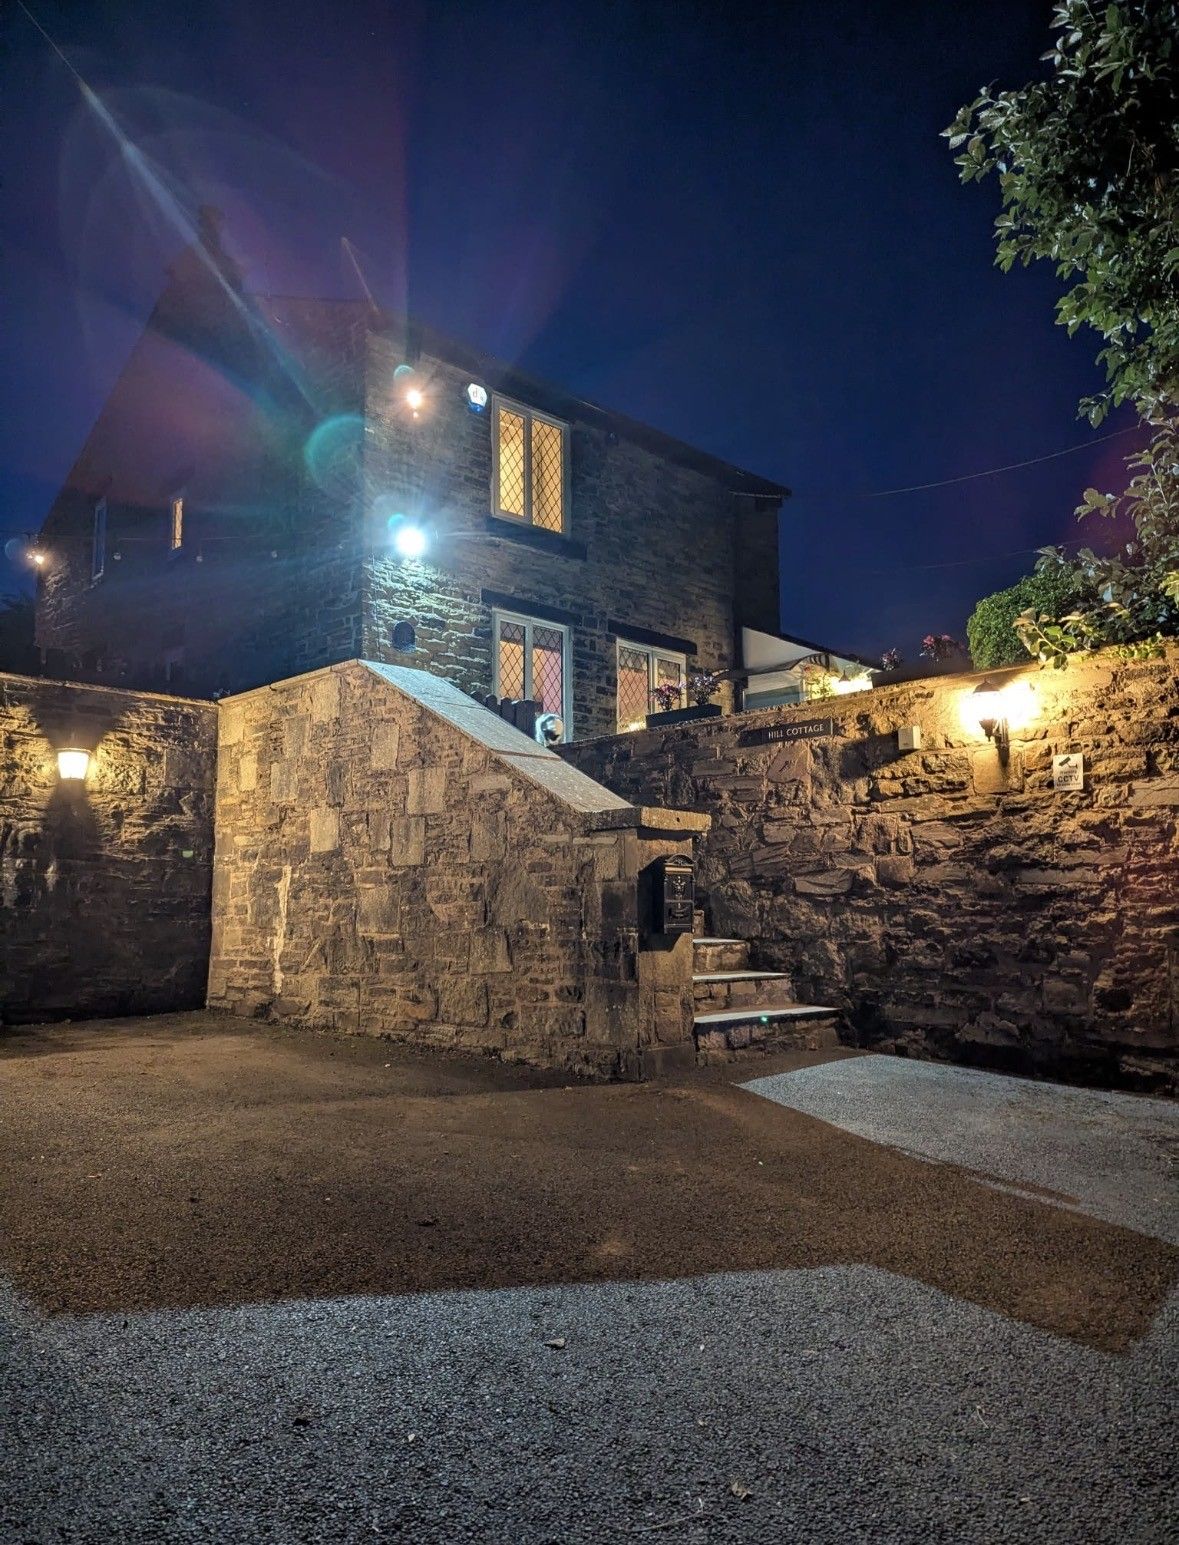
Night Photos
-
-
Agents Notes
William Thomas Estates for themselves and for vendors or lessors of this property whose agents they are given notice that: (i) the particulars are set out as a general outline only for the guidance of intended purchasers or lessees and do not constitute nor constitute part of an offer or a contract. (ii) all descriptions, dimensions, reference to condition and necessary permissions for use and occupation and other details are given without responsibility and any intending purchasers or tenants should not rely on them as statements or representations of fact but must satisfy themselves by inspection or otherwise as to the correctness of each of them (iii) no person in the employment of William Thomas Estates has authority to make or give any representations or warranty whatever in relation to this property
Quick Facts
Water
- Unknown
Sewerage
- Unknown
Obligations
Listed
- No
Restrictions
- No
Required Access
- No
Rights Of Way
- No
Risks
Flooded In Last Five Years
- No
Flood Defences
- No
Mobile link
Scan this QR code to go directly to this property on your phone.
Contact the agent
- William Thomas Estate Agents Ltd — Sales
-
454 Darwen Road
Bromley Cross
Bolton
BL7 9DX - 01204 590130
- Email agent
Stamp duty estimate
Mortgage calculator
Similar properties

Arrange a viewing
Contains HM Land Registry data © Crown copyright and database right 2017. This data is licensed under the Open Government Licence v3.0.