
12 Staveley Avenue, Bolton, BL1 7HD 3 bedroom detached bungalow For Sale in Bolton
2 receptions, 3 bedrooms, 2 bathrooms. Year Built : 1965
Tenure : Leasehold Council Tax Band : D Estate Fee : Ask Agent Building Insurance : Ask Agent Ground Rent : £6.00
Ground Rent Review : Ask Agent
Ground Rent % Increase : Ask Agent
Features
- Detached True Bungalow
- Kitchen
- Extended Lounge-Diner
- Three Bedrooms The Master With Ensuite
- Three Piece Bathroom
- Large Rear Garden
- Driveway
- Highly Desirable Street of Sharples
- Close To All Local Amenities
Property overview
Introduction
The Property... A beautiful detached true bungalow set on a highly desirable location. This well-proportioned bungalow on Staveley Avenue in Sharples offers well proportioned accommodation, a generous landscaped garden and a large driveway. Briefly comprising of a kitchen, extended lounge-diner, three bedrooms, the master with an ensuite and a three-piece family bathroom.Description
The Property...A beautiful detached true bungalow set on a highly desirable location. This well-proportioned bungalow on Staveley Avenue in Sharples offers well proportioned accommodation, a generous landscaped garden and a large driveway. Briefly comprising of a kitchen, extended lounge-diner, three bedrooms, the master with an ensuite and a three-piece family bathroom.
Step Inside...
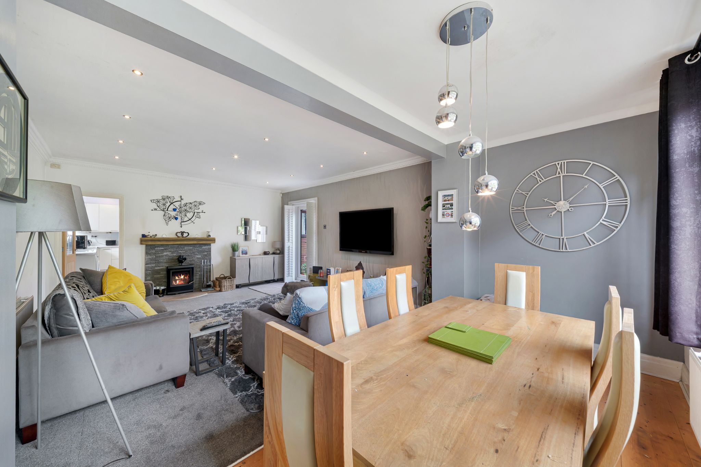
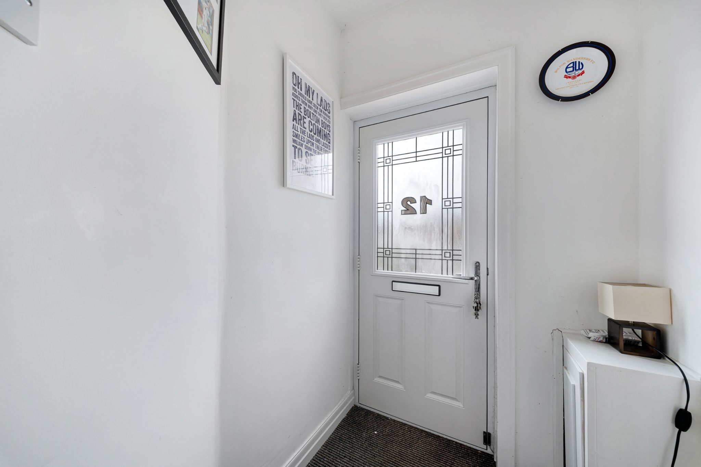
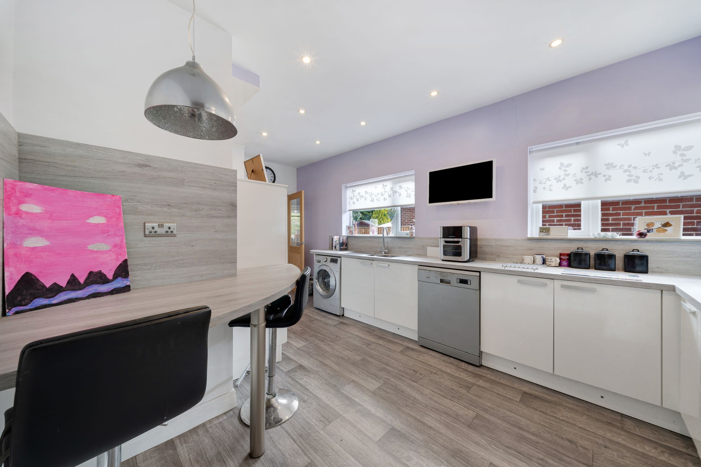
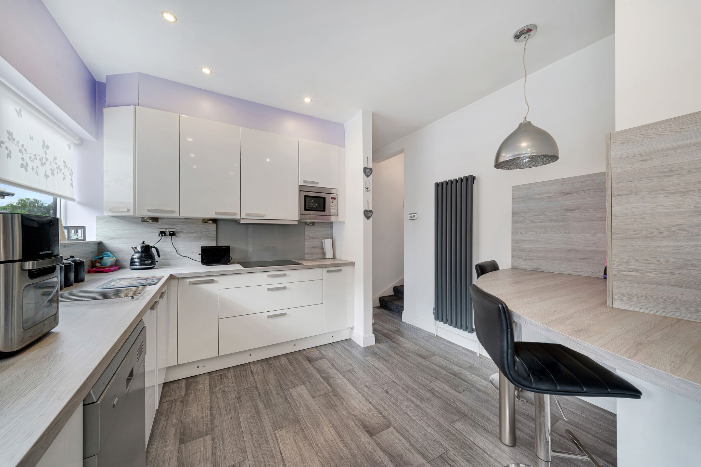
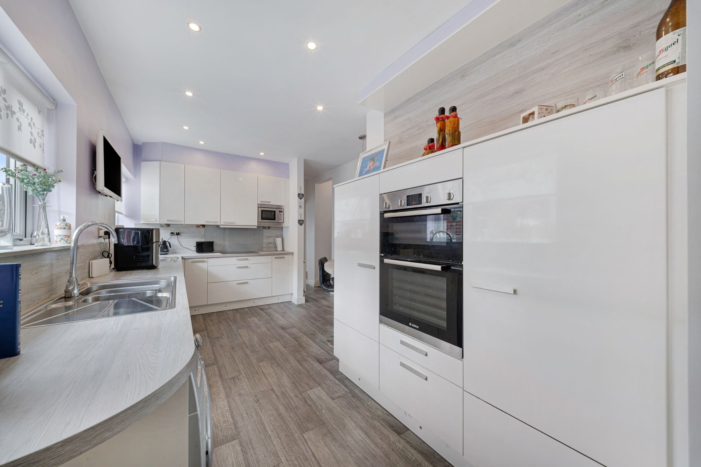
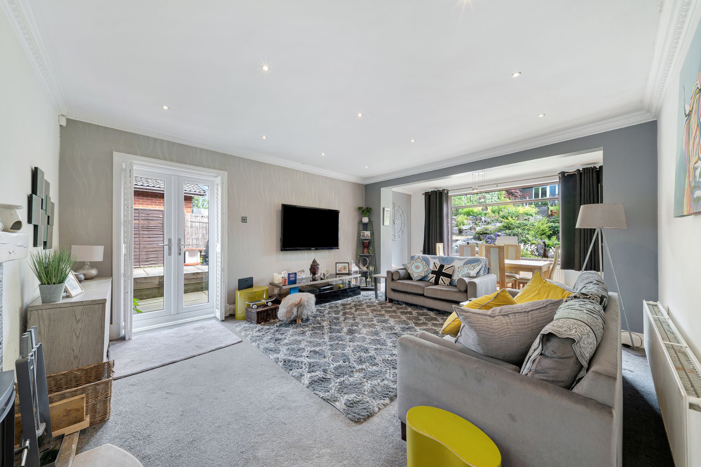
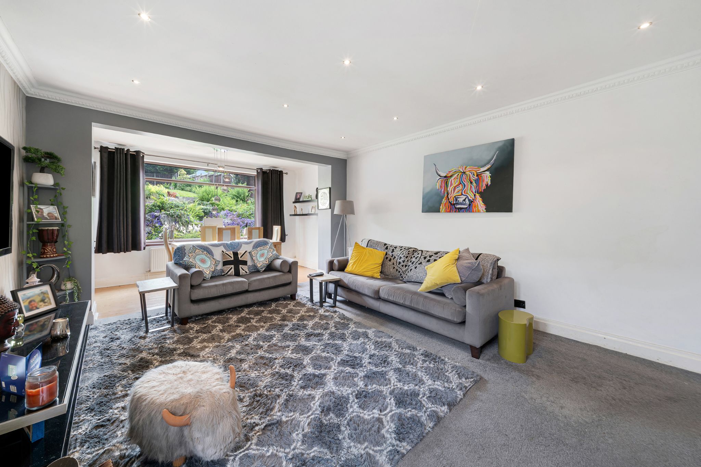
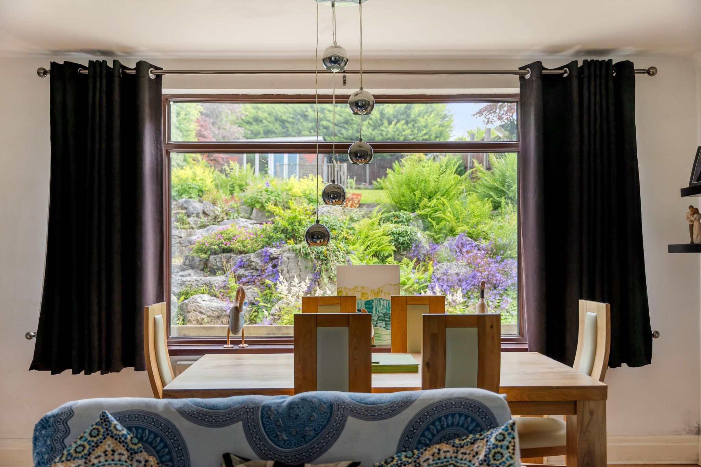
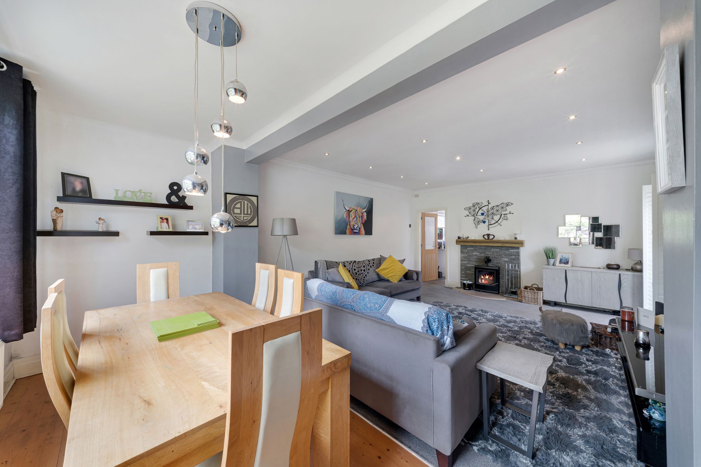
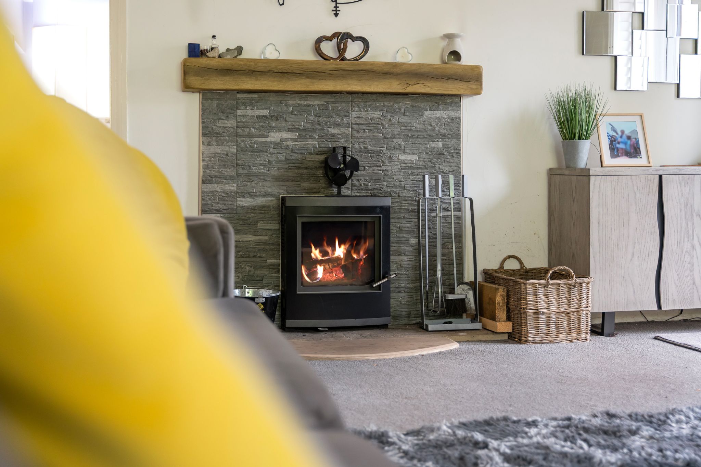
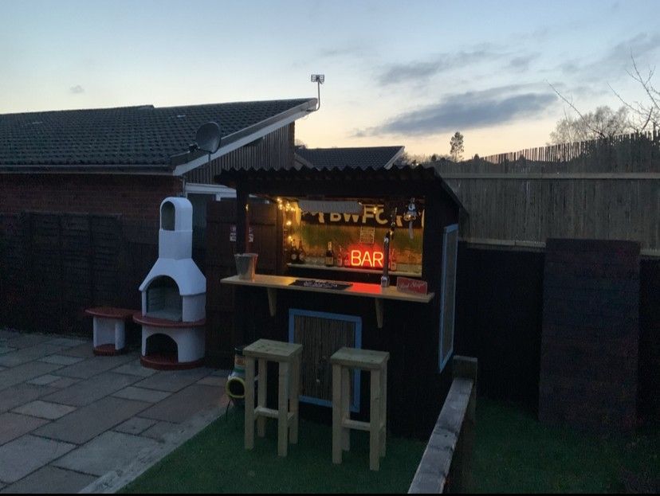
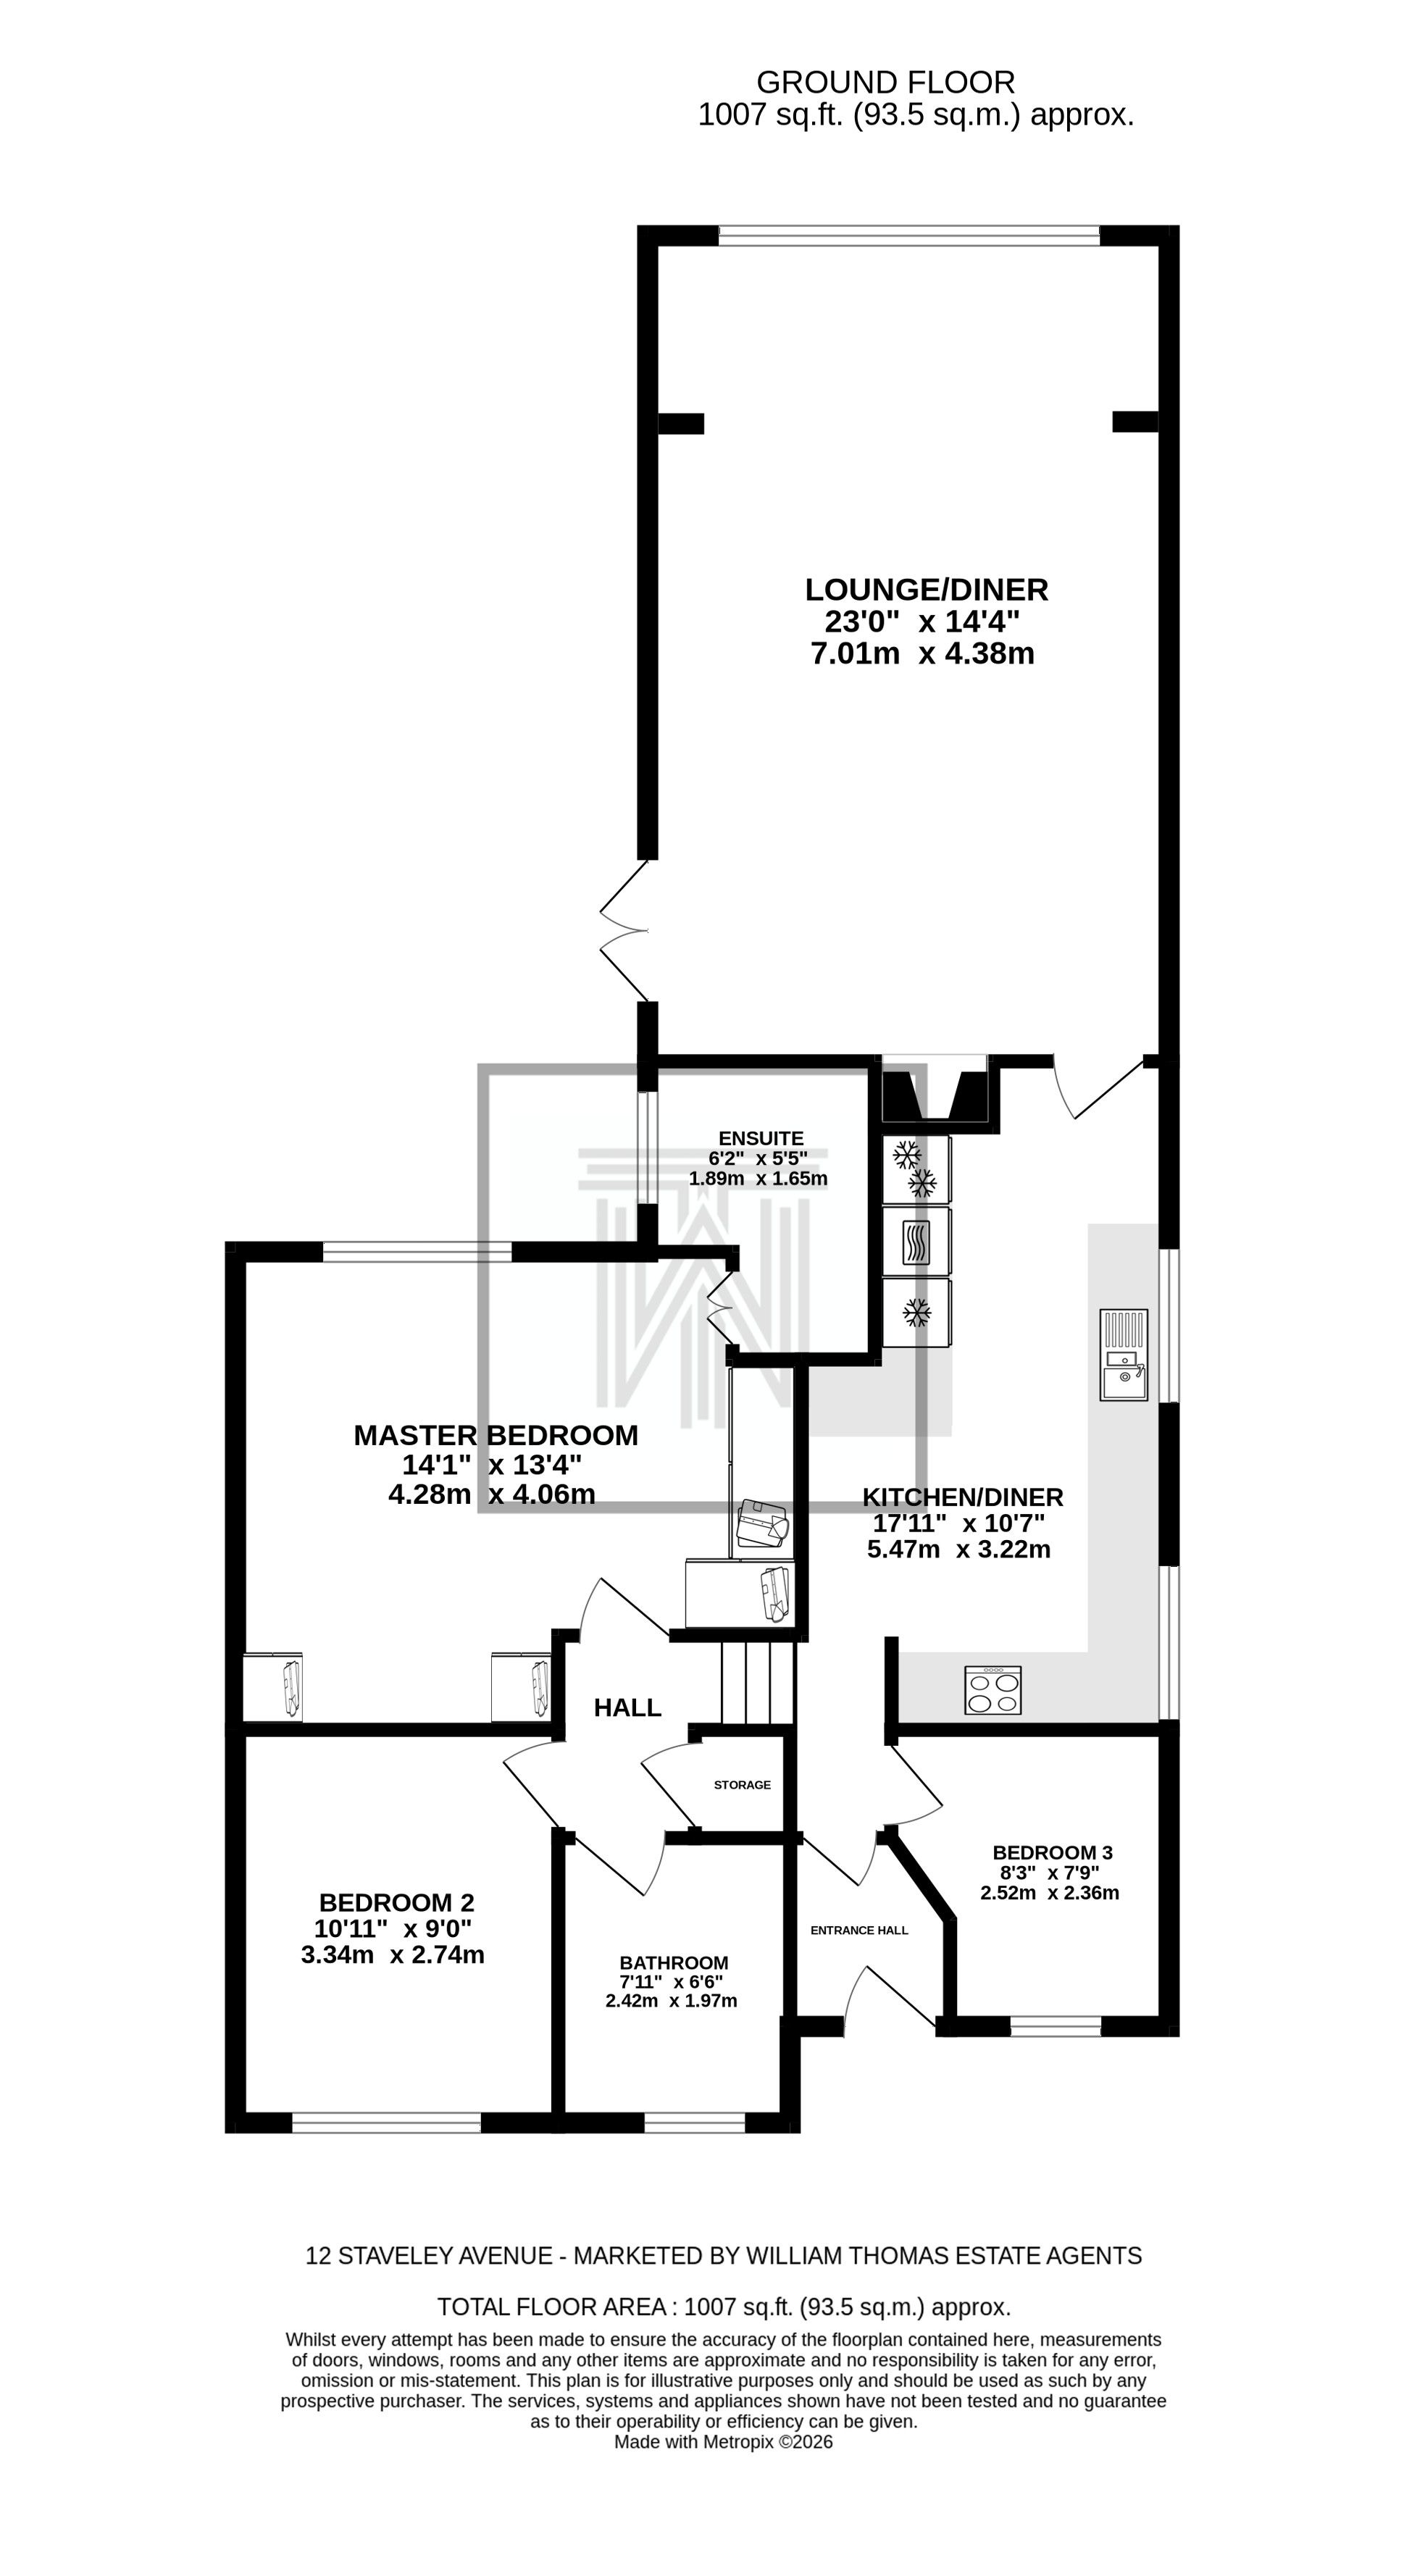
Into the welcoming entrance vestibule and continue through to the kitchen, fitted with white gloss wall and base units and a breakfast bar - perfect for your morning cup of coffee. Integrated appliances include an oven and grill, hob, extractor hood, stainless steel sink and a fridge freezer, alongside room for a dishwasher and washing machine. The impressive lounge-diner provides ample space for your furniture and dining table, featuring a large window viewing over the landscaped rear garden and patio doors opening up to the flagged patio area and bar - bringing the outside in on those warmer summer months.
Beds & Baths...
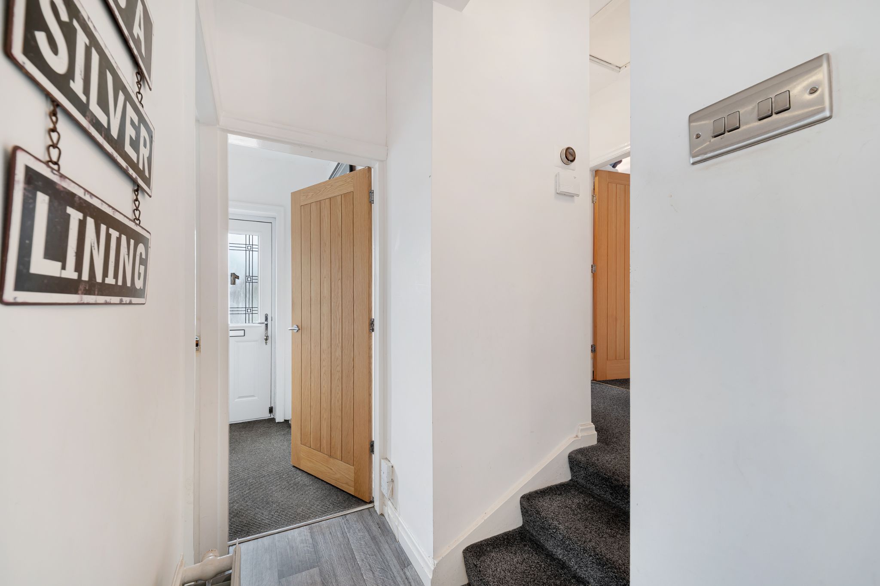
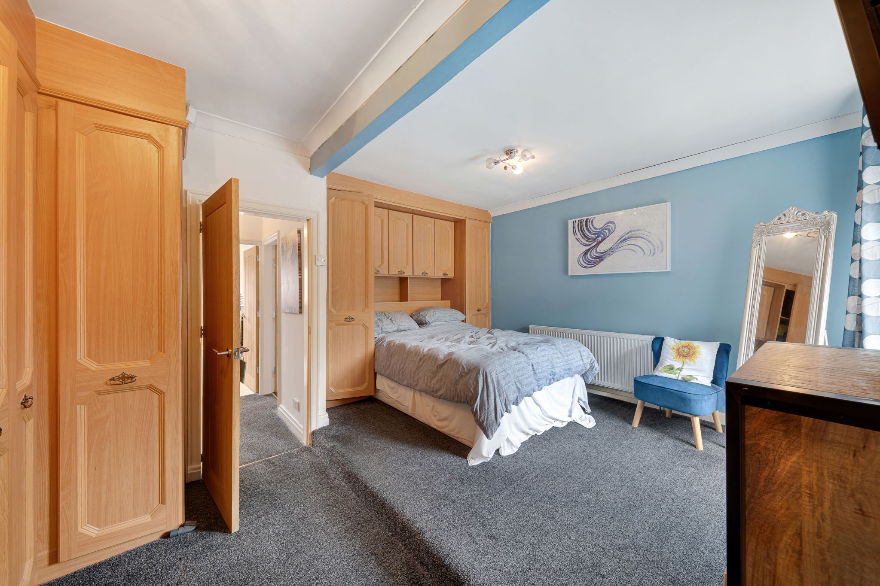
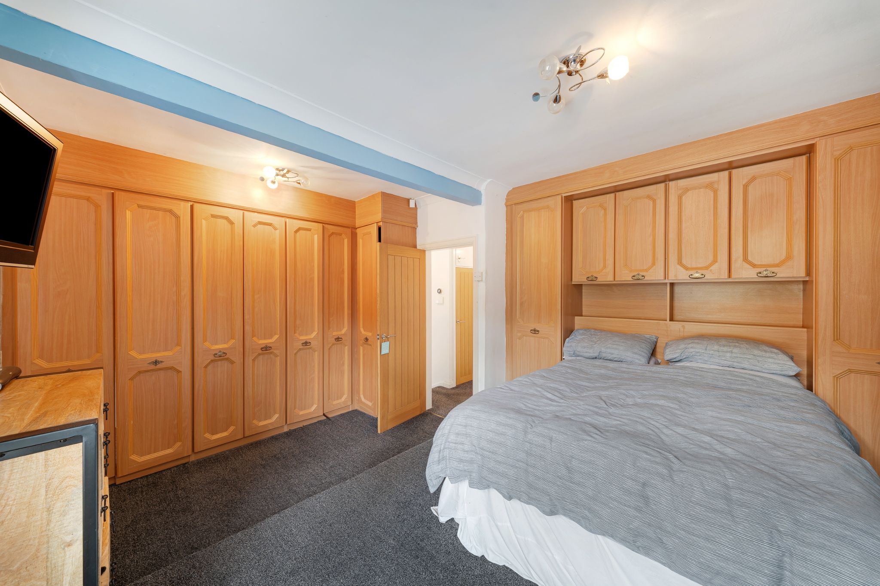
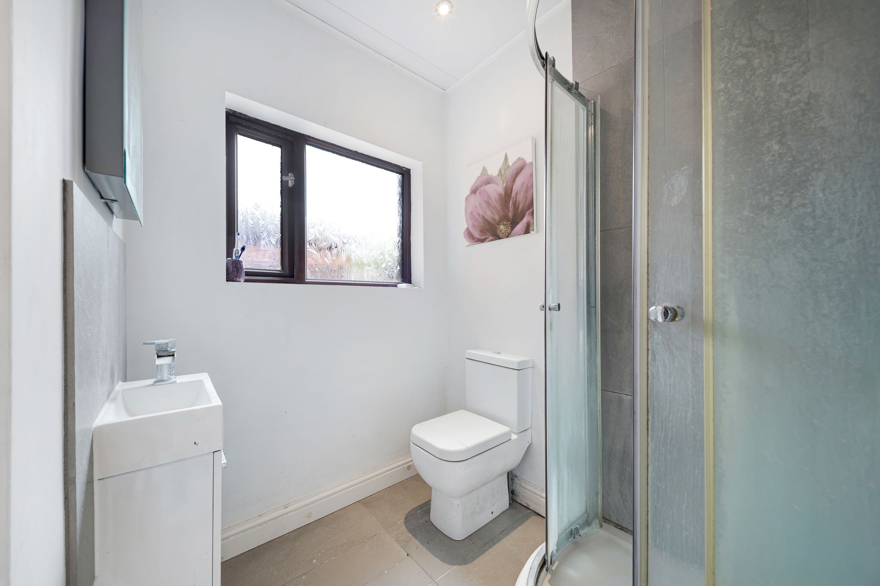
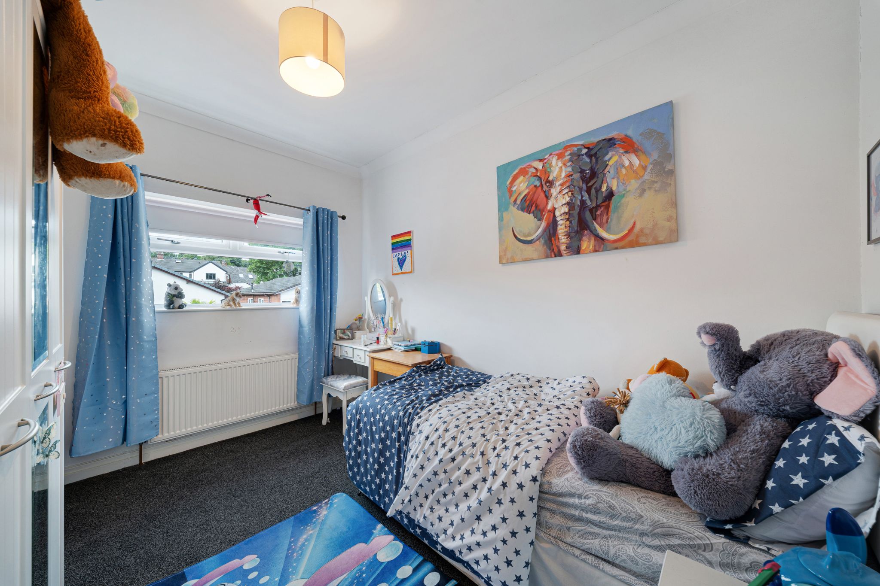
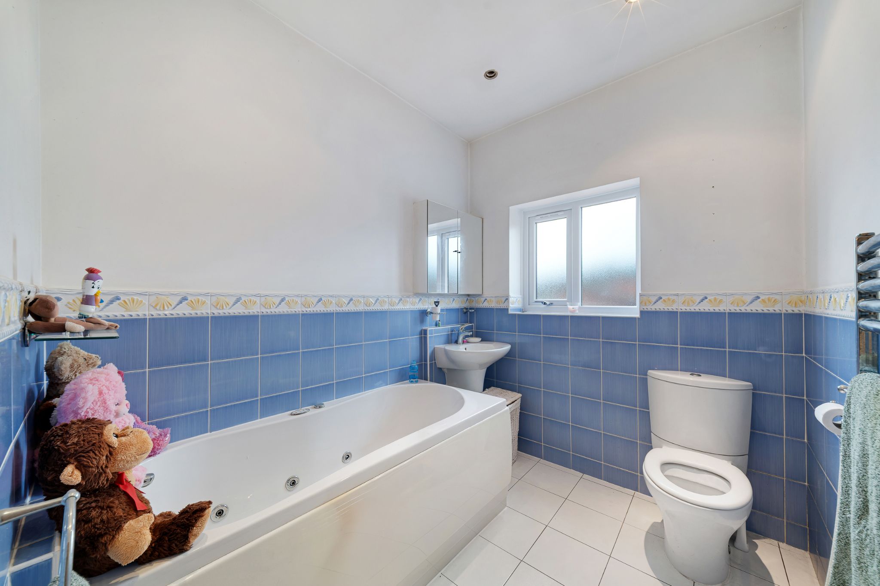
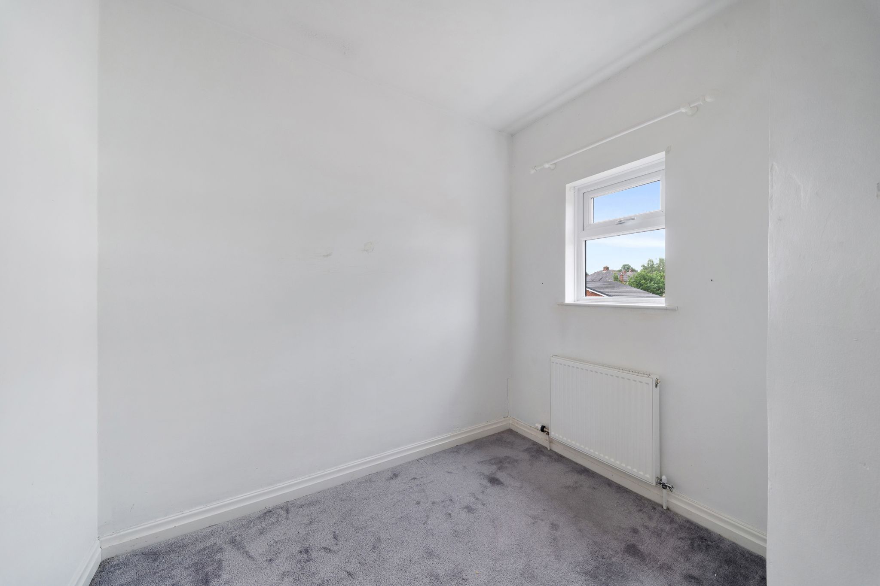
To the right of the entrance hall lie’s the inner hallway, providing access to the master bedroom, second bedroom and the family bathroom. The master bedroom offers fitted furniture and benefits from its own ensuite shower room. The ensuite comprises of a vanity basin, WC, chrome heated towel rail and an enclosed shower with both overhead and handheld fittings. Bedroom two is well-proportioned, positioned to the front of the home, while bedroom three is just left of the entrance hallway and could be ideal as a child's bedroom or home office. The three-piece family bathroom is fully tiled with a bath, WC, basin and a chrome heated towel rail.
Outside Space...
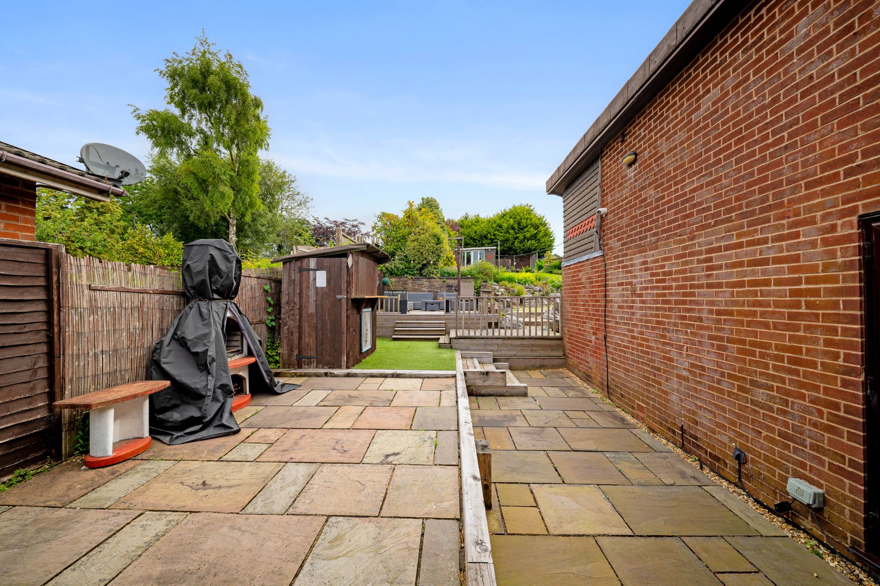
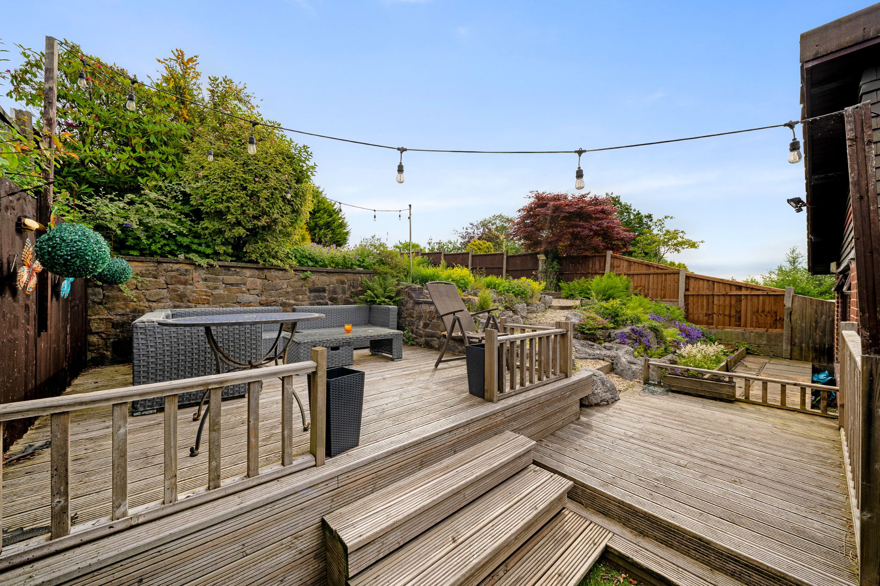
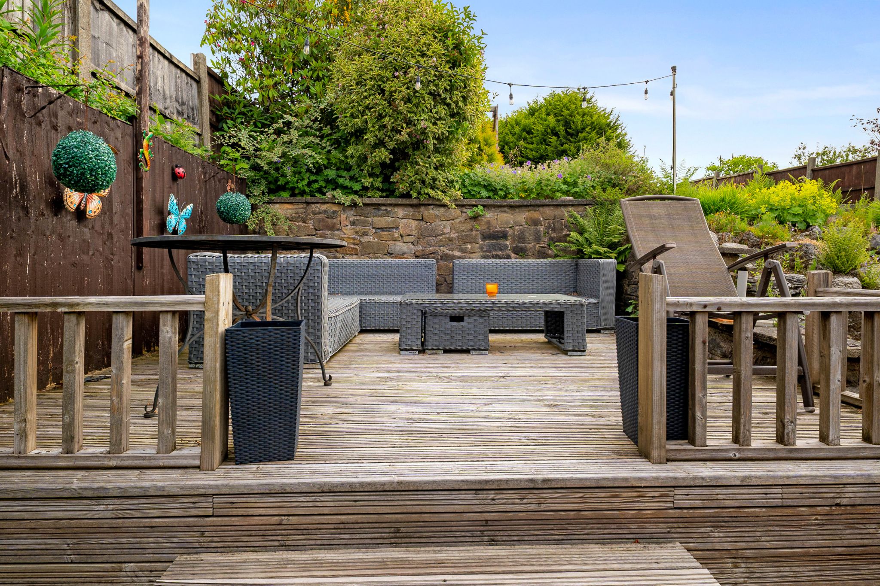
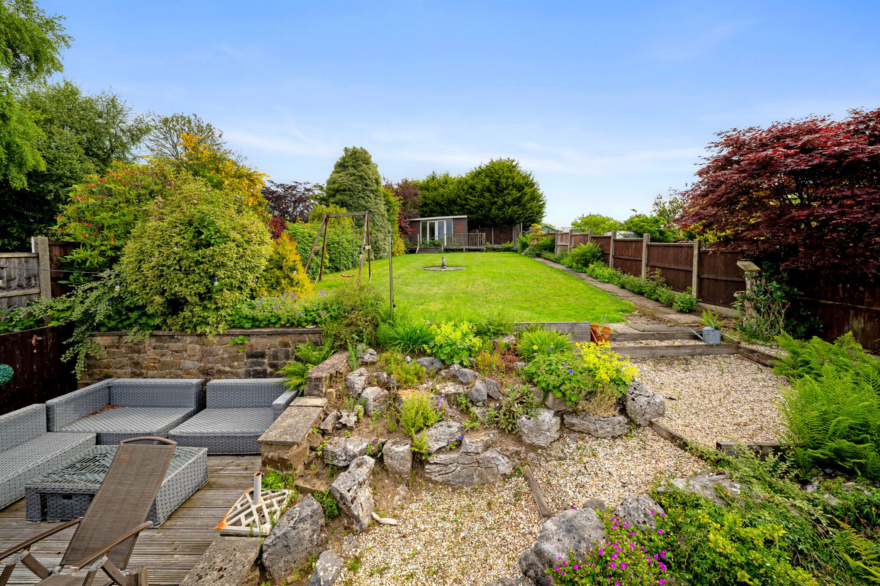
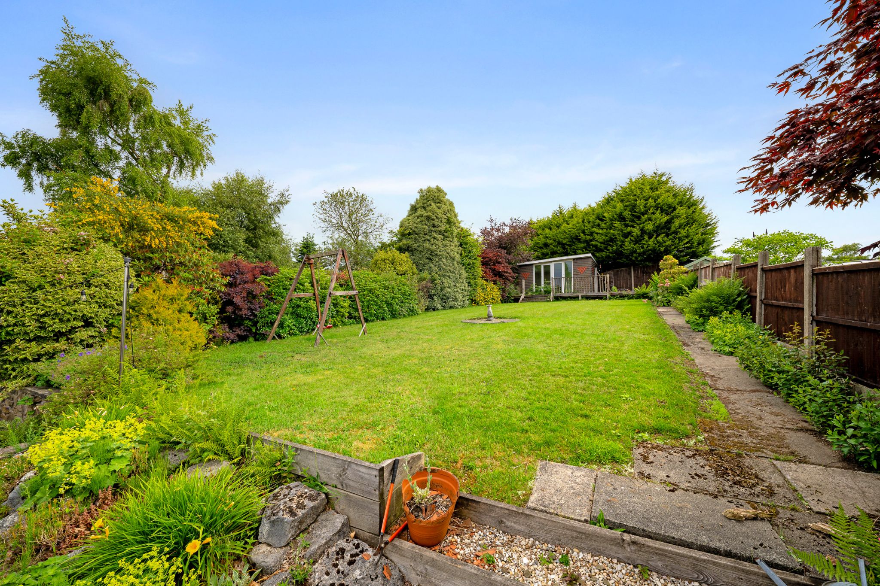
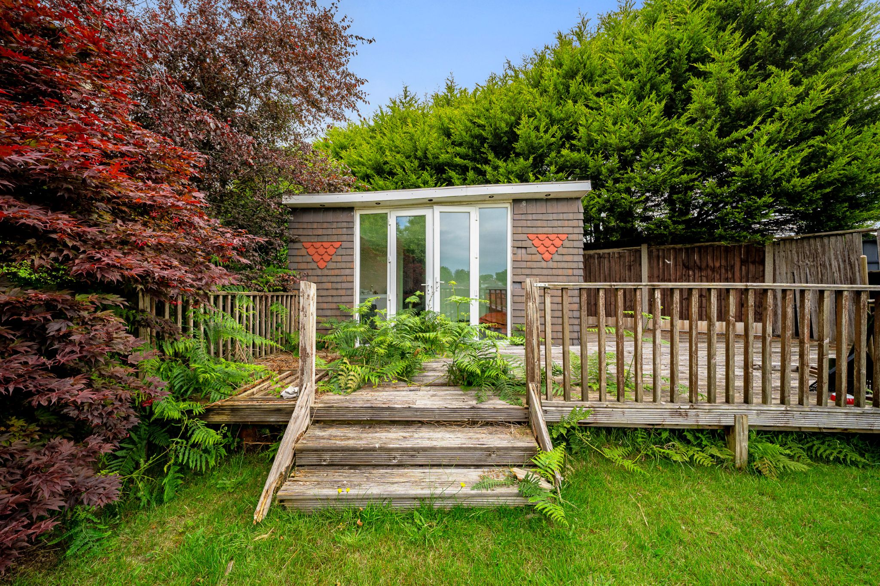
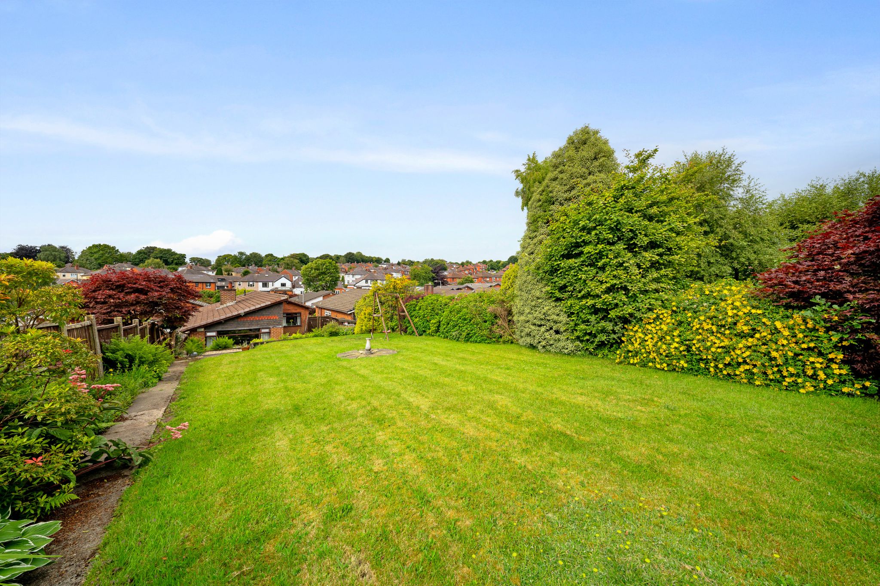
This property sits on a plot which has so much potential! With a block paved drive to the front and a generous landscaped garden at the back. The garden to the rear includes a decked area, a flagged patio, a rockery and a lawned garden bordered by plants and shrubs. Further to this there is a bar with both electric and lighting and an outhouse - perfect for entertaining with family and friends. Whether you have green fingers and would love a garden like this to tend to, or whether you’re interested in the generous amount of space to further develop the property, there’s lots you can do here!
The Location...
Welcome to Staveley Avenue. This sought-after street of bungalows in the heart of Sharples offers its new owners the opportunity to live in a quiet neighbourhood while being on the doorstep of every amenity you’d need. From a wide selection of nurseries and schools to shops, supermarkets, pubs, restaurants, and transport links – you have it all nearby!
-
Front Elevations
-
-
Entrance
-
-
Hallway
-
-
Kitchen
-
-
Lounge-Diner
-
-
Kitchen-Diner
-
-
Master Bedroom
-
-
Ensuite
-
-
Bedroom Two
-
-
Three-Piece Bathroom
-
-
Bedroom Three
-
-
Rear Garden
-
-
Rear Garden
-
-
Bar Photo
-
-
Agents Notes
William Thomas Estates for themselves and for vendors or lessors of this property whose agents they are given notice that: (i) the particulars are set out as a general outline only for the guidance of intended purchasers or lessees and do not constitute nor constitute part of an offer or a contract. (ii) all descriptions, dimensions, reference to condition and necessary permissions for use and occupation and other details are given without responsibility and any intending purchasers or tenants should not rely on them as statements or representations of fact but must satisfy themselves by inspection or otherwise as to the correctness of each of them (iii) no person in the employment of William Thomas Estates has authority to make or give any representations or warranty whatever in relation to this property
Quick Facts
Parking
- Driveway
Outside Space
- Private Garden
Electricity
- Mains Supply
Water
- Mains Supply
Sewerage
- Mains Supply
Obligations
Listed
- No
Restrictions
- No
Required Access
- No
Rights Of Way
- No
Risks
Flooded In Last Five Years
- No
Flood Defences
- No
Mobile link
Scan this QR code to go directly to this property on your phone.
Contact the agent
- William Thomas Estate Agents Ltd — Sales
-
454 Darwen Road
Bromley Cross
Bolton
BL7 9DX - 01204 590130
- Email agent
Stamp duty estimate
Mortgage calculator
Similar properties
 New
New
3 bedroom detached bungalow For Sale in Bolton
2 Christchurch Lane, Bolton, BL2
The Property... An extended detached four bedroom true bungalow located in a highly desirable position of Harwood with easy access to a vast array of local...
- Extended Detached True Bungalow
- Lounge
- Kitchen-Diner
- 4 Bedrooms
- 3 Piece Bathroom
- Gardens/Garage/Driveway
- No chain
The Property... An extended detached four bedroom true bungalow located in a highly desirable position of Harwood with easy access to a vast array of local amenities. The property is in need of general modernisation but offers good potential for anyone looking to put their stamp on a property. The bungalow offers generous sized living accommodation arranged over one floor. There is no upward...
More information
The graph shows the current stated energy efficiency for this property.
The higher the rating the lower your fuel bills are likely to be.
The potential rating shows the effect of undertaking the recommendations in the EPC document.
The average energy efficiency rating for a dwelling in England and Wales is band D (rating 60).
Arrange a viewing
Contains HM Land Registry data © Crown copyright and database right 2017. This data is licensed under the Open Government Licence v3.0.