 William Thomas Estate Agents
William Thomas Estate Agents
William Thomas Estate Agents
3 bedrooms, 2 bathrooms
Property reference: SAL-1JXK15CTUJJ
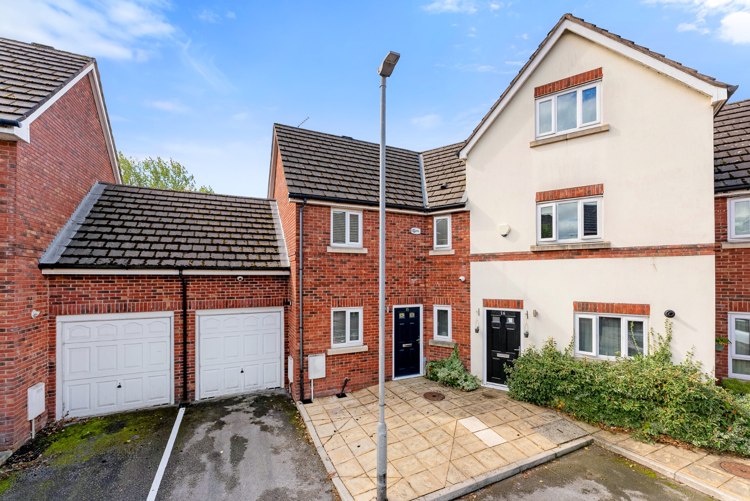
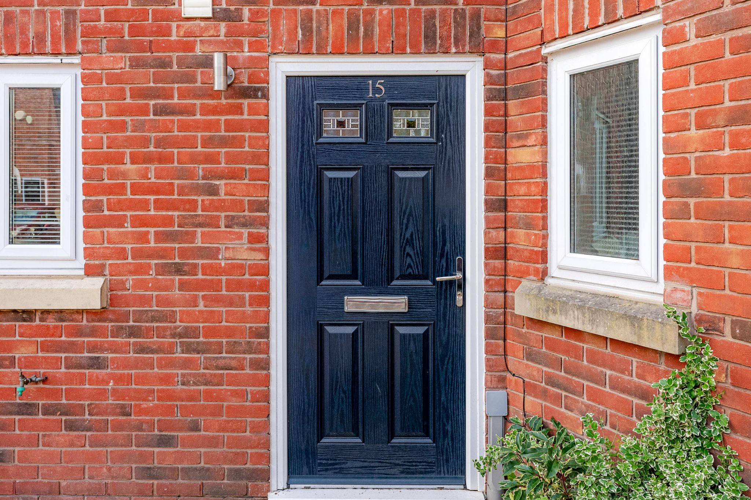
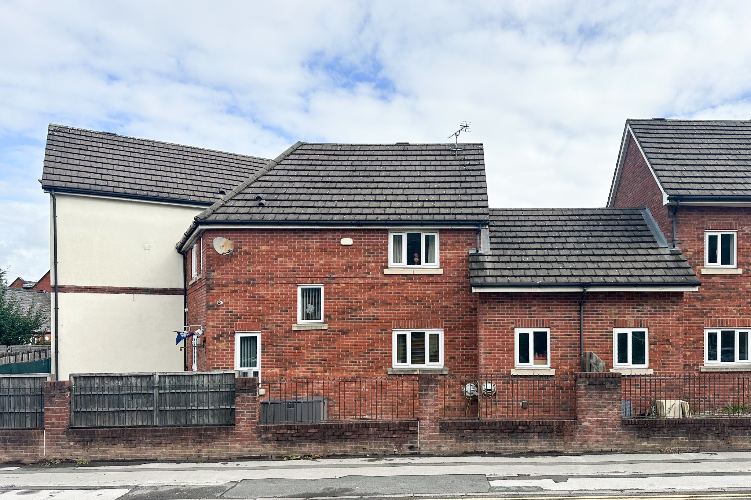
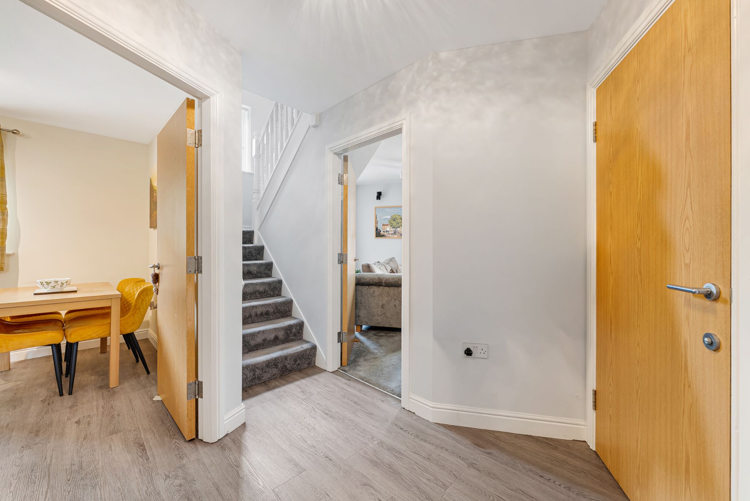
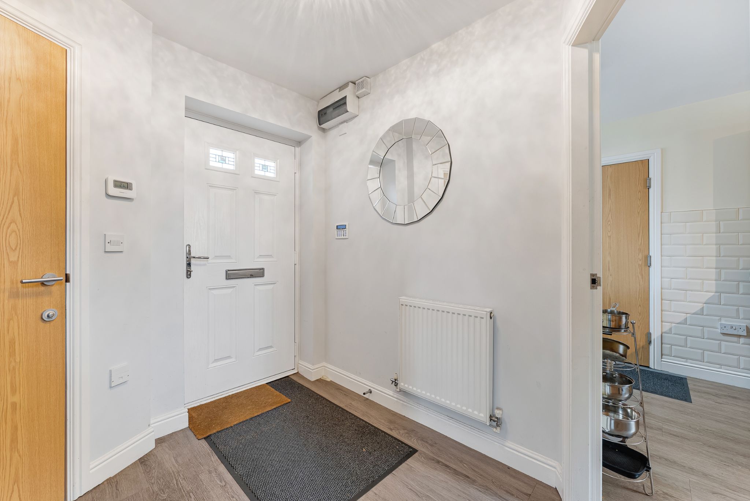
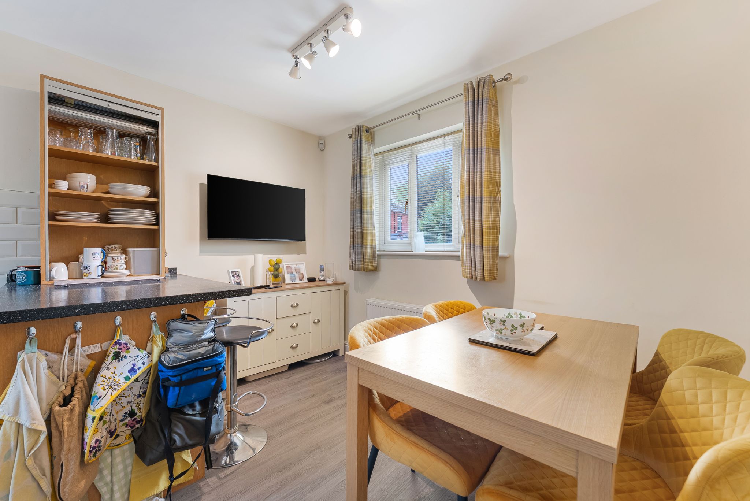
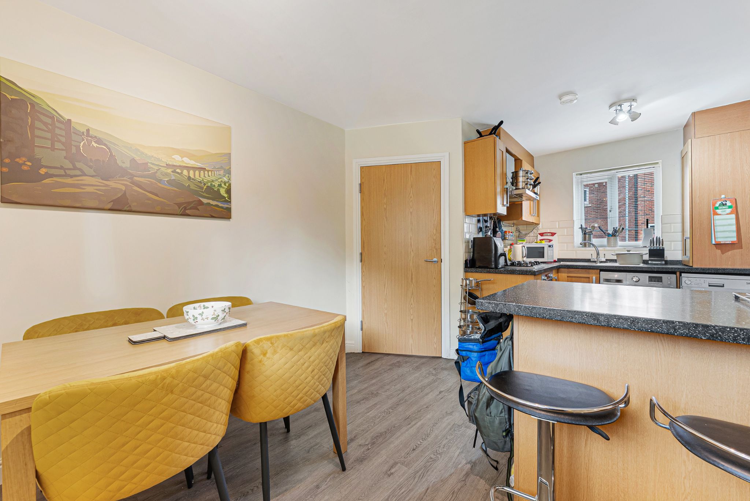
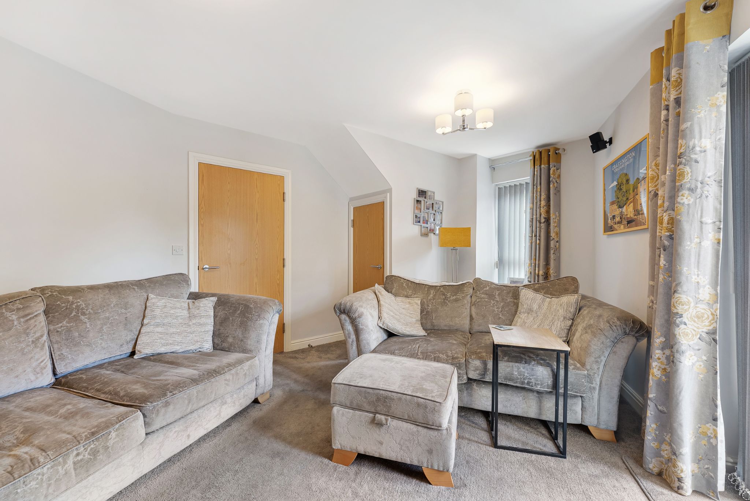
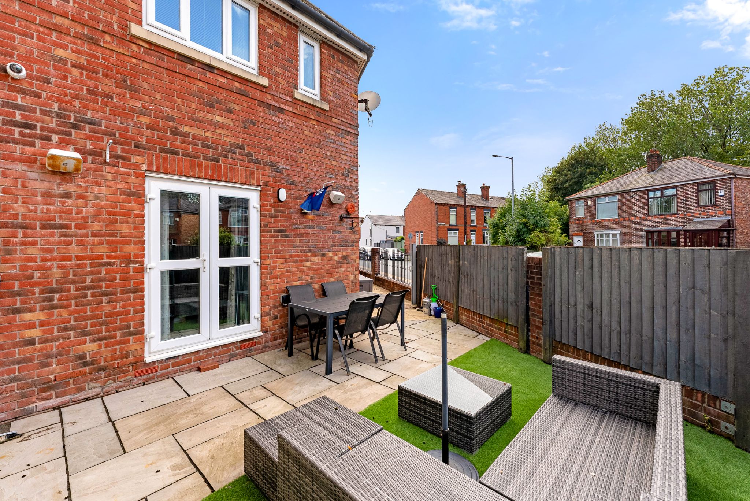
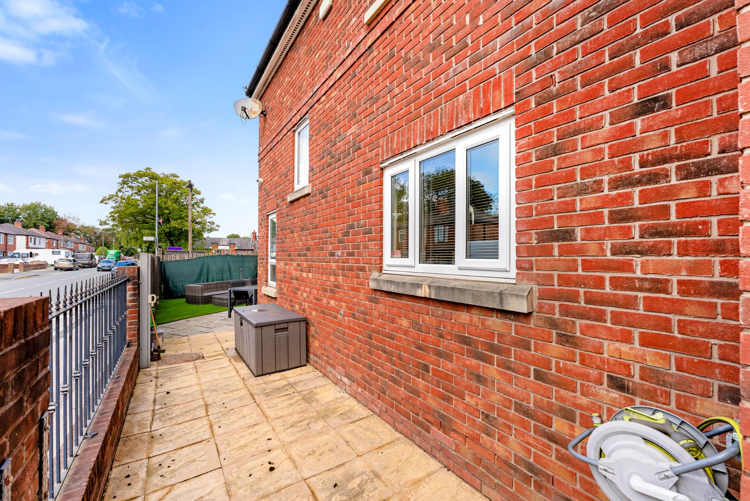
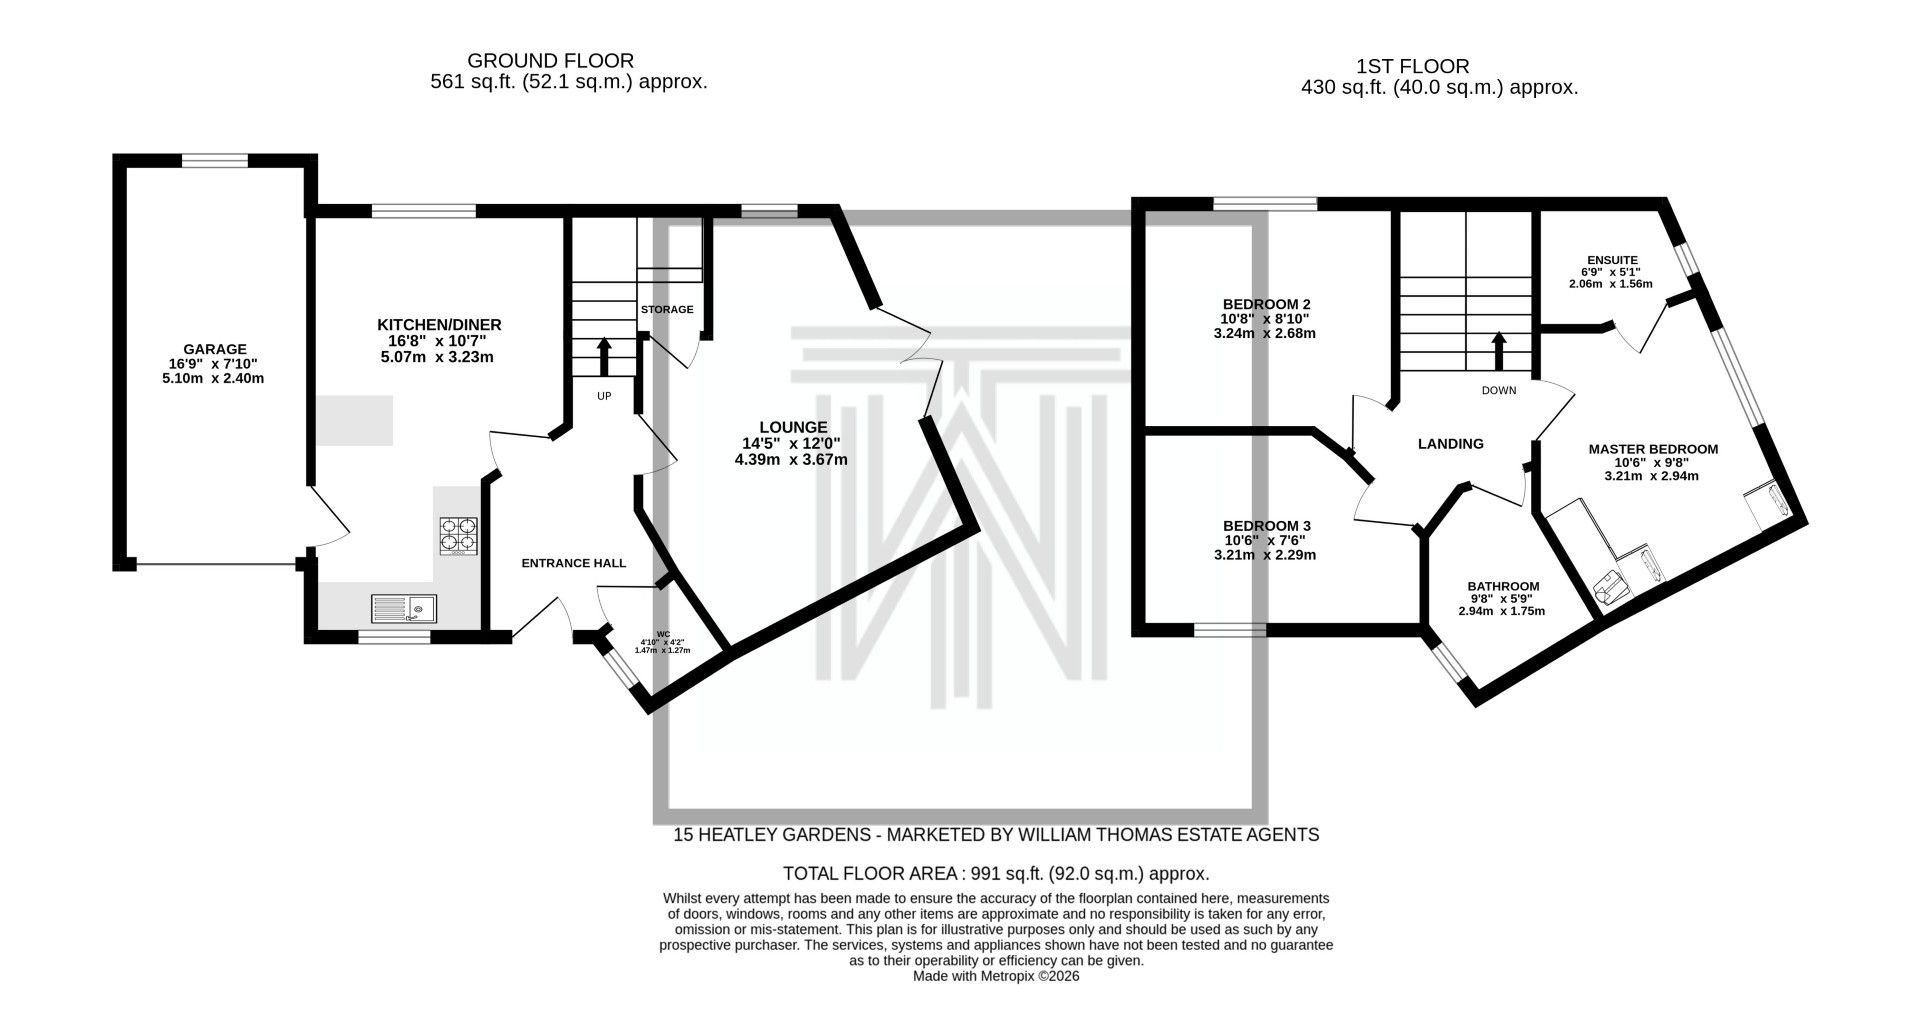
A well-loved three bedroom town-house, situated, it is ideal for those looking to be within a close distance of local amenities and transport links, with a peaceful location. Briefly comprising of a lounge, kitchen-diner, downstairs WC, three good-sized bedrooms, the master benefitting from a three-piece ensuite shower room, a three piece family bathroom, rear garden and driveway and garage.
Step Inside...
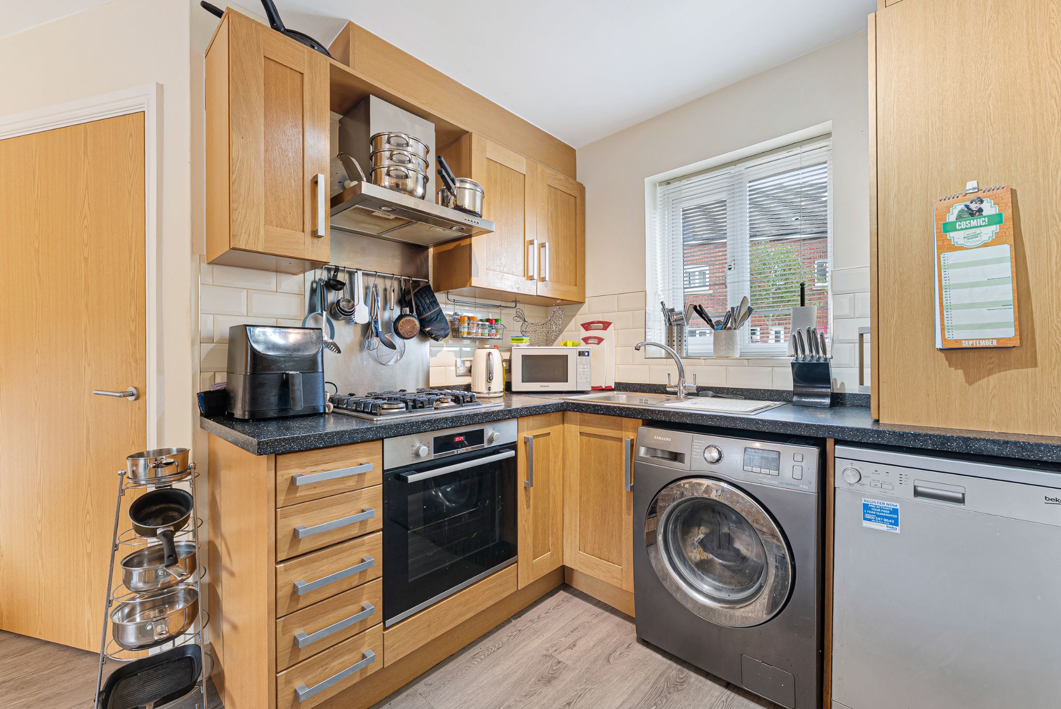
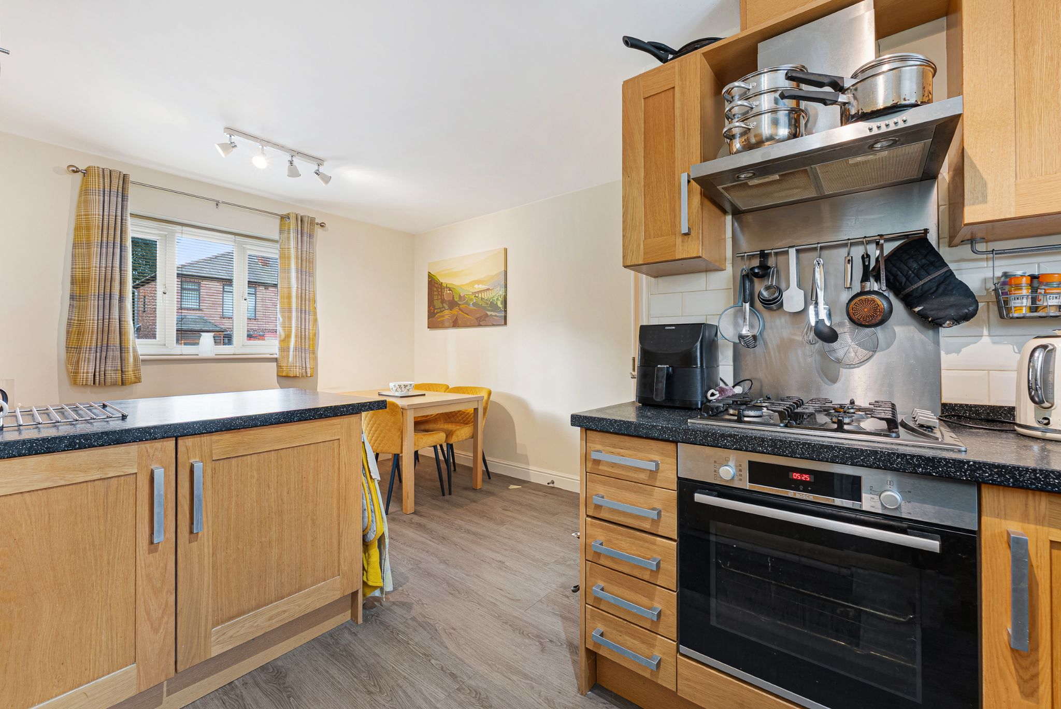
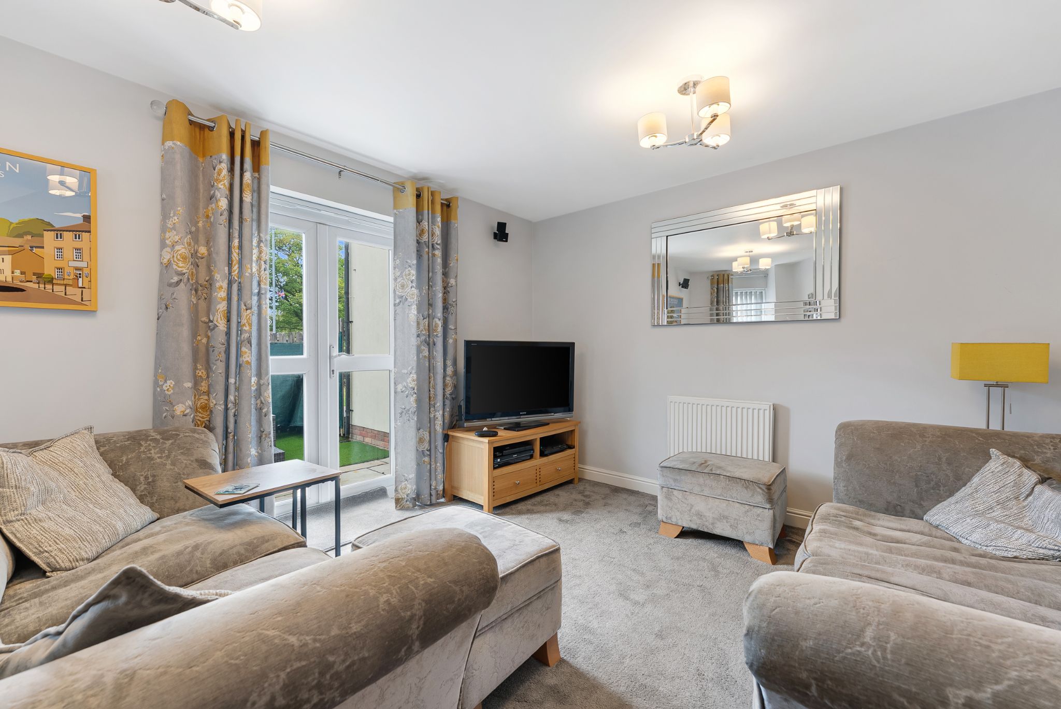
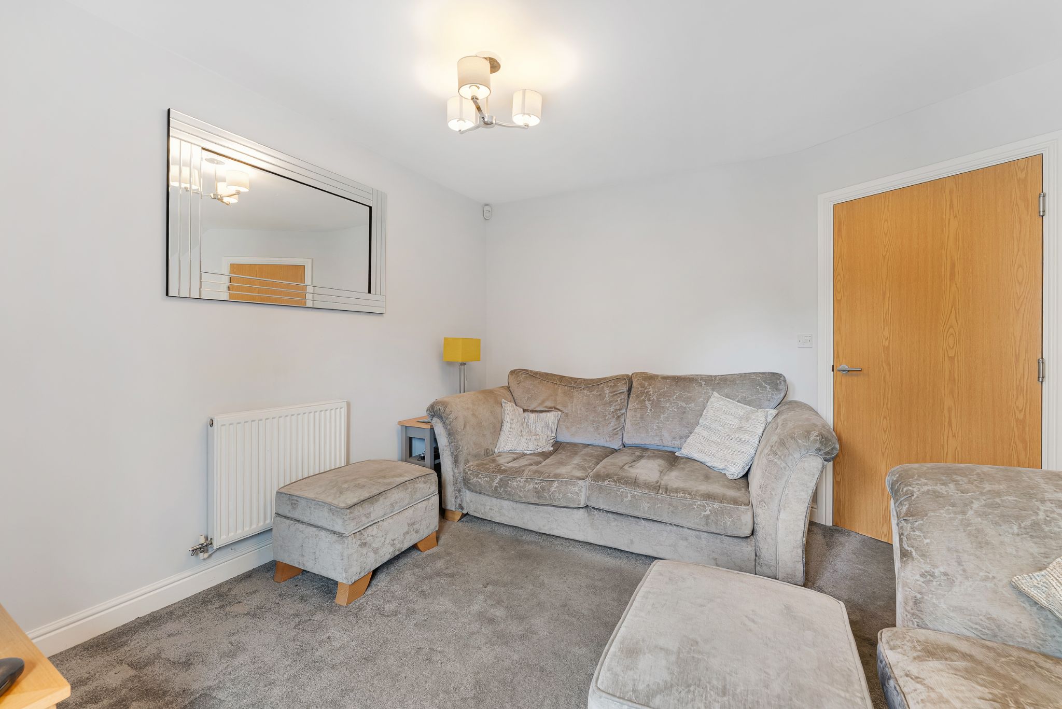
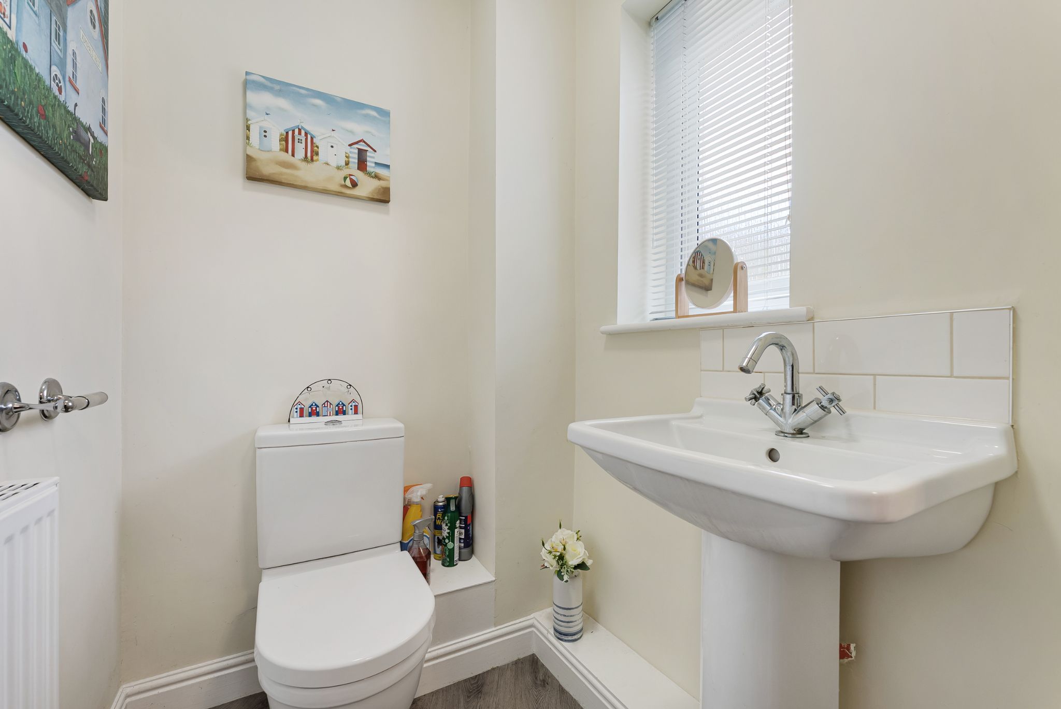
Into the welcoming entrance hall, the first room to discover is the kitchen, fitted with wall and base units integrated appliances include a four-ring gas hob with extractor hood, oven, undercounter fridge and freezer and space for your washing machine and a dishwasher. Across the hallway, you are led into the spacious lounge, featuring French doors that open out to the rear garden, allowing plenty of natural light into the room and seamless indoor-outdoor living. An under stair storage cupboard provides useful space for everyday household items. Completing the ground floor is a convenient downstairs WC, ideal for visiting guests.
Bedtime & Baths...
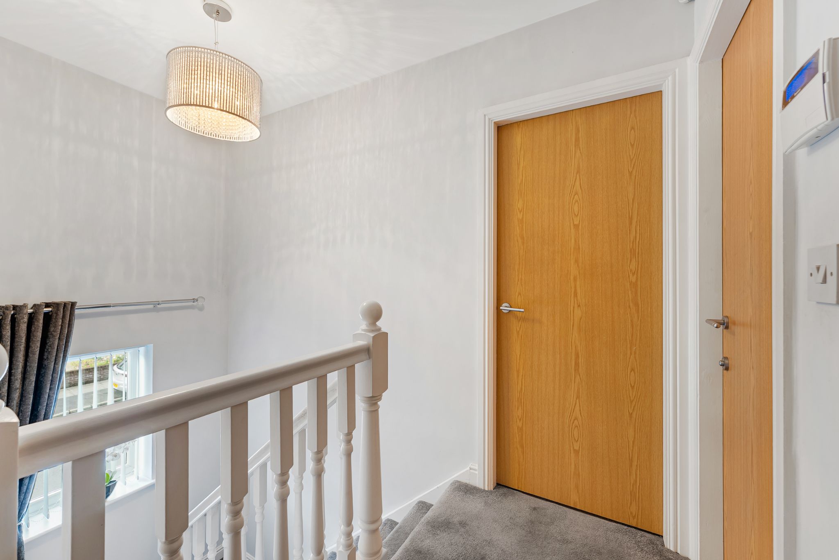
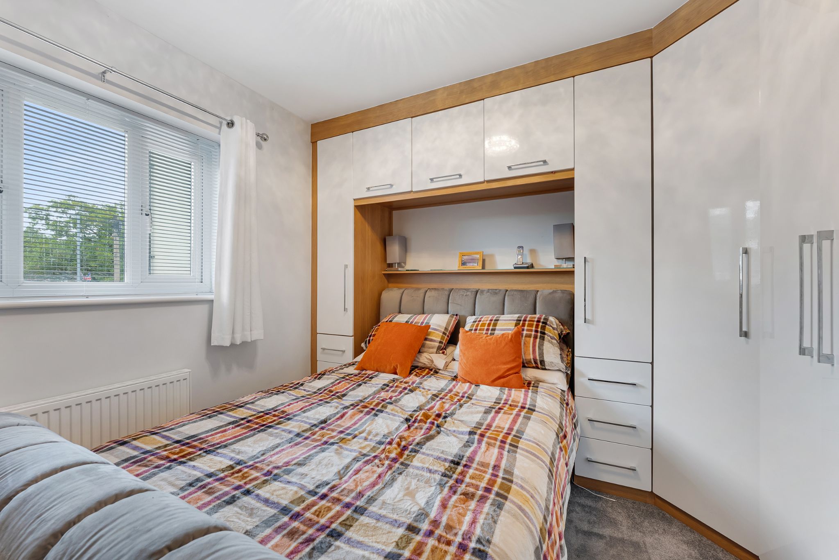
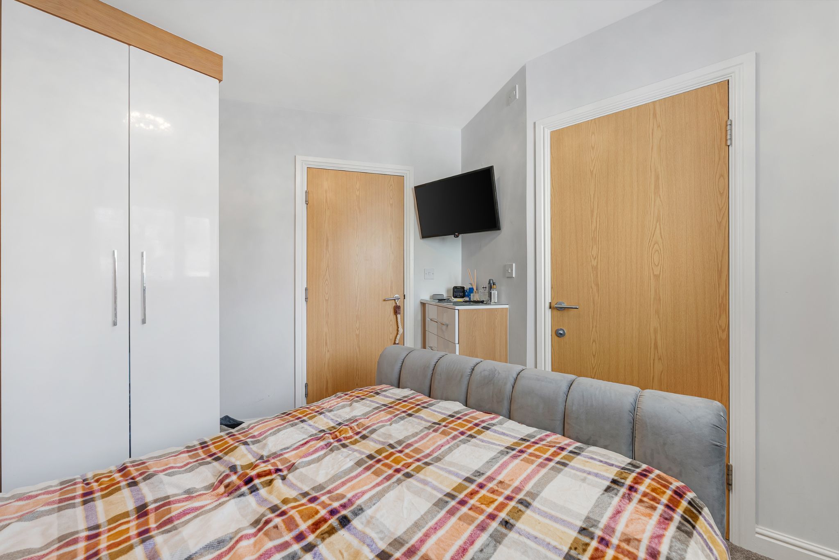
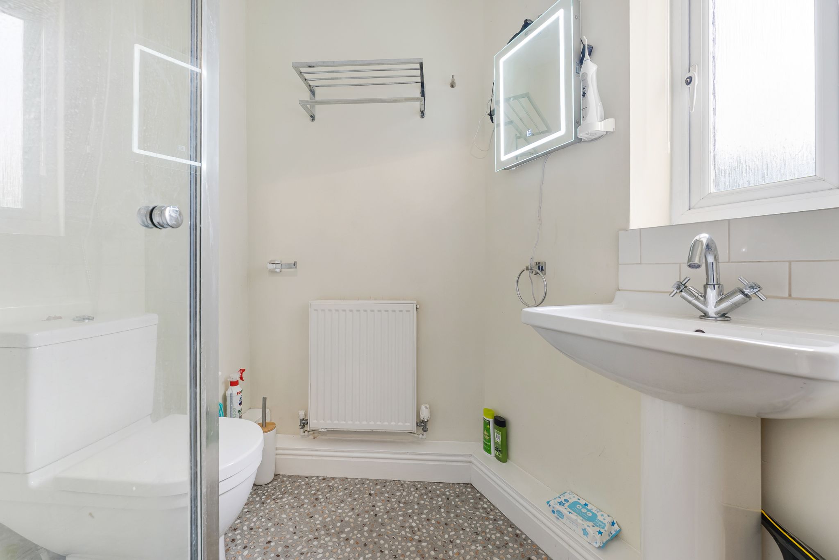
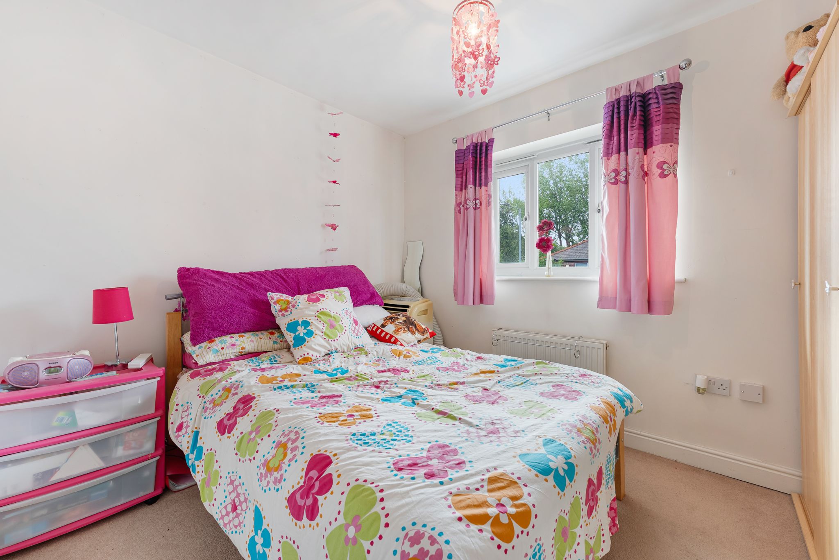
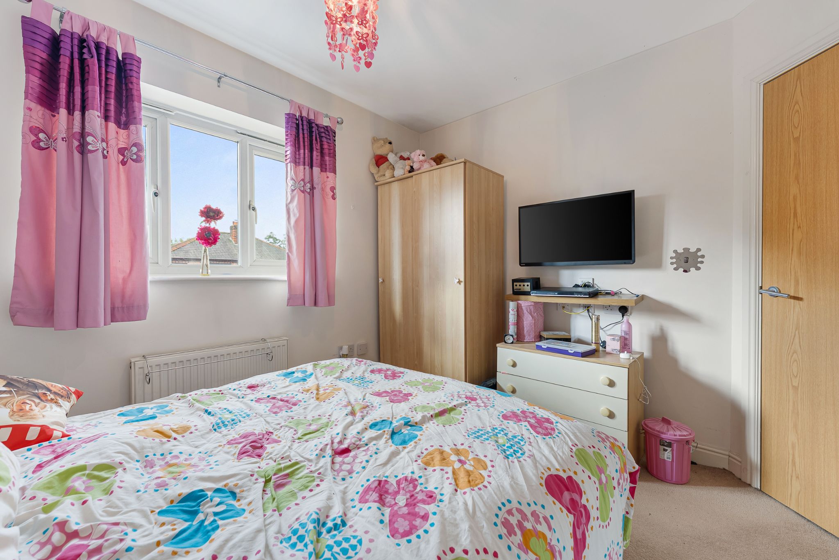
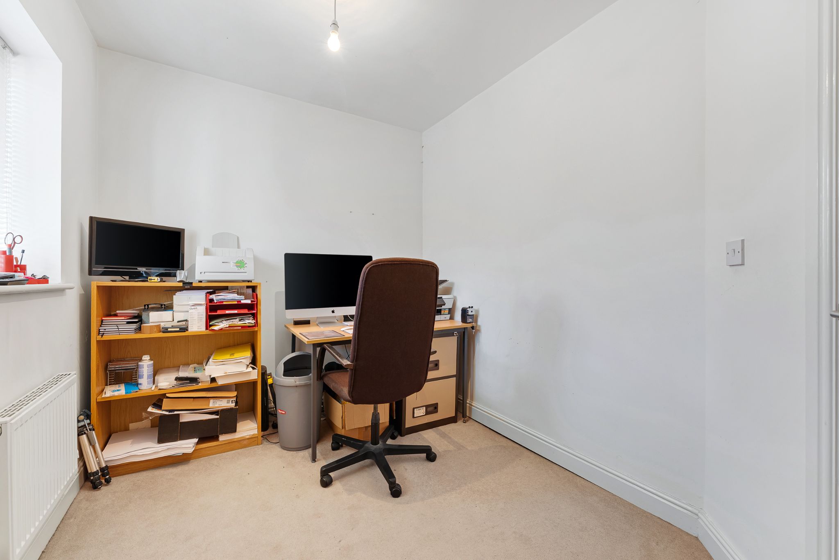
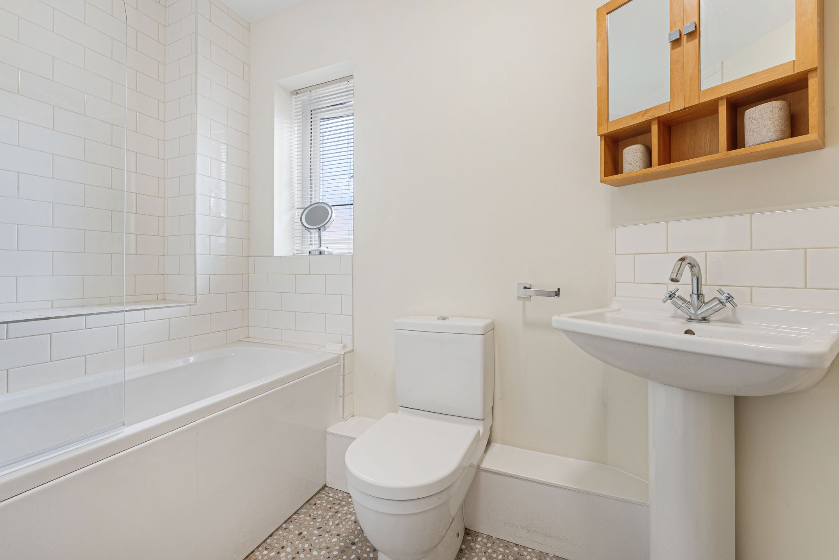
Returning to the entrance hallway and up the stairs, you will find three well-proportioned bedrooms, bedroom one boasts a three-piece ensuite shower room and modern fitted wardrobes to keep the room neat and tidy. Bedroom two is also well-proportioned, while bedroom three is currently used as a home office. A modern three-piece family bathroom completes the accommodation, comprising a bath with overhead shower, wash basin and Wc.
Step Outside...
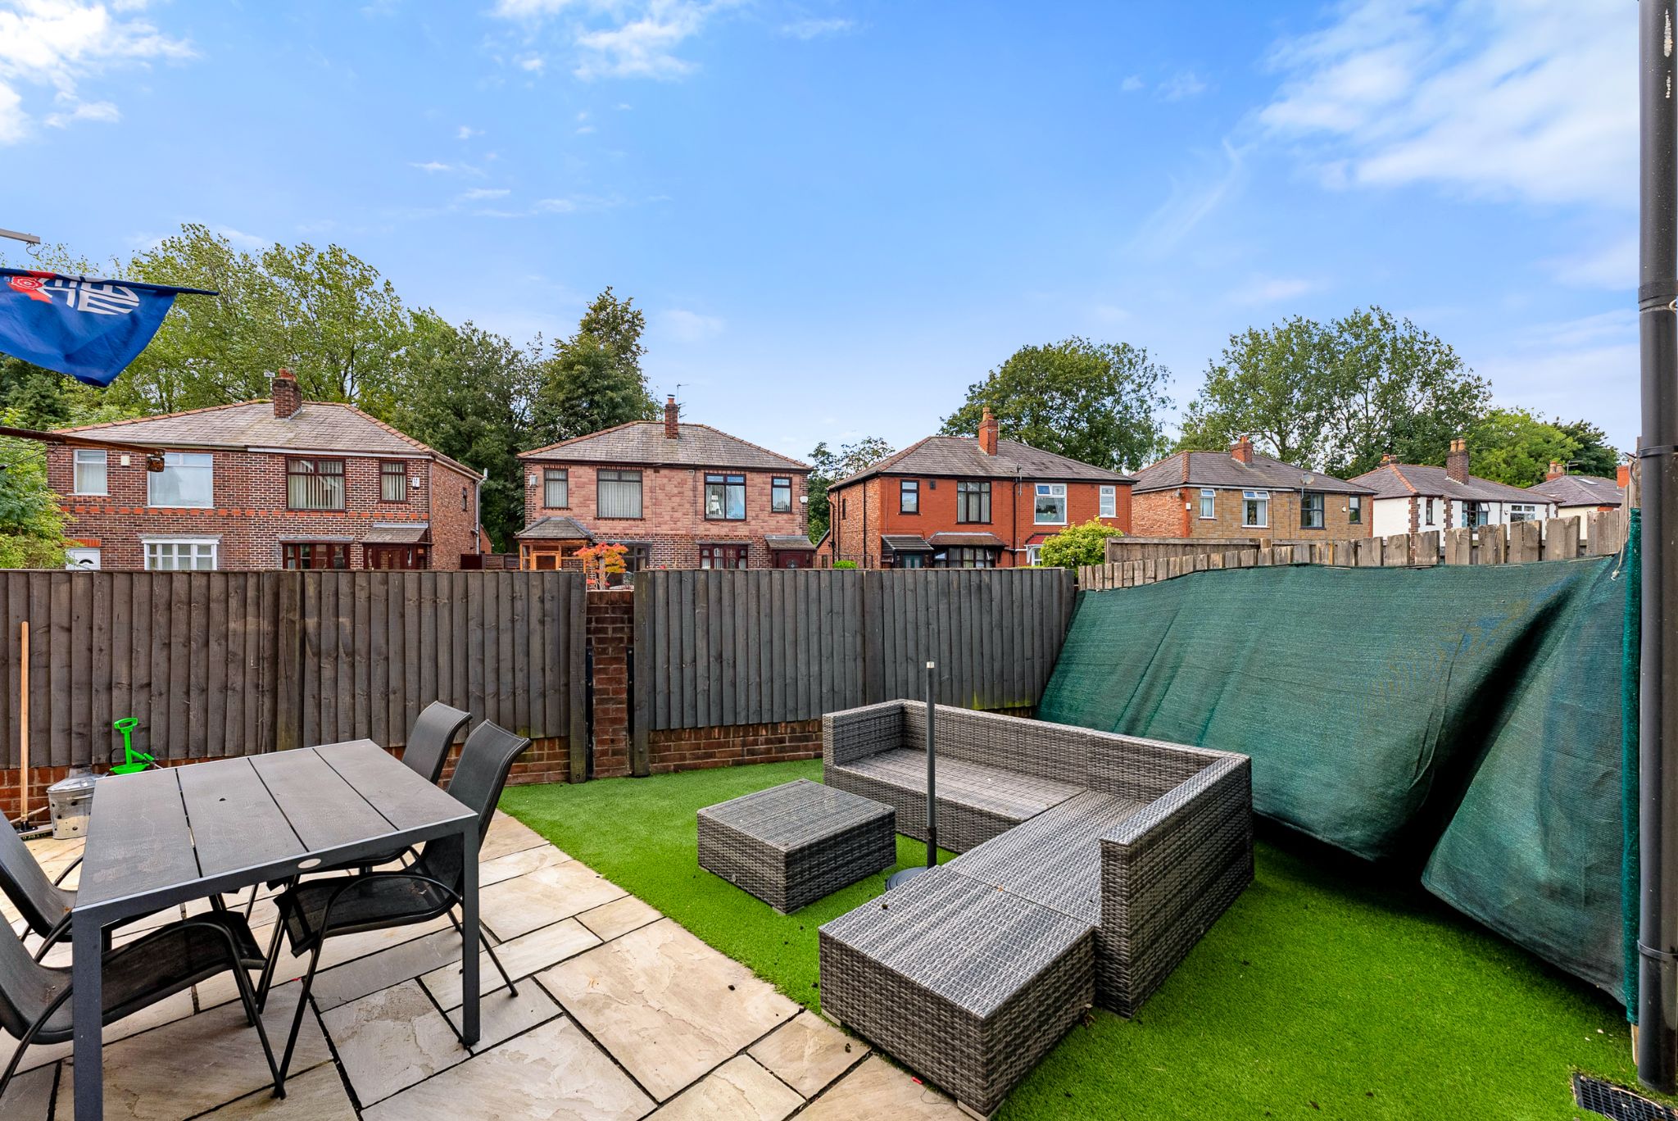
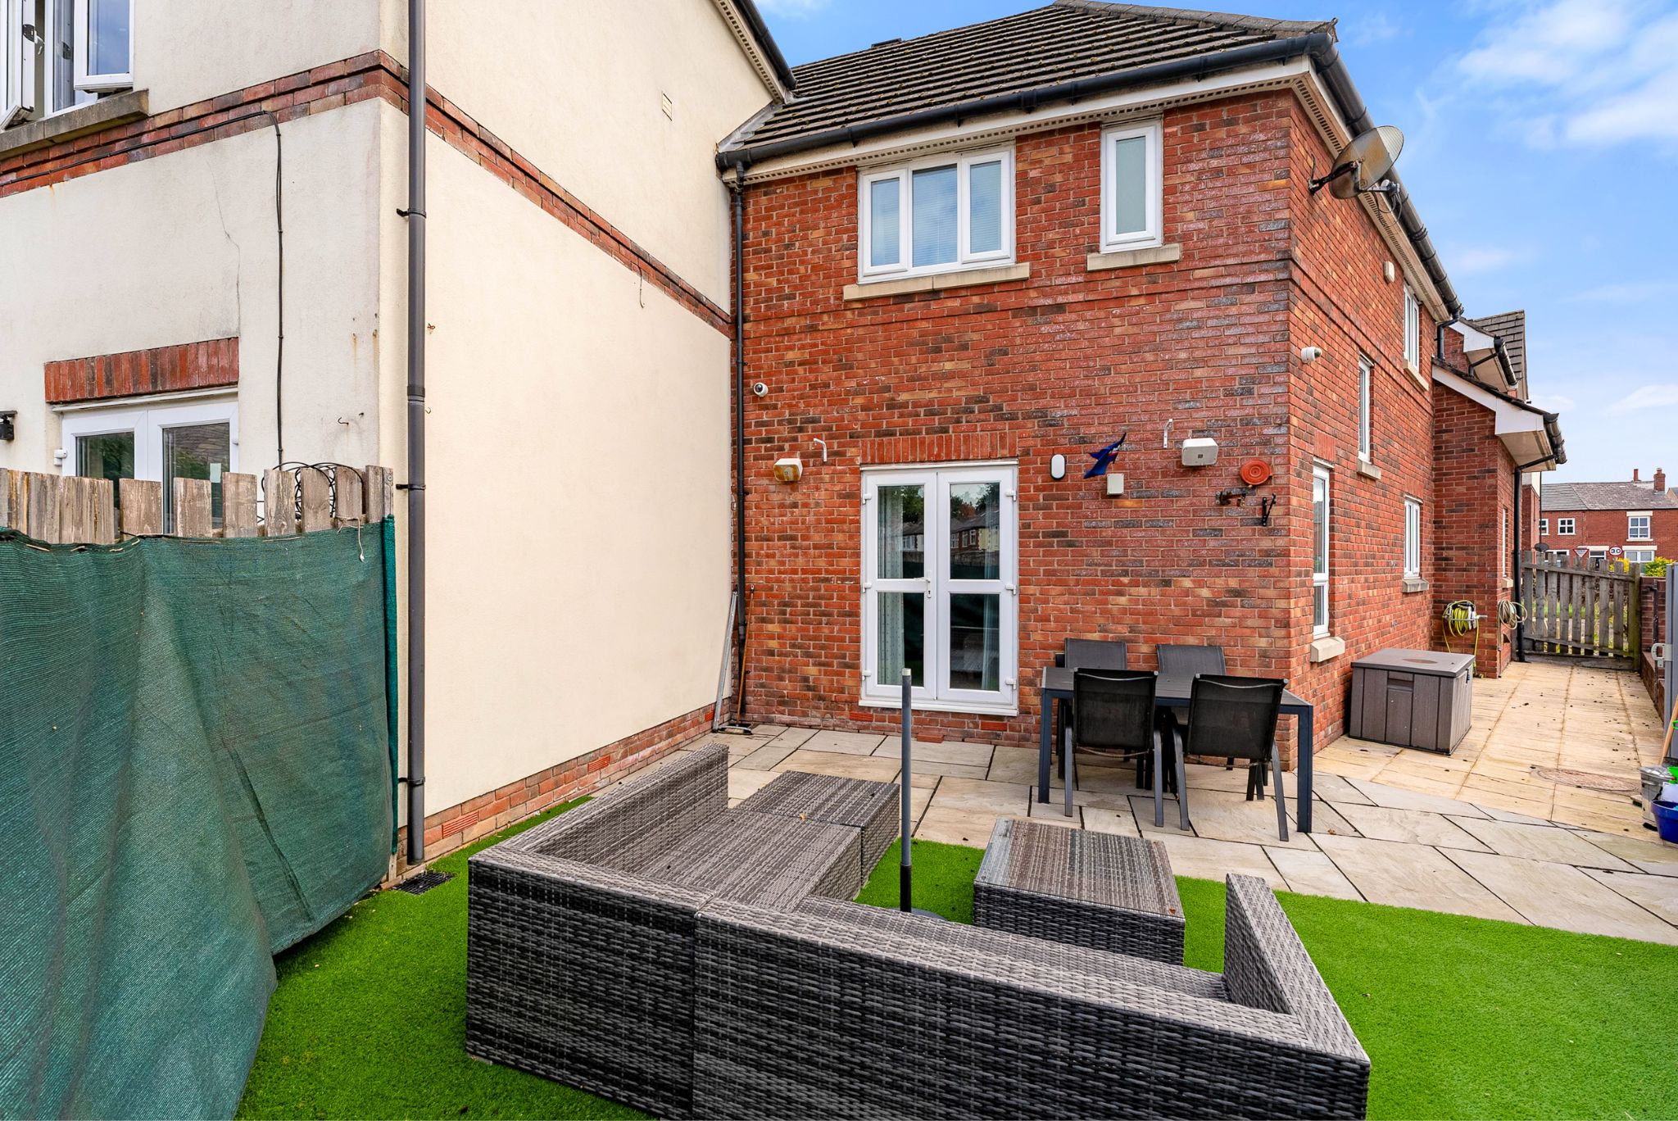
The rear garden features a spacious patio area alongside an easy-to-maintain astro-turfed lawn. To the front of the property there is a driveway and a garage for convenient parking.
The Location...
Situated in Westhoughton, the property is ideally positioned with all local amenities close by. Westhoughton town centre is within easy reach and offers a variety of shops, cafés, restaurants and supermarkets, while also being close by to primary and secondary schools and Westhoughton Community Leisure Centre. Transport links are great to access with bus routes and Westhoughton railway station being approximately 0.4 miles away.
William Thomas Estates for themselves and for vendors or lessors of this property whose agents they are given notice that: (i) the particulars are set out as a general outline only for the guidance of intended purchasers or lessees and do not constitute nor constitute part of an offer or a contract. (ii) all descriptions, dimensions, reference to condition and necessary permissions for use and occupation and other details are given without responsibility and any intending purchasers or tenants should not rely on them as statements or representations of fact but must satisfy themselves by inspection or otherwise as to the correctness of each of them (iii) no person in the employment of William Thomas Estates has authority to make or give any representations or warranty whatever in relation to this property