New Church Road, Bolton, BL1 4 bedroom semi-detached house For Sale in Bolton

Offers in excess of £410,000

4 bedrooms, 2 bathrooms

Property reference: SAL-1JWC15BCSUS
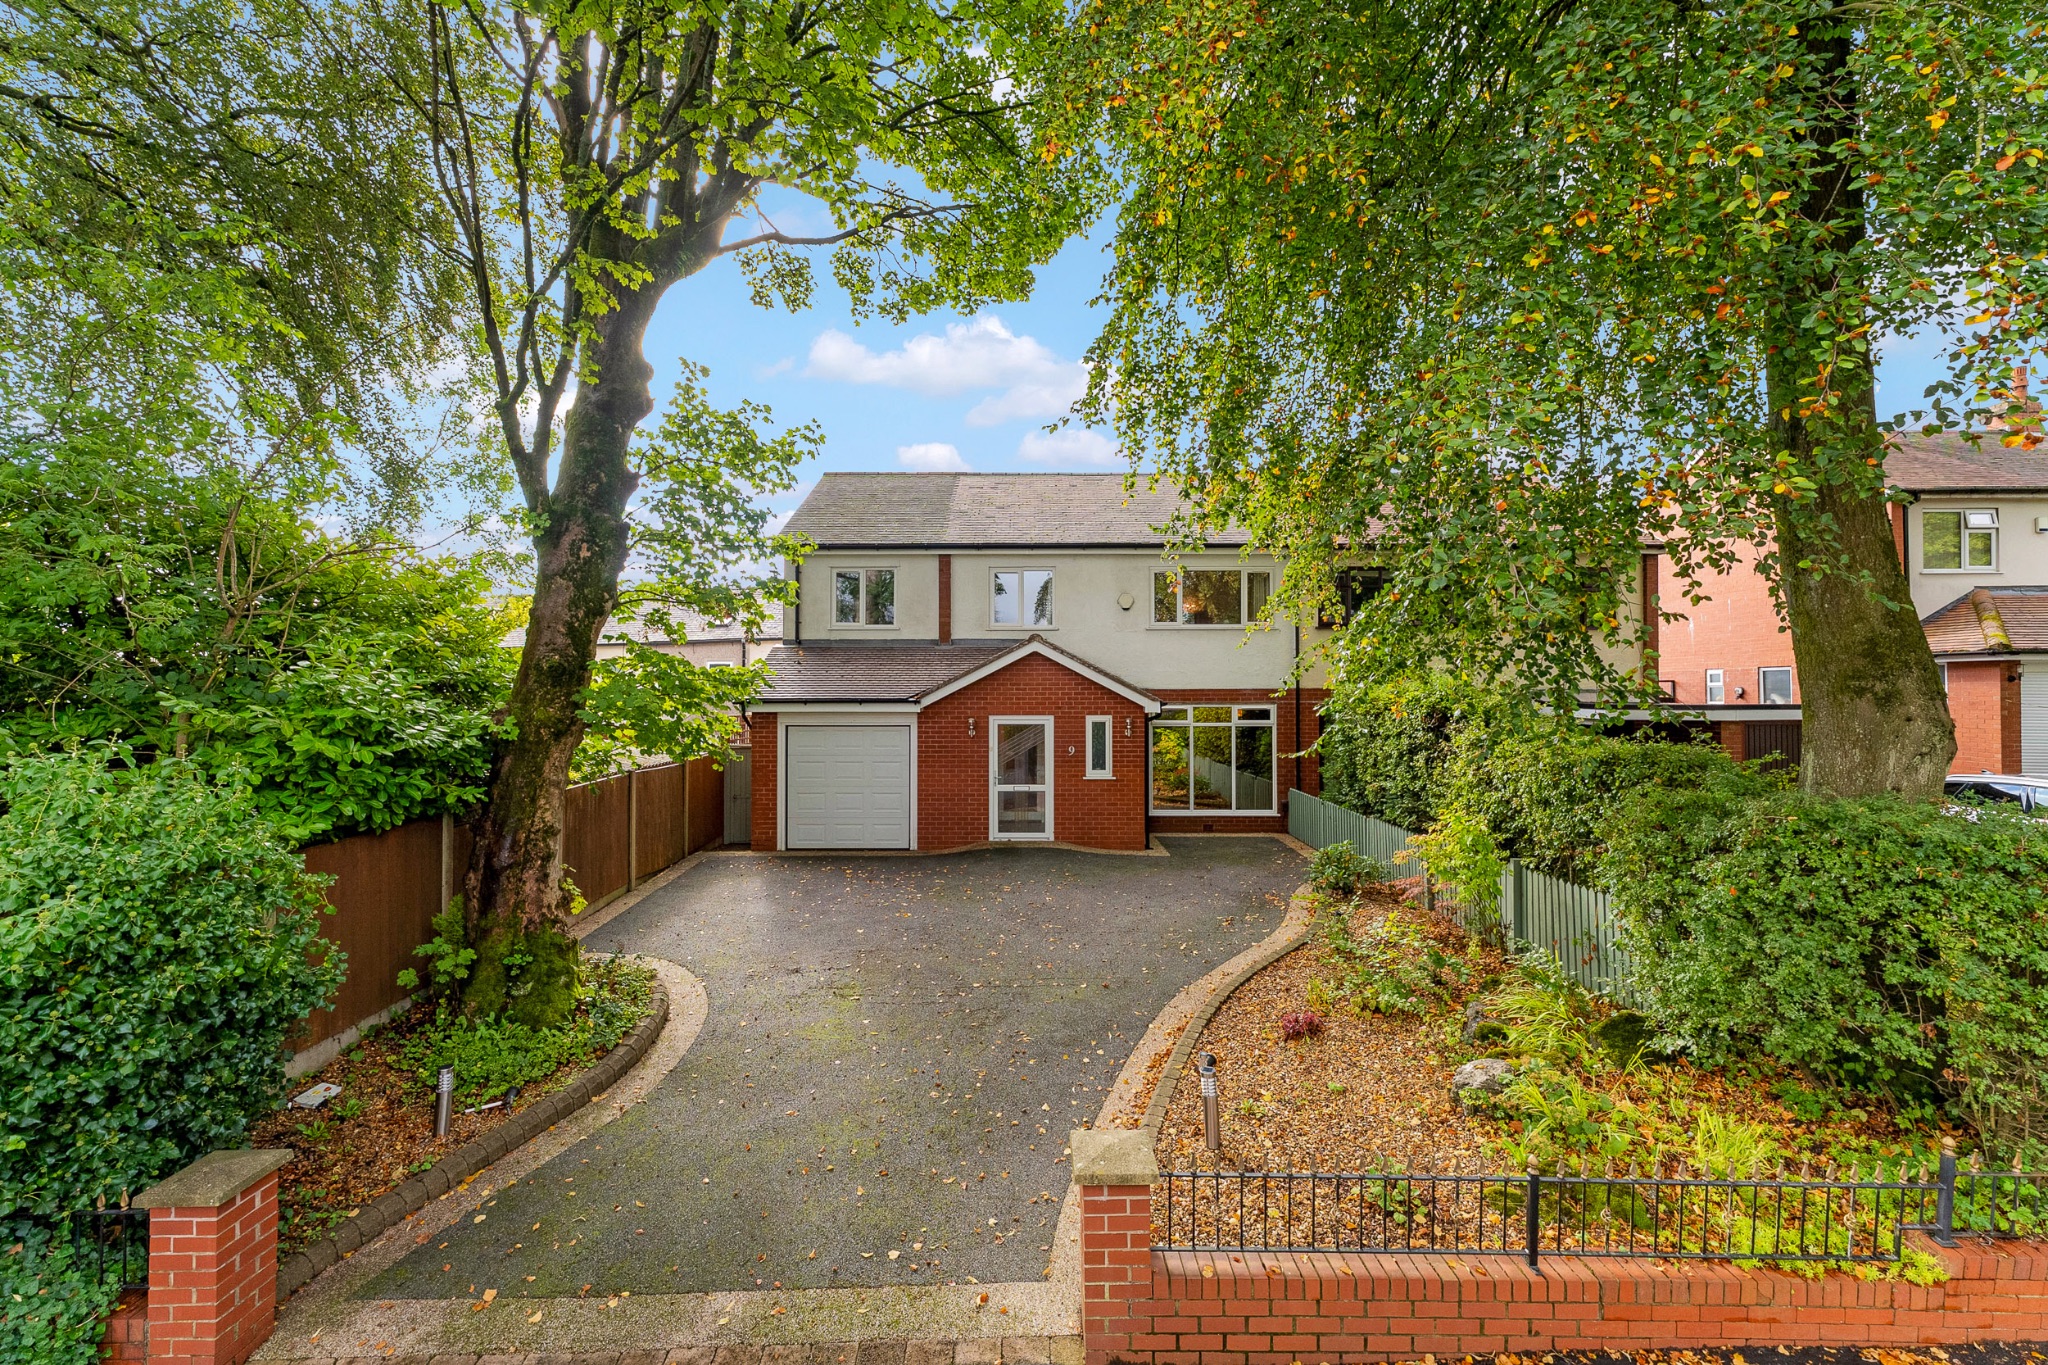
4 bedroom semi-detached house For Sale in Bolton - Photograph 1.
4 bedroom semi-detached house For Sale in Bolton - Photograph 10.
4 bedroom semi-detached house For Sale in Bolton - Photograph 52.
4 bedroom semi-detached house For Sale in Bolton - Photograph 2.
4 bedroom semi-detached house For Sale in Bolton - Photograph 3.
4 bedroom semi-detached house For Sale in Bolton - Photograph 4.
4 bedroom semi-detached house For Sale in Bolton - Photograph 5.
4 bedroom semi-detached house For Sale in Bolton - Photograph 6.
4 bedroom semi-detached house For Sale in Bolton - Photograph 7.
4 bedroom semi-detached house For Sale in Bolton - Photograph 8.
4 bedroom semi-detached house For Sale in Bolton - Photograph 9.
4 bedroom semi-detached house For Sale in Bolton - Photograph 11.
4 bedroom semi-detached house For Sale in Bolton - Photograph 16.
4 bedroom semi-detached house For Sale in Bolton - Photograph 12.
4 bedroom semi-detached house For Sale in Bolton - Photograph 13.
4 bedroom semi-detached house For Sale in Bolton - Photograph 14.
4 bedroom semi-detached house For Sale in Bolton - Photograph 15.
4 bedroom semi-detached house For Sale in Bolton - Photograph 17.
4 bedroom semi-detached house For Sale in Bolton - Photograph 18.
4 bedroom semi-detached house For Sale in Bolton - Photograph 19.
4 bedroom semi-detached house For Sale in Bolton - Photograph 20.
4 bedroom semi-detached house For Sale in Bolton - Photograph 27.
4 bedroom semi-detached house For Sale in Bolton - Photograph 21.
4 bedroom semi-detached house For Sale in Bolton - Photograph 22.
4 bedroom semi-detached house For Sale in Bolton - Photograph 23.
4 bedroom semi-detached house For Sale in Bolton - Photograph 24.
4 bedroom semi-detached house For Sale in Bolton - Photograph 25.
4 bedroom semi-detached house For Sale in Bolton - Photograph 26.
4 bedroom semi-detached house For Sale in Bolton - Photograph 28.
4 bedroom semi-detached house For Sale in Bolton - Photograph 29.
4 bedroom semi-detached house For Sale in Bolton - Photograph 30.
4 bedroom semi-detached house For Sale in Bolton - Photograph 31.
4 bedroom semi-detached house For Sale in Bolton - Photograph 32.
4 bedroom semi-detached house For Sale in Bolton - Photograph 33.
4 bedroom semi-detached house For Sale in Bolton - Photograph 34.
4 bedroom semi-detached house For Sale in Bolton - Photograph 44.
4 bedroom semi-detached house For Sale in Bolton - Photograph 35.
4 bedroom semi-detached house For Sale in Bolton - Photograph 43.
4 bedroom semi-detached house For Sale in Bolton - Photograph 36.
4 bedroom semi-detached house For Sale in Bolton - Photograph 37.
4 bedroom semi-detached house For Sale in Bolton - Photograph 38.
4 bedroom semi-detached house For Sale in Bolton - Photograph 39.
4 bedroom semi-detached house For Sale in Bolton - Photograph 40.
4 bedroom semi-detached house For Sale in Bolton - Photograph 42.
4 bedroom semi-detached house For Sale in Bolton - Photograph 41.
4 bedroom semi-detached house For Sale in Bolton - Photograph 45.
4 bedroom semi-detached house For Sale in Bolton - Photograph 46.
4 bedroom semi-detached house For Sale in Bolton - Photograph 47.
4 bedroom semi-detached house For Sale in Bolton - Photograph 48.
4 bedroom semi-detached house For Sale in Bolton - Photograph 49.
4 bedroom semi-detached house For Sale in Bolton - Photograph 50.
4 bedroom semi-detached house For Sale in Bolton - Photograph 51.
4 bedroom semi-detached house For Sale in Bolton - Photograph 53.
4 bedroom semi-detached house For Sale in Bolton - Photograph 60.
4 bedroom semi-detached house For Sale in Bolton - Photograph 54.
4 bedroom semi-detached house For Sale in Bolton - Photograph 61.
4 bedroom semi-detached house For Sale in Bolton - Photograph 55.
4 bedroom semi-detached house For Sale in Bolton - Photograph 56.
4 bedroom semi-detached house For Sale in Bolton - Photograph 57.
4 bedroom semi-detached house For Sale in Bolton - Photograph 58.
4 bedroom semi-detached house For Sale in Bolton - Photograph 59.

Features

  • Extensively Extended Semi-Detached Family Home
  • Lounge/Dining Room
  • Breakfast-Kitchen/Utility Room
  • Sitting Room/Conservatory
  • Downstairs WC
  • Four Bedrooms/Ensuite Shower Room
  • Four-Piece Family Bathroom
  • Good Gardens/Driveway/Garage
  • Viewing Is Highly Advised

Property overview

Description

The Property...

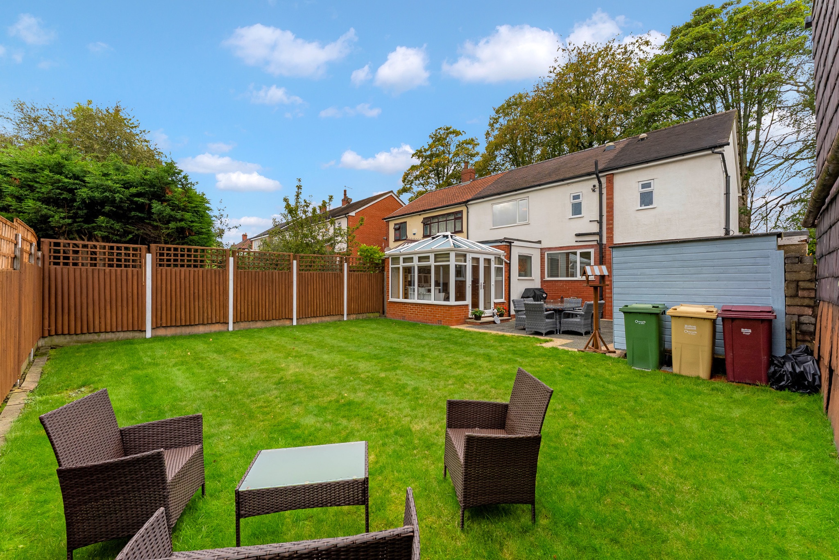
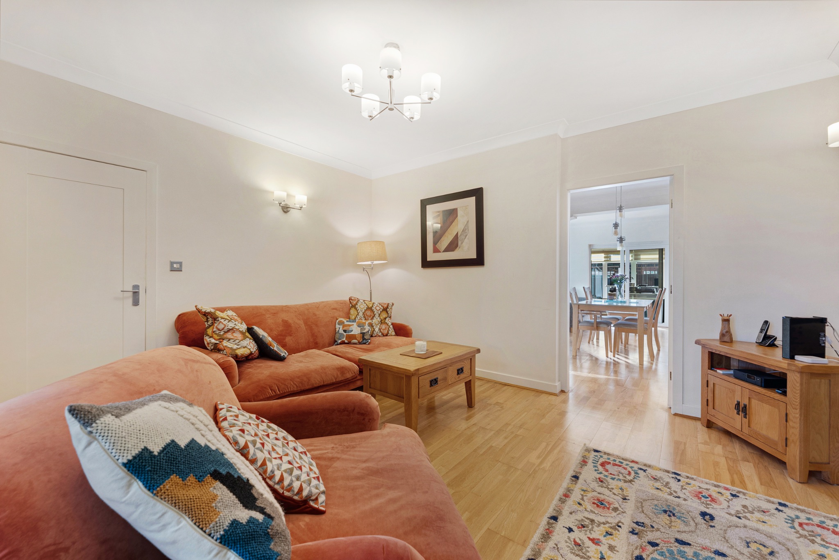
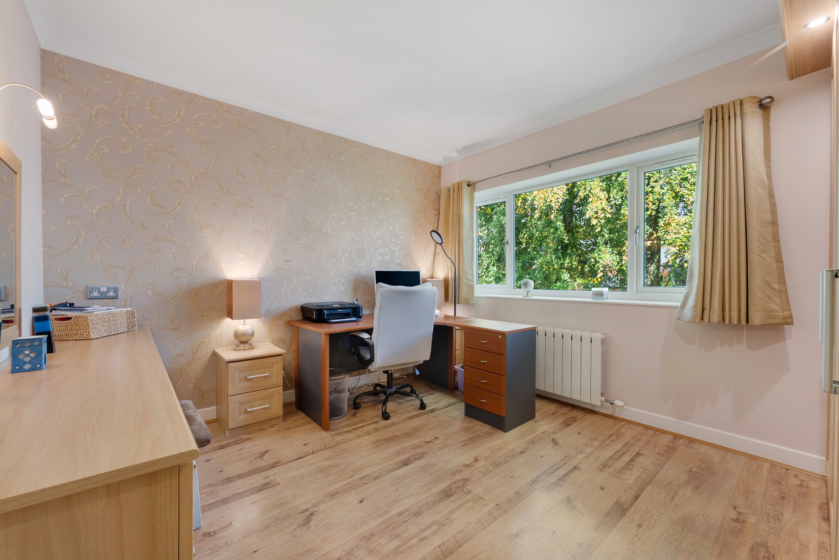
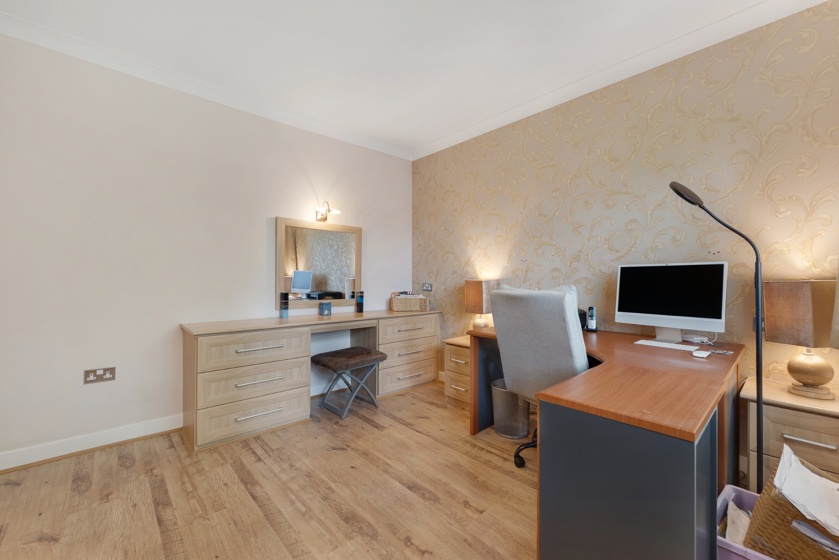
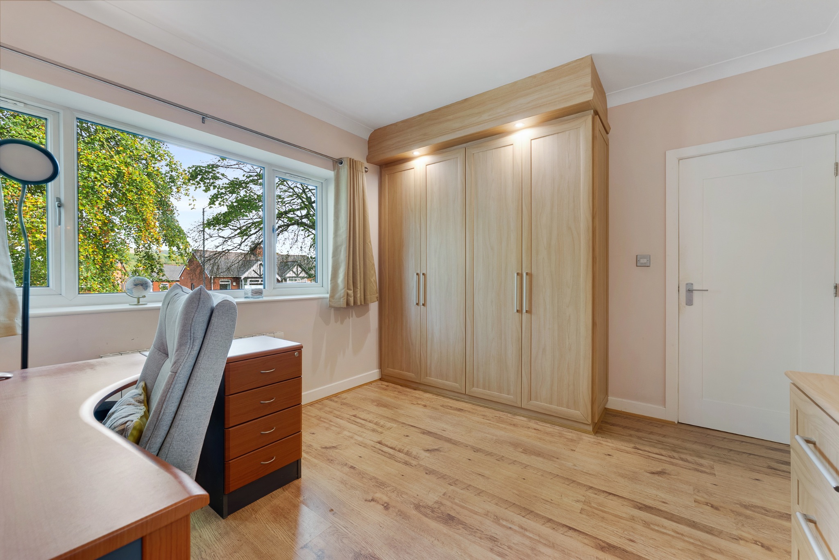
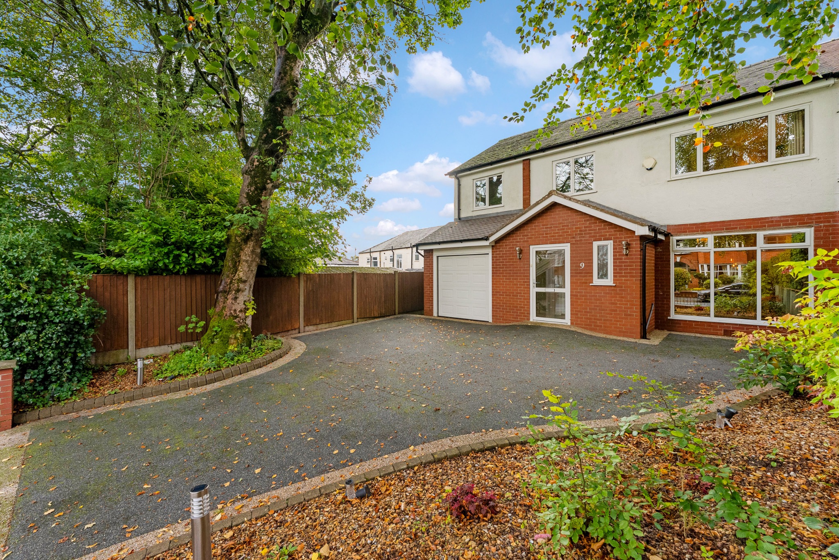
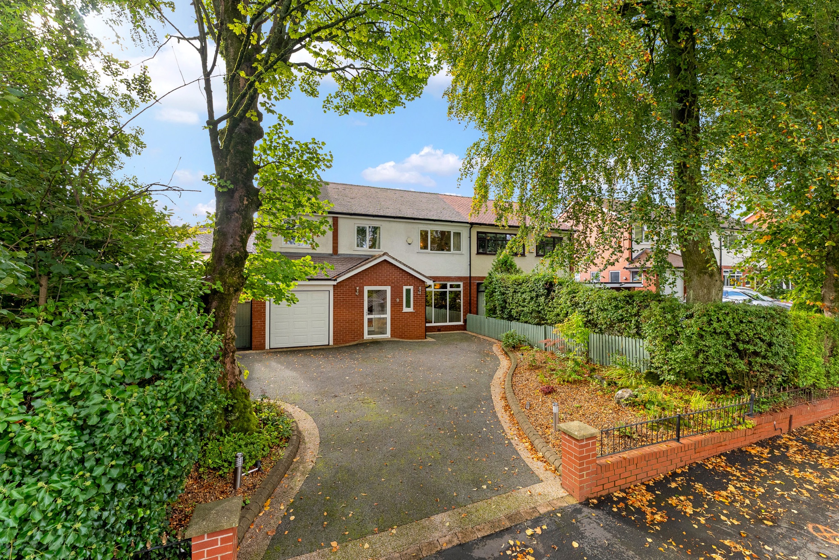
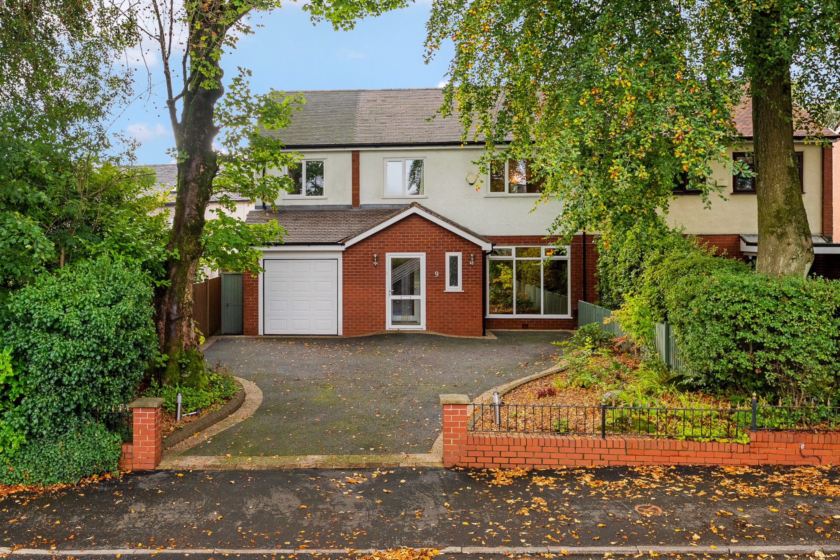
A stunning extensively extended semi-detached family home, boasting a generous sized garden plot to the rear. Set on the much sought after New Church Road, close to picturesque countryside, yet remains conveniently located for all the necessities of daily life. Briefly comprising of an entrance porch, lounge, dining room, kitchen, utility room, sitting room, conservatory, downstairs WC, four good-sized bedrooms, the master with an ensuite and a four-piece family bathroom. Externally, the property benefits from a generous rear garden, a garage and a large resin driveway that provides parking for up to four vehicles. 


Step Inside...

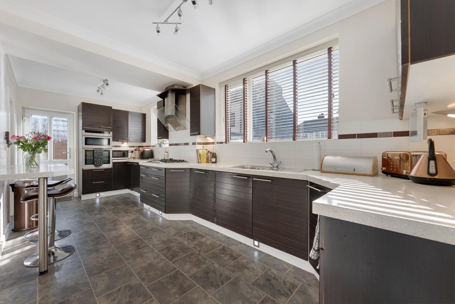
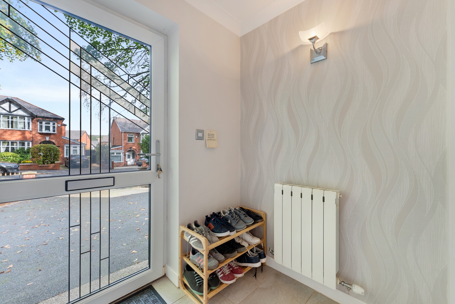
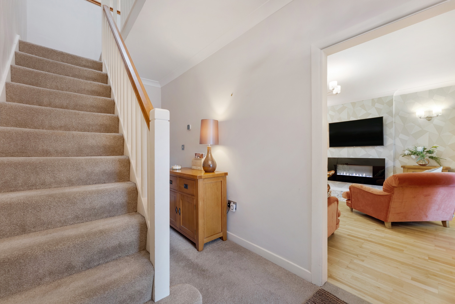
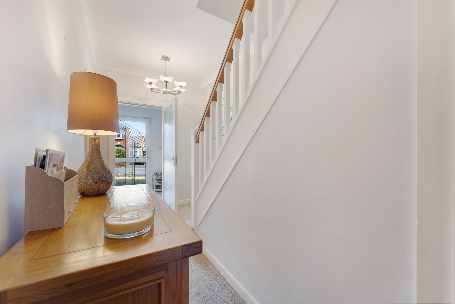
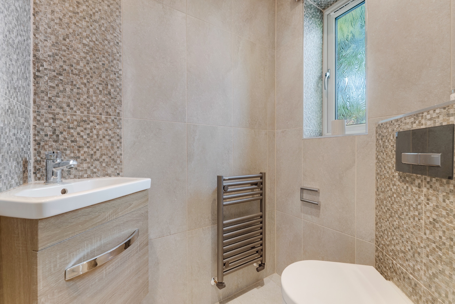
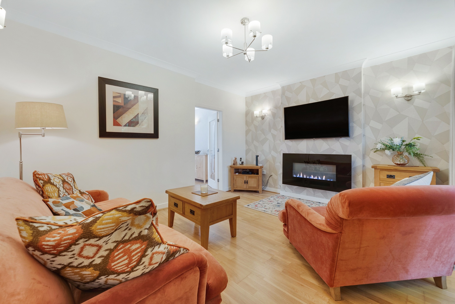
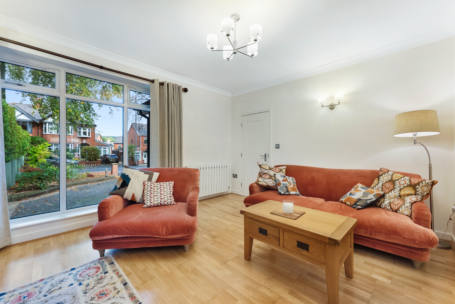
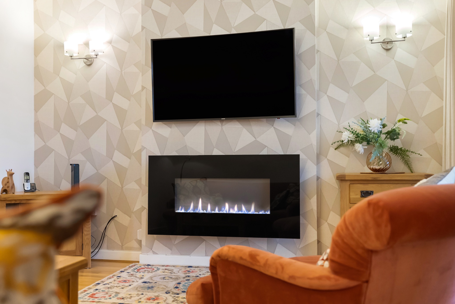
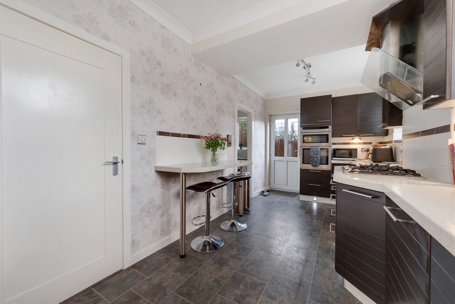
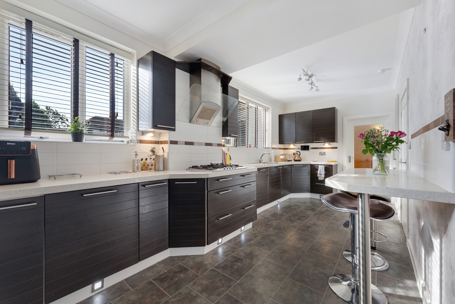
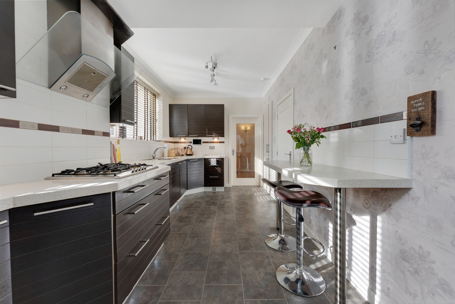
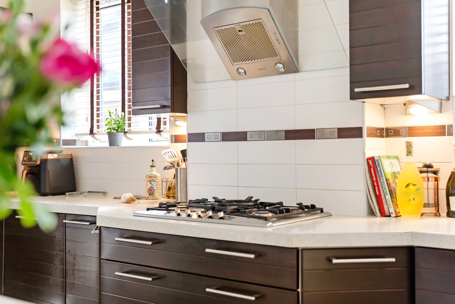
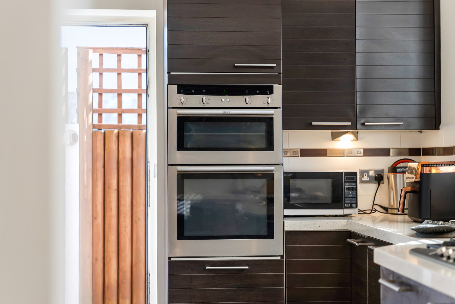
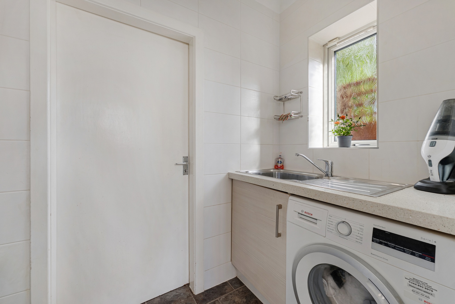
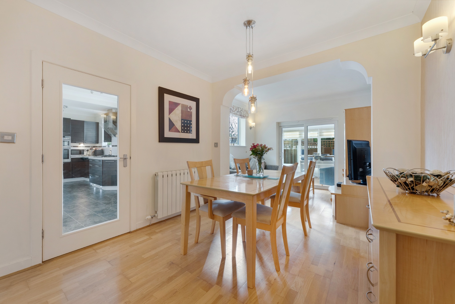
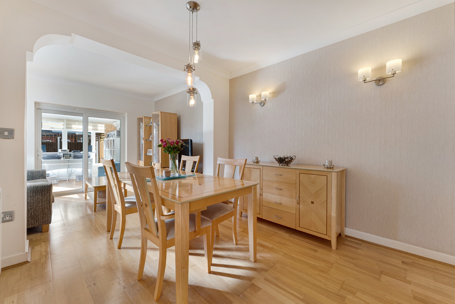
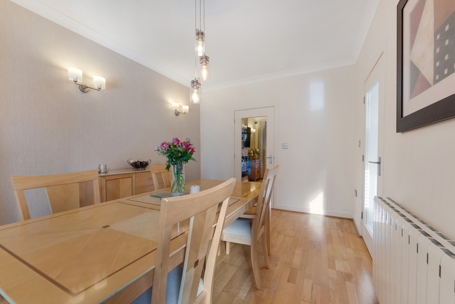
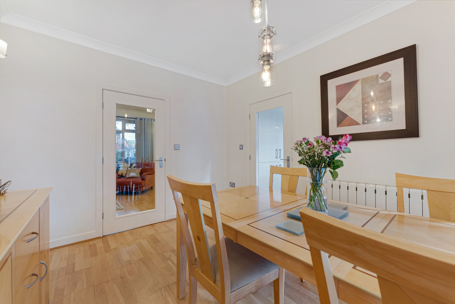
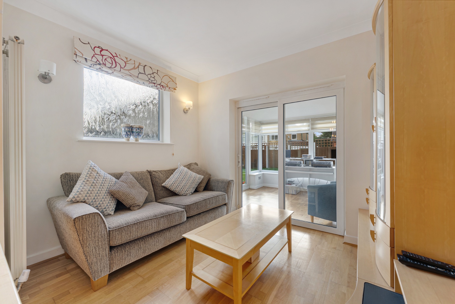
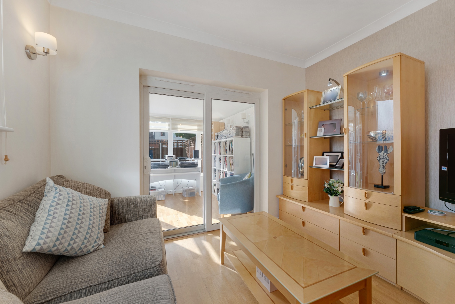
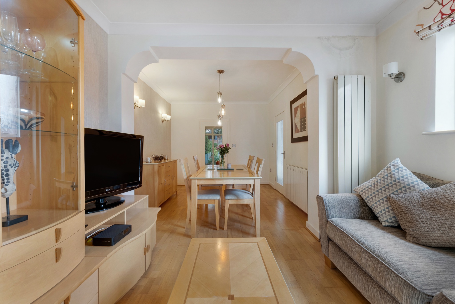
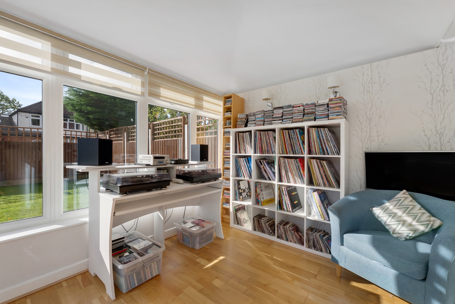
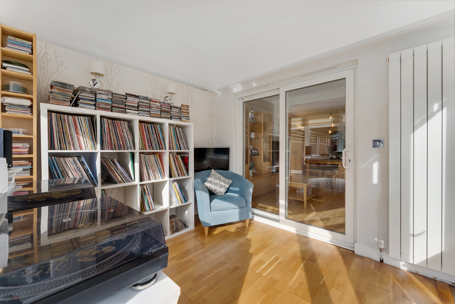
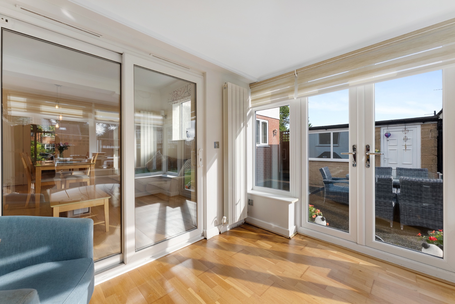
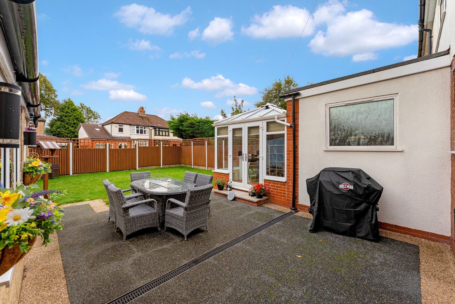
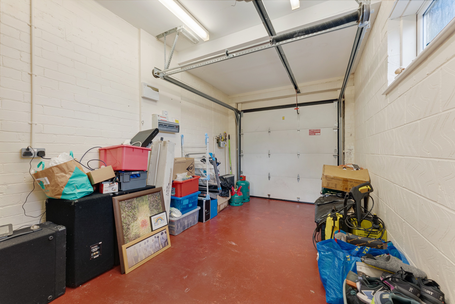
Into the sizeable entrance porch where you can kick of your shoes and hang up your coats, a door gives access to the downstairs WC, perfect for visiting guests, this has been fully tiled in stylish grey tones and features a WC and wash basin and a contemporary towel rail. Take the door leading into your entrance hallway, stairs lead up to your first floor, but first let's see what the downstairs has to offer. The lounge sits to the front of your property, a multi-coloured flame electric fire with back lighting creates a real focal point as you enter the room. A door from your lounge leads to your dining room, this room is positioned next to your breakfast-kitchen, the kitchen features underfloor heating, fitted wall and floor units with kick board lighting and under unit lighting. Integrated appliances include built in ovens, five ring gas hob with a contemporary style extractor hood above, a breakfast bar to enjoy your morning coffee, windows pleasantly look over your rear garden. Just off your breakfast-kitchen is the utility room, an exit door leads to the side of the property. A new Alpha boiler is located in the garage. Retrace your steps back to the dining room, this room is open to the sitting room, the perfect entertaining space, from the sitting room a sliding patio door leads you to the conservatory, which offers views over the rear garden and French doors giving access to the garden patio and will allow a cool breeze through during those warmer summer months.  


Bedtime & Baths...

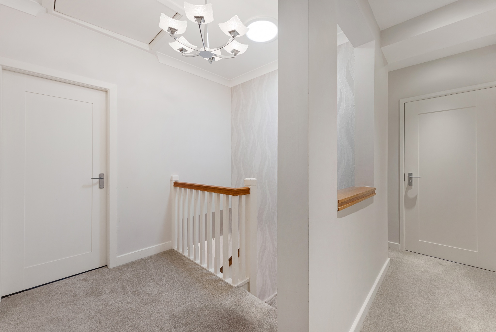
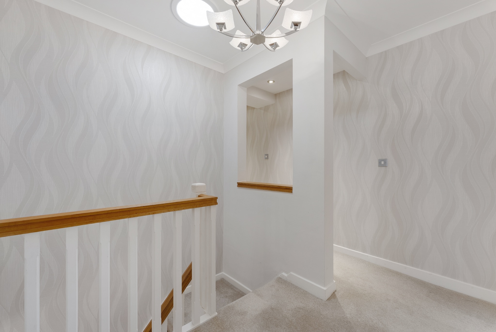
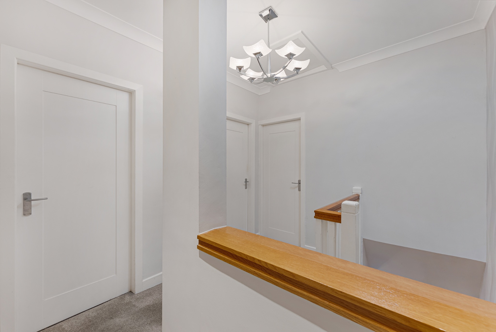
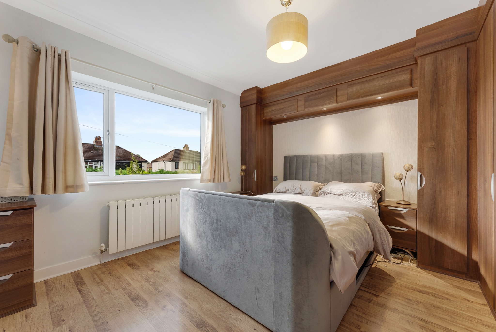
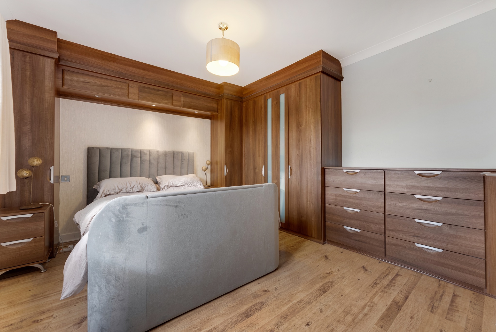
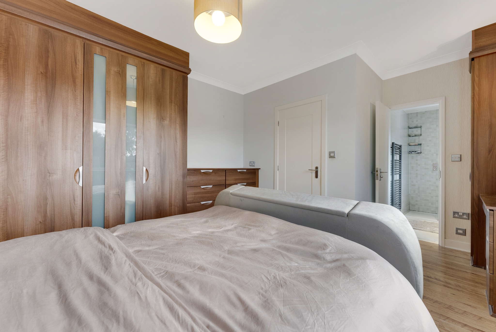
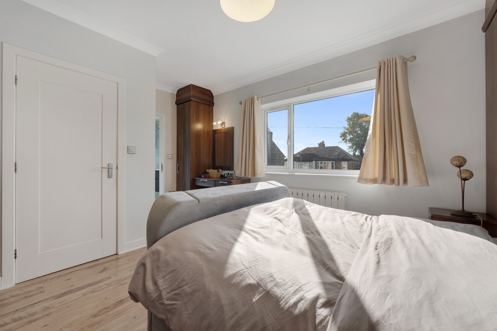
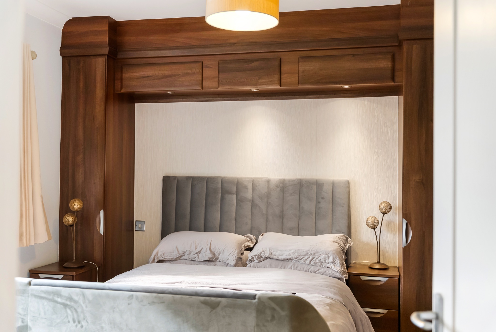
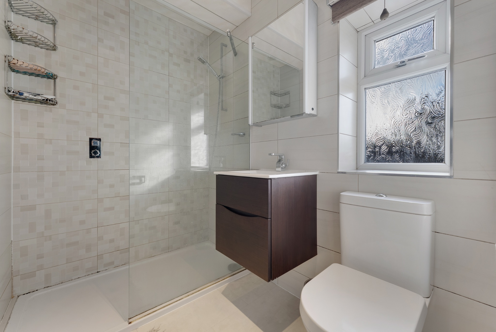
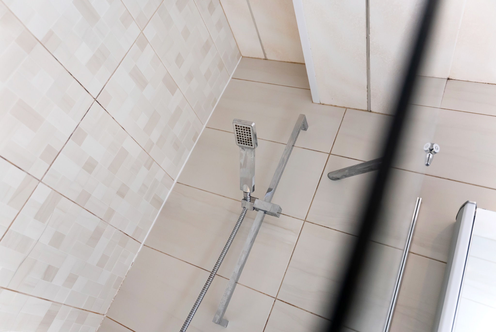
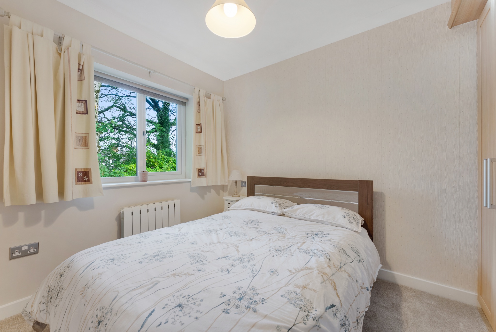
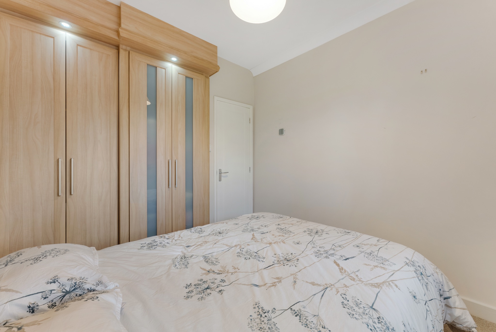
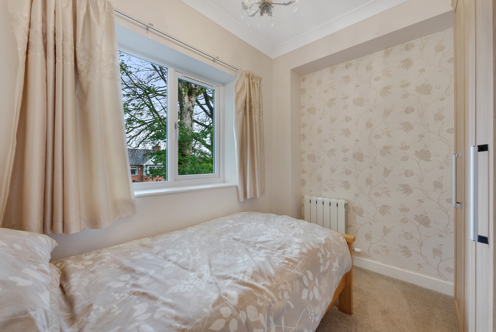
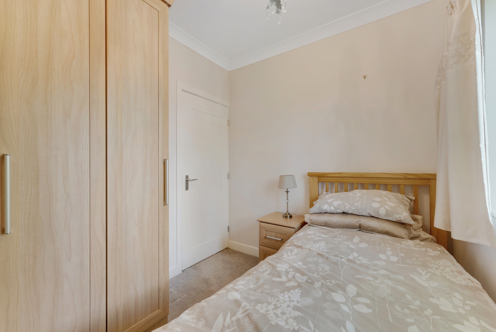
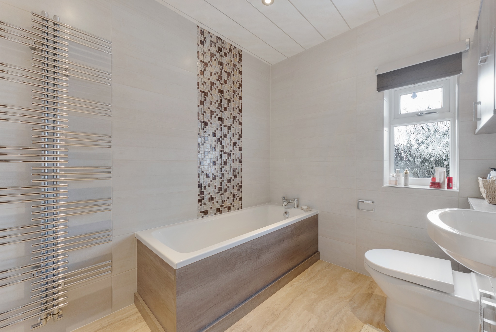
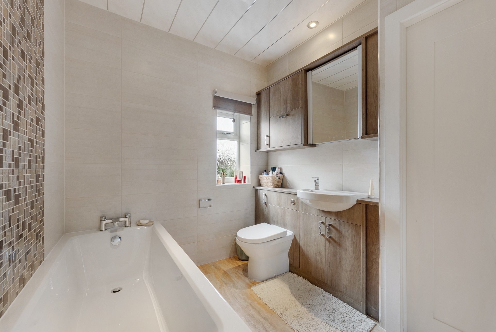
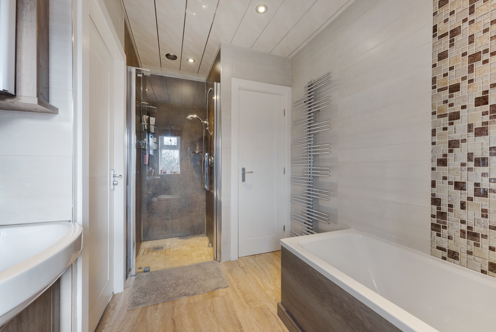
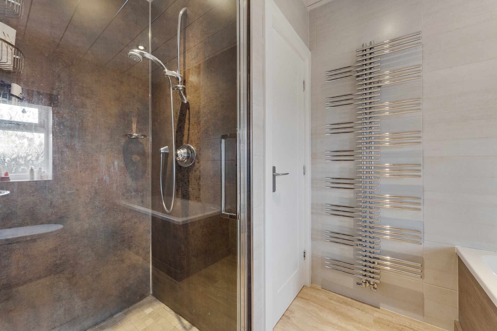
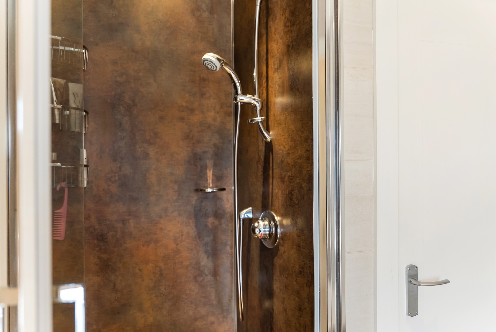
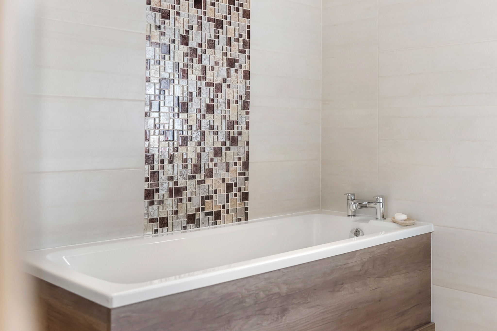
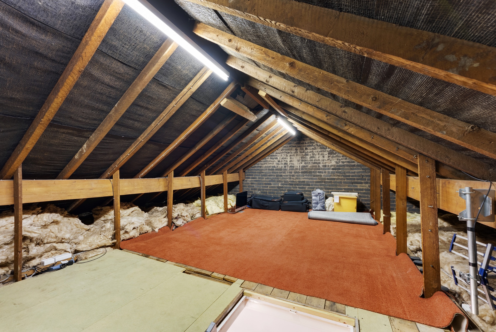
The landing connects you to four good-sized bedrooms and an impressive 4 piece family bathroom, the master bedroom benefits from an ensuite shower room. The ensuite has been fully tiled and includes a glazed/tiled shower enclosure, vanity wash basin and WC. The 4 piece family bathroom has also been stylishly tiled with a deep bath to soak in after one of those long days at work, a separate shower cubicle, vanity wash basin, WC and a modern towel radiator. A pull down ladder gives access to the boarded loft, providing lots of storage space.


Outside...  

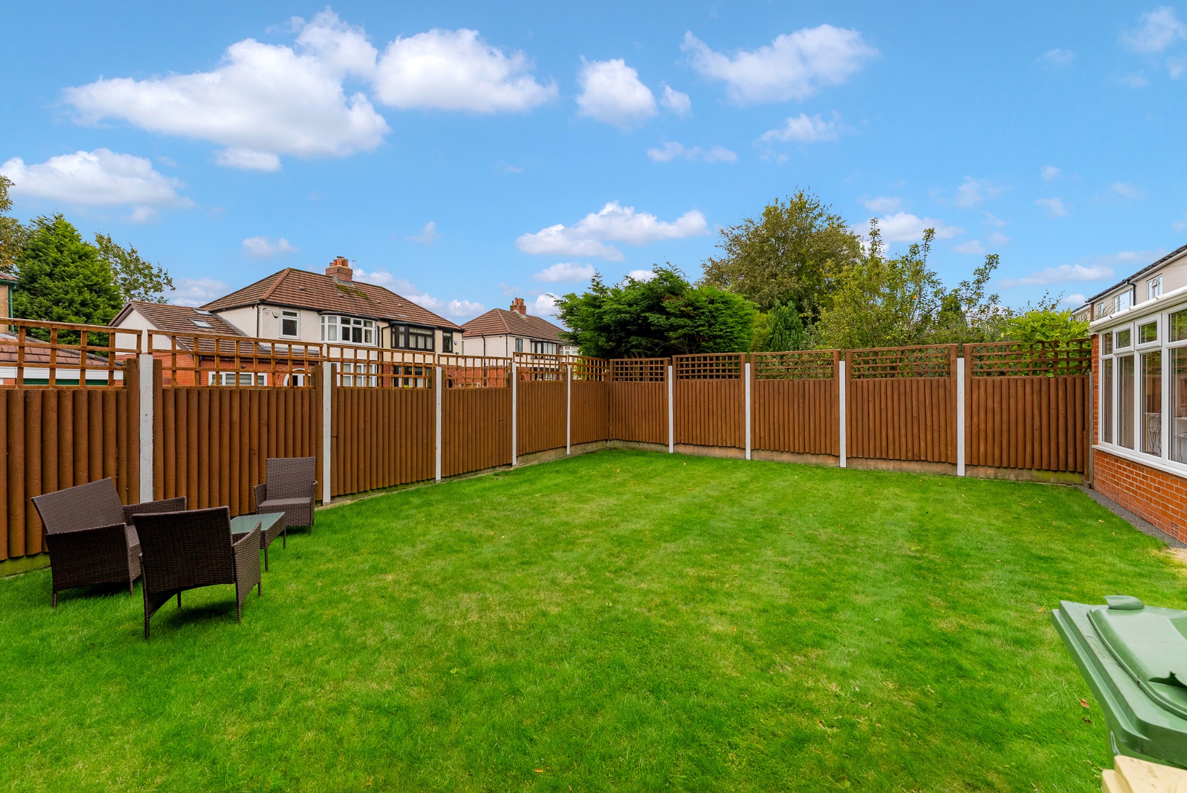
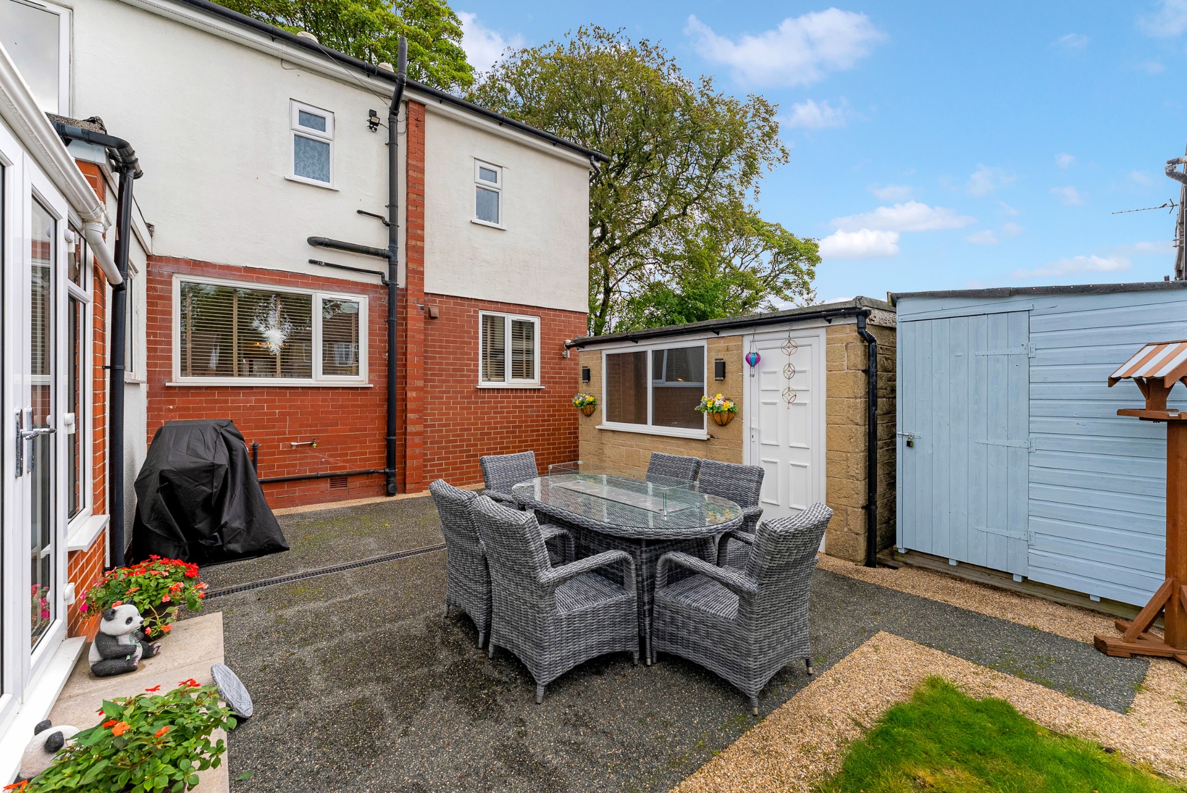
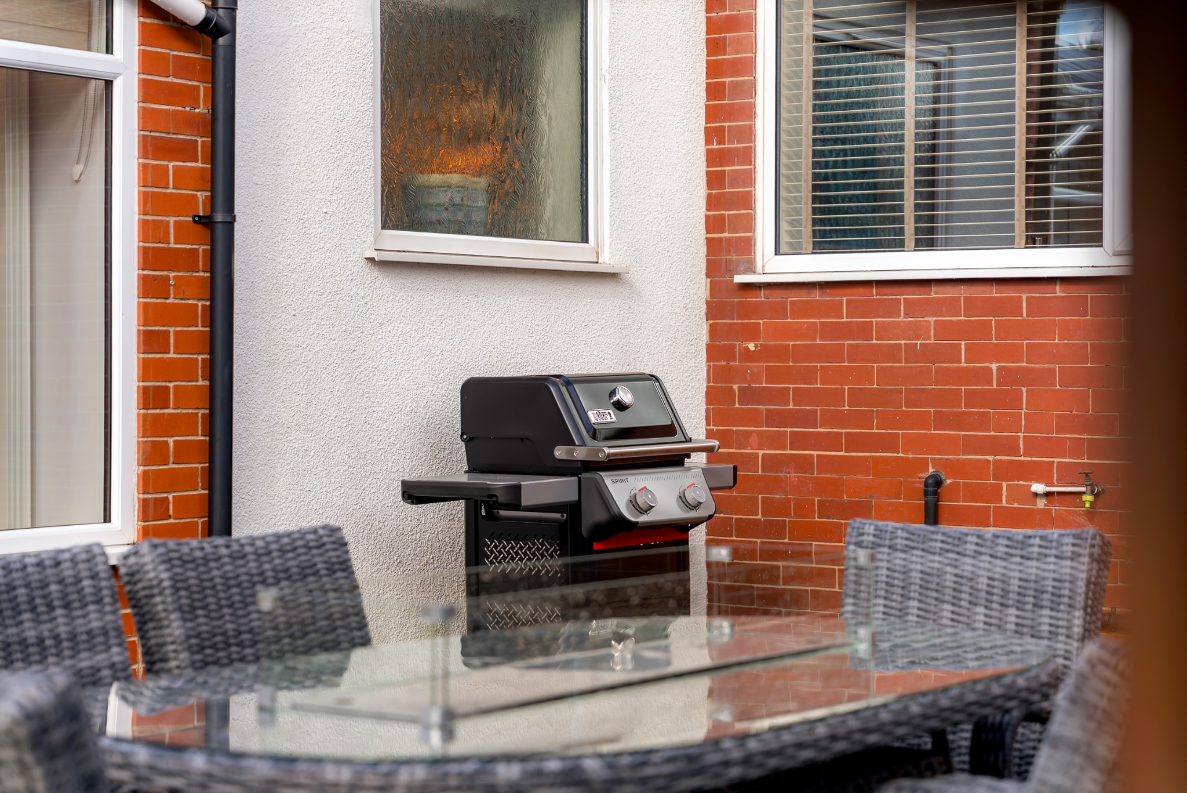
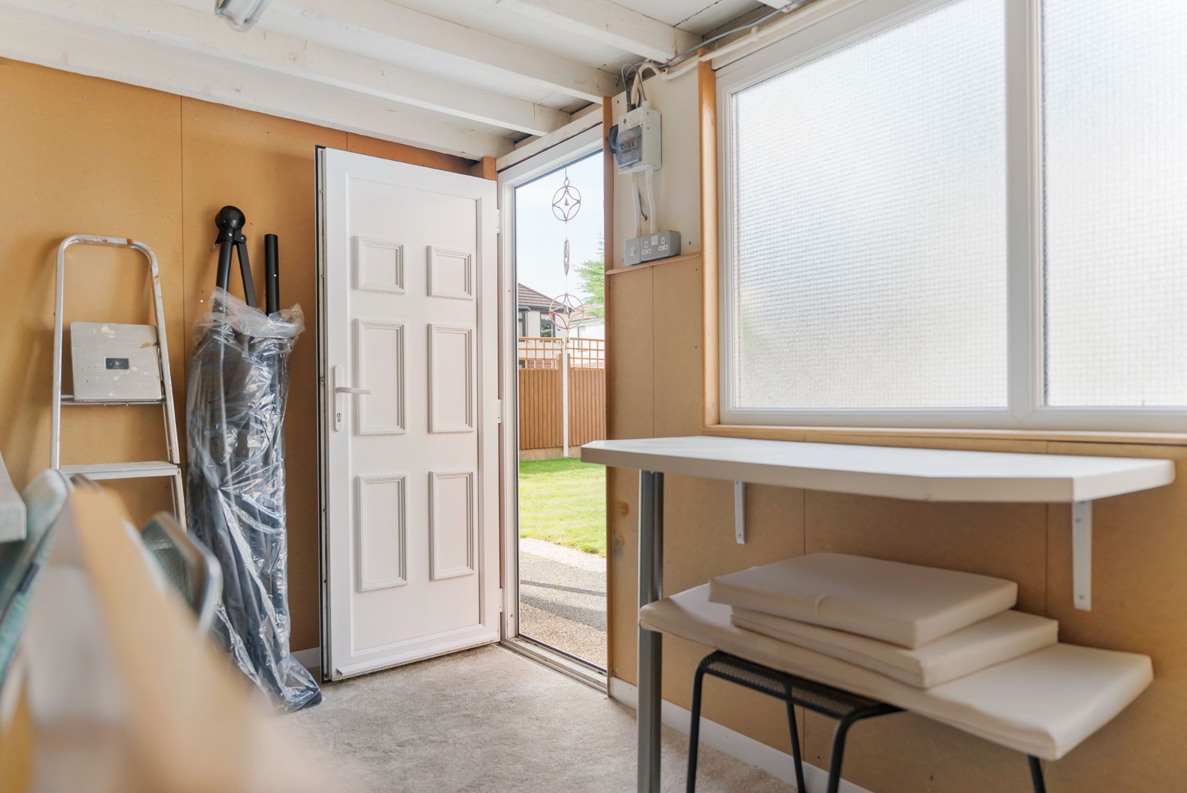
The rear garden includes a patio area to position your garden furniture to enjoy the summer sun, a generous sized lawn is the perfect spot for children to play with siblings and friends. The added benefits of a shed helps with storage and an outhouse, which is a versatile space to use as a bar, gym or even a home office. To the front is a resin finished double driveway leading to the garage, complete with an electric up and over door. 


The Location...

Set in one of the highly desirable residential districts in the area. Picturesque countryside and a number of local beauty spots are within walking distance, yet remains very conveniently located for all of the necessities of daily life. Shops and amenities can be found within a few minutes’ drive, as well as a diverse selection of bars and restaurants, which will be sure to score highly with those who enjoy a hectic social calendar. A further important point of note, given the nature of this family home, is the close proximity to excellent schooling at all levels, including the highly acclaimed Bolton School, recognised as one of the finest educational establishments within the North-West. For the older members of the family with perhaps a commute to consider, the railway network can be accessed within the town centre or at Lostock Parkway, both of which provide swift links to a host of major commercial centres. For anyone who enjoys outdoor activities, one can take full advantage of the proximity to the picturesque Doffcocker Lodge Nature Reserve, and Moss Bank Park, perhaps enjoying a stroll with the dogs to relax away the stresses of the day. The newly renovated Heaton Cricket Club is also within walking distance and is a great social spot to enjoy, as well as The Finishers local pub that serves Sunday roasts and fine ales.

Accommodation comprising

  • Entrance Porch
    Image 1 of 1 of Entrance Porch, on  for .
  • Entrance Hallway
    Image 1 of 2 of Entrance Hallway, on  for .
    Image 2 of 2 of Entrance Hallway, on  for .
  • Downstairs WC
    Image 1 of 1 of Downstairs WC, on  for .
  • Lounge
    Image 1 of 4 of Lounge, on  for .
    Image 2 of 4 of Lounge, on  for .
    Image 3 of 4 of Lounge, on  for .
    Image 4 of 4 of Lounge, on  for .
  • Breakfast-Kitchen
    Image 1 of 4 of Breakfast-Kitchen, on  for .
    Image 2 of 4 of Breakfast-Kitchen, on  for .
    Image 3 of 4 of Breakfast-Kitchen, on  for .
    Image 4 of 4 of Breakfast-Kitchen, on  for .
  • Additional Kitchen Pictures
    Image 1 of 2 of Additional Kitchen Pictures, on  for .
    Image 2 of 2 of Additional Kitchen Pictures, on  for .
  • Utility Room
    Image 1 of 1 of Utility Room, on  for .
  • Dining Room
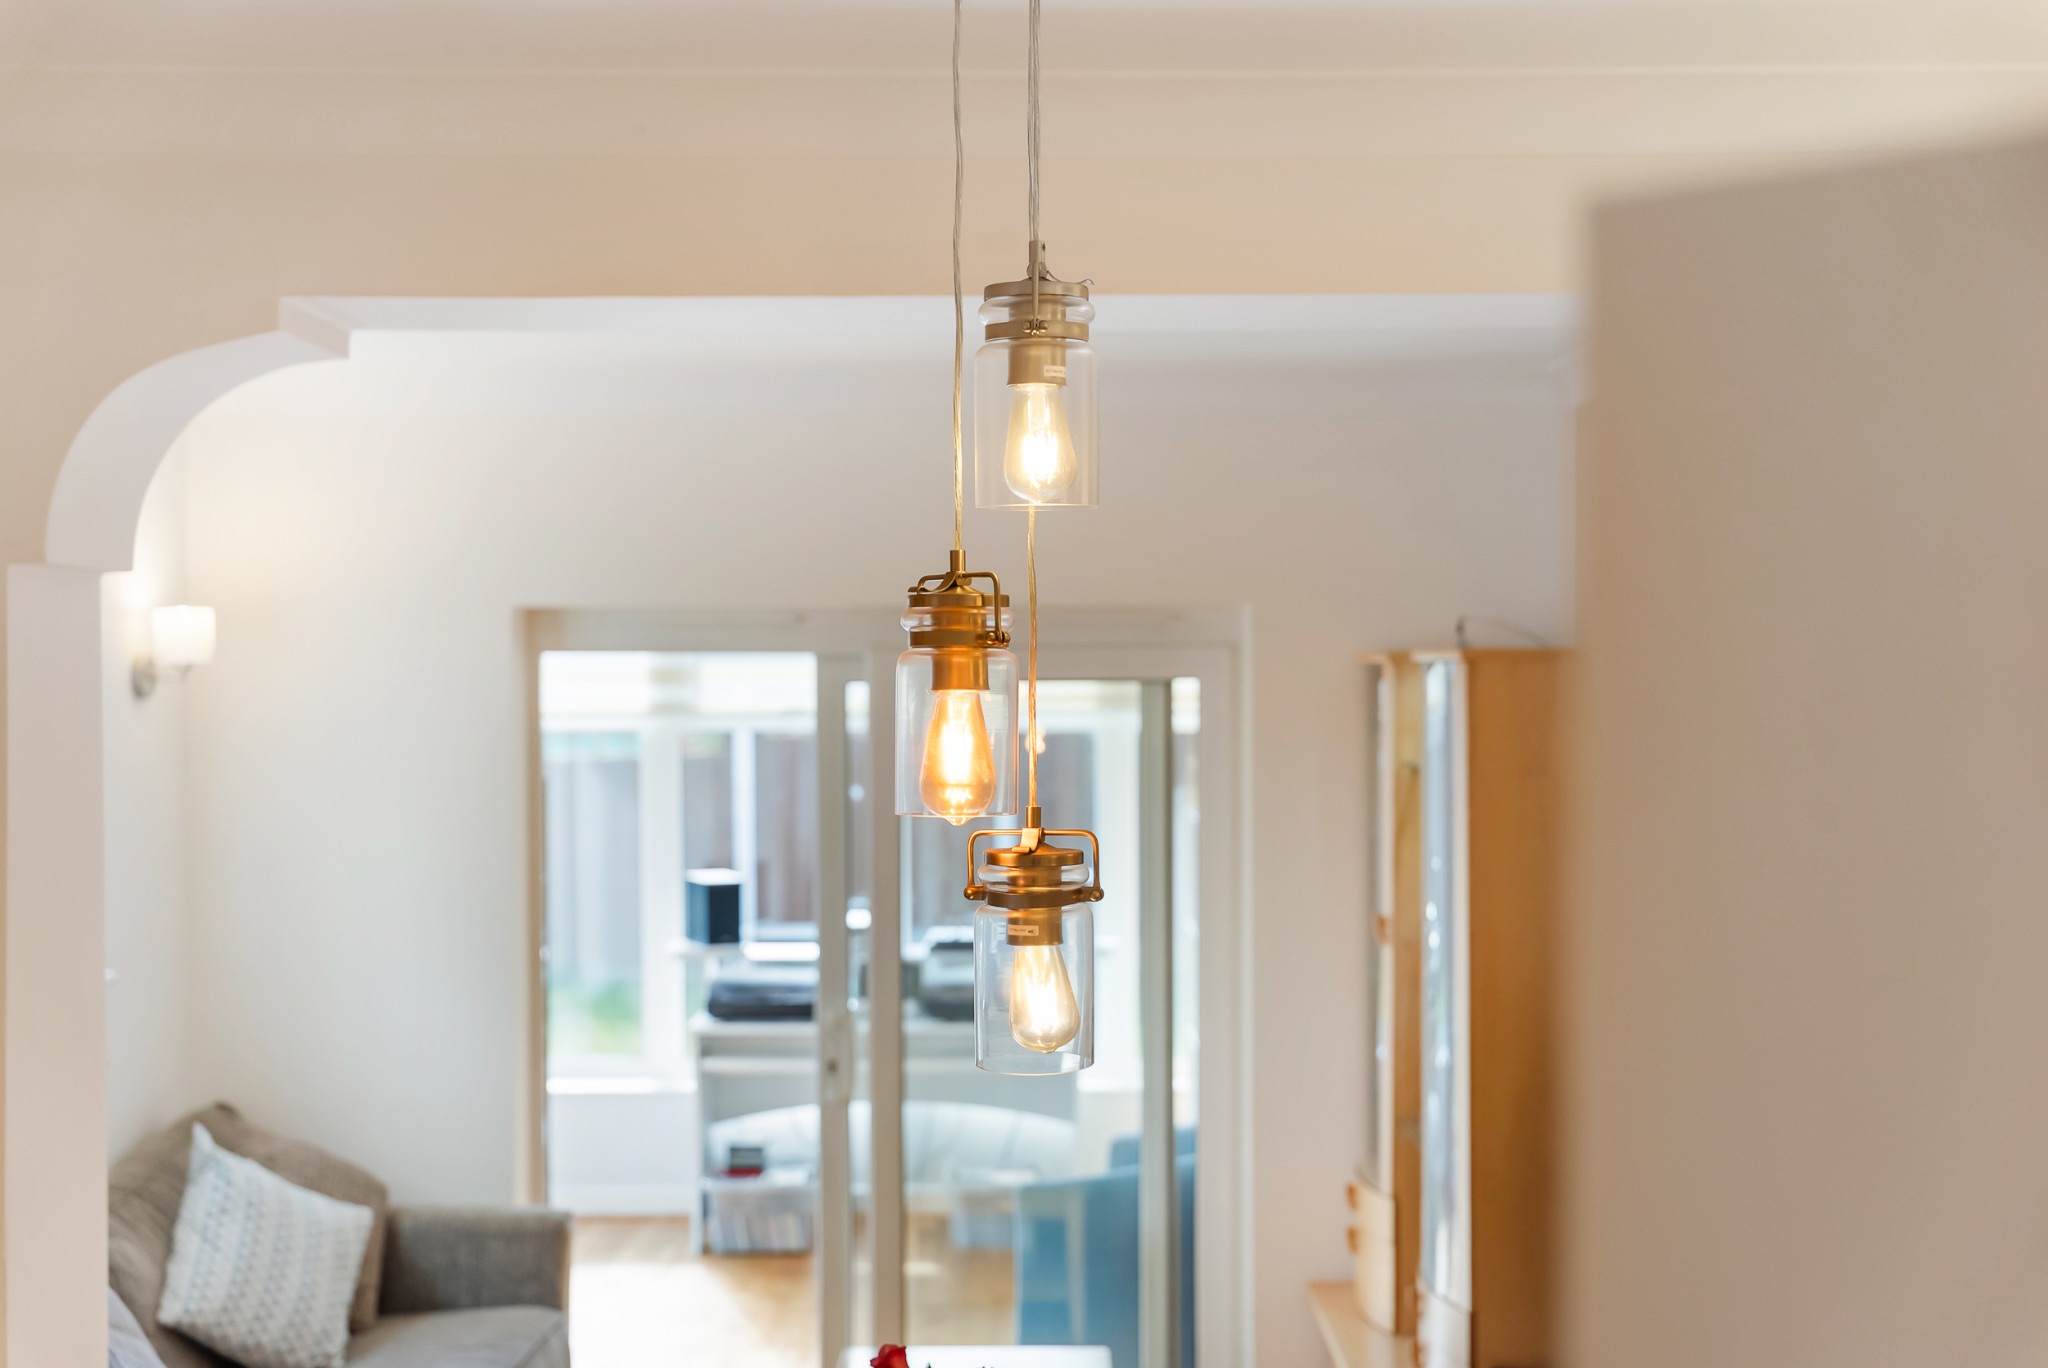
    Image 1 of 4 of Dining Room, on  for .
    Image 2 of 4 of Dining Room, on  for .
    Image 3 of 4 of Dining Room, on  for .
    Image 4 of 4 of Dining Room, on  for .
  • Sitting Room
    Image 1 of 3 of Sitting Room, on  for .
    Image 2 of 3 of Sitting Room, on  for .
    Image 3 of 3 of Sitting Room, on  for .
  • Conservatory
    Image 1 of 3 of Conservatory, on  for .
    Image 2 of 3 of Conservatory, on  for .
    Image 3 of 3 of Conservatory, on  for .
  • First Floor
  • Landing
    Image 1 of 3 of Landing, on  for .
    Image 2 of 3 of Landing, on  for .
    Image 3 of 3 of Landing, on  for .
  • Bedroom 1
    Image 1 of 4 of Bedroom 1, on  for .
    Image 2 of 4 of Bedroom 1, on  for .
    Image 3 of 4 of Bedroom 1, on  for .
    Image 4 of 4 of Bedroom 1, on  for .
  • En-Suite Shower Room
    Image 1 of 2 of En-Suite Shower Room, on  for .
    Image 2 of 2 of En-Suite Shower Room, on  for .
  • Bedroom 2
    Image 1 of 3 of Bedroom 2, on  for .
    Image 2 of 3 of Bedroom 2, on  for .
    Image 3 of 3 of Bedroom 2, on  for .
  • Bedroom 3
    Image 1 of 2 of Bedroom 3, on  for .
    Image 2 of 2 of Bedroom 3, on  for .
  • Bedroom 4
    Image 1 of 2 of Bedroom 4, on  for .
    Image 2 of 2 of Bedroom 4, on  for .
  • 4 Piece Bathroom
    Image 1 of 4 of 4 Piece Bathroom, on  for .
    Image 2 of 4 of 4 Piece Bathroom, on  for .
    Image 3 of 4 of 4 Piece Bathroom, on  for .
    Image 4 of 4 of 4 Piece Bathroom, on  for .
  • Additional Pictures
    Image 1 of 2 of Additional Pictures, on  for .
    Image 2 of 2 of Additional Pictures, on  for .
  • Outside
    Image 1 of 4 of Outside, on  for .
    Image 2 of 4 of Outside, on  for .
    Image 3 of 4 of Outside, on  for .
    Image 4 of 4 of Outside, on  for .
  • Outhouse
    Image 1 of 1 of Outhouse, on  for .
  • Garage/Driveway
    Image 1 of 3 of Garage/Driveway, on  for .
    Image 2 of 3 of Garage/Driveway, on  for .
    Image 3 of 3 of Garage/Driveway, on  for .
  • Loft Space & Garage
    Image 1 of 2 of Loft Space & Garage, on  for .
    Image 2 of 2 of Loft Space & Garage, on  for .
  • Agents Notes

    William Thomas Estates for themselves and for vendors or lessors of this property whose agents they are given notice that: (i) the particulars are set out as a general outline only for the guidance of intended purchasers or lessees and do not constitute nor constitute part of an offer or a contract. (ii) all descriptions, dimensions, reference to condition and necessary permissions for use and occupation and other details are given without responsibility and any intending purchasers or tenants should not rely on them as statements or representations of fact but must satisfy themselves by inspection or otherwise as to the correctness of each of them (iii) no person in the employment of William Thomas Estates has authority to make or give any representations or warranty whatever in relation to this property
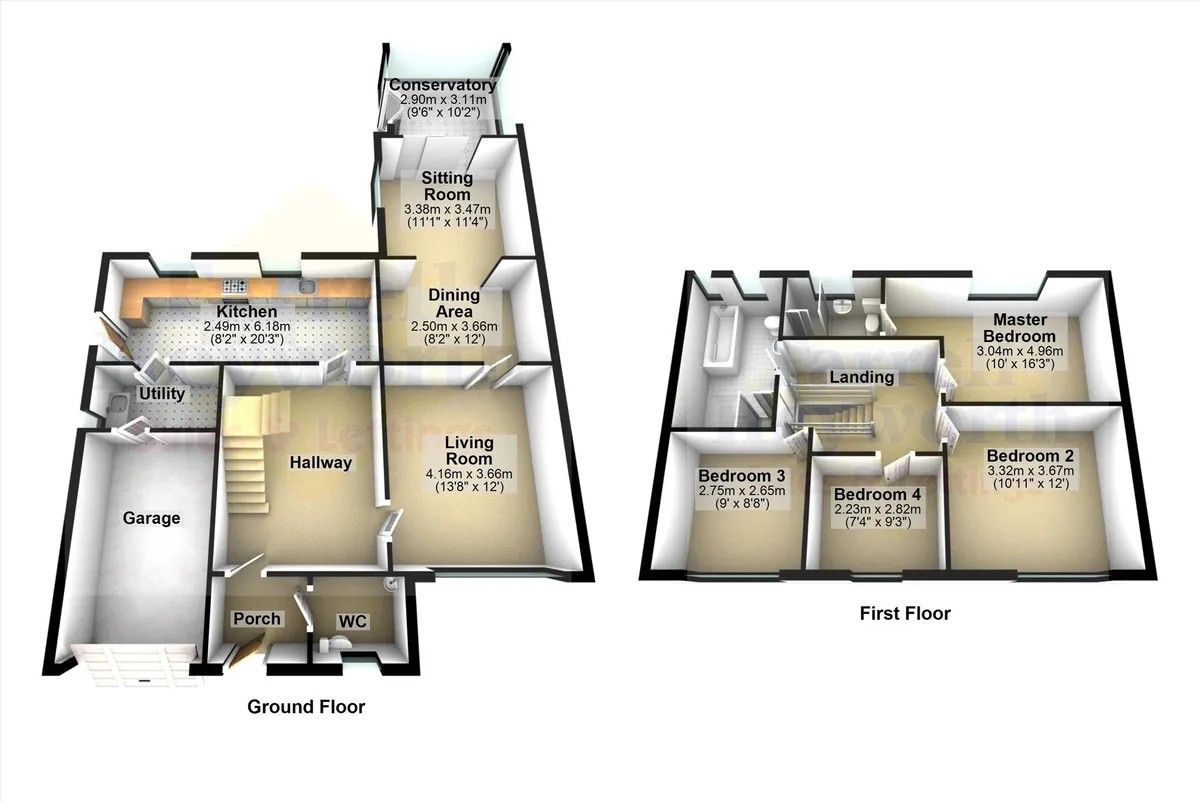
4 bedroom semi-detached house For Sale in Bolton - Floorplan 1.