 William Thomas Estate Agents
William Thomas Estate Agents
William Thomas Estate Agents
3 bedrooms, 2 bathrooms
Property reference: SAL-1JU3156CAWY
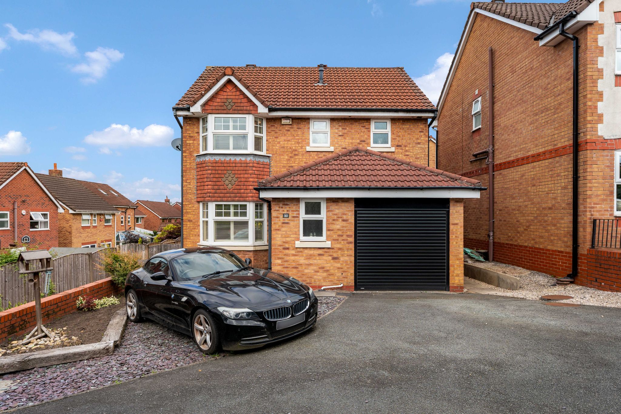
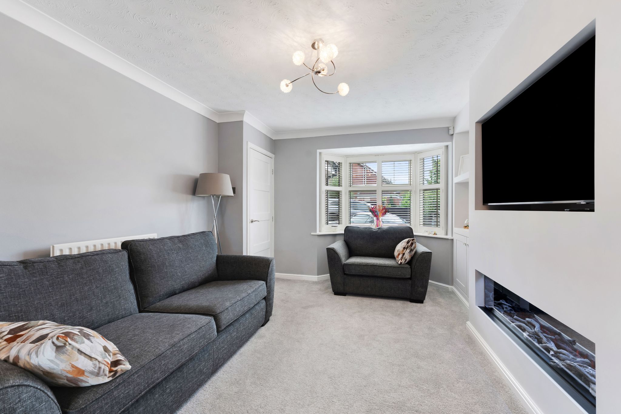
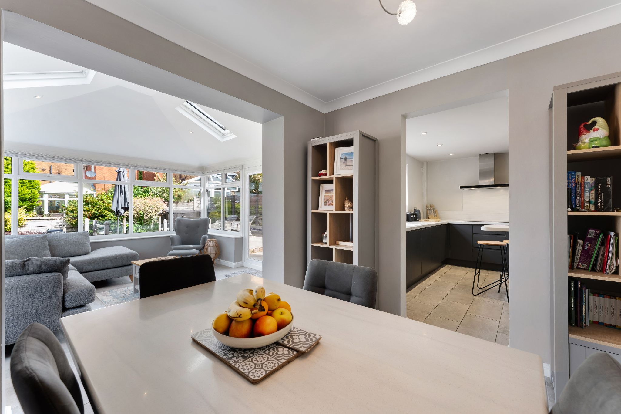
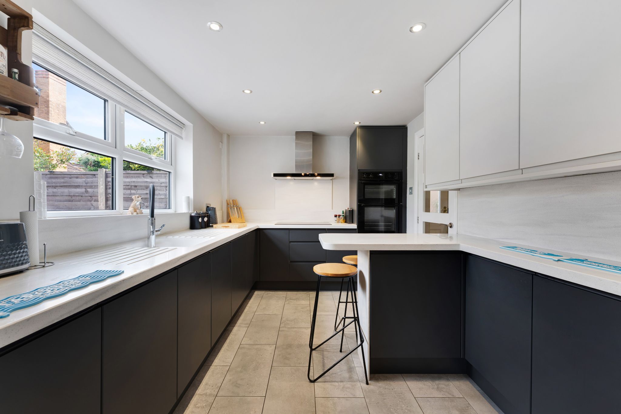
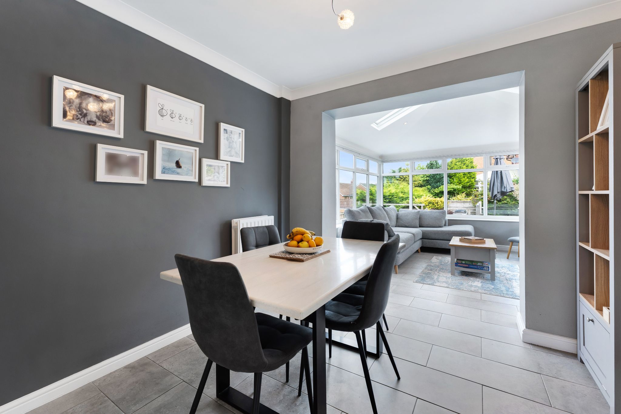
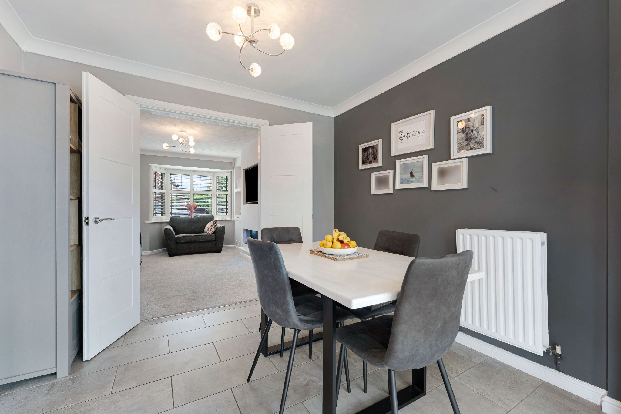
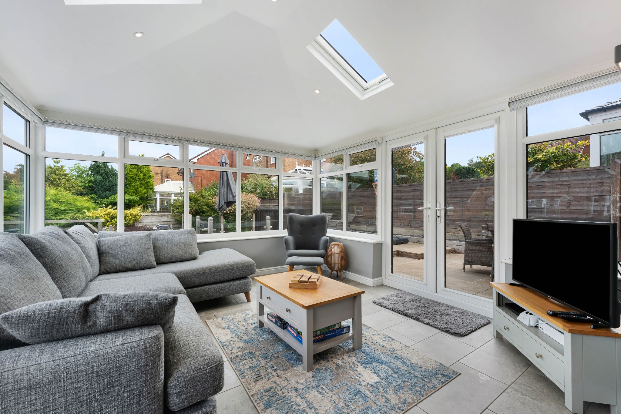
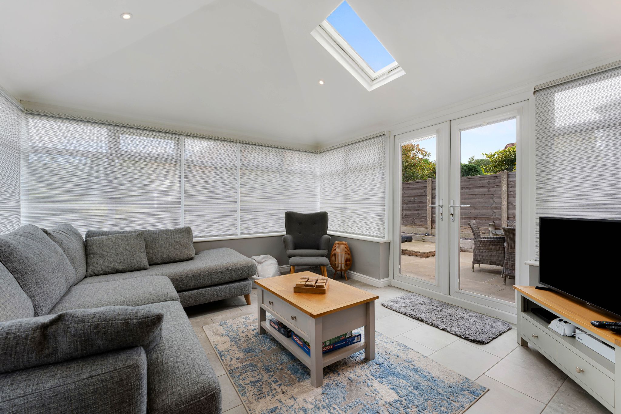
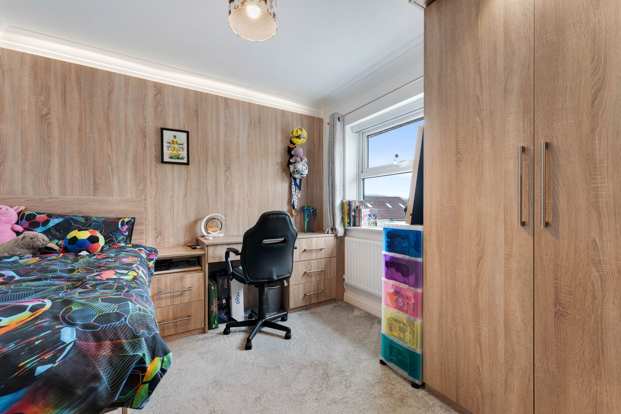
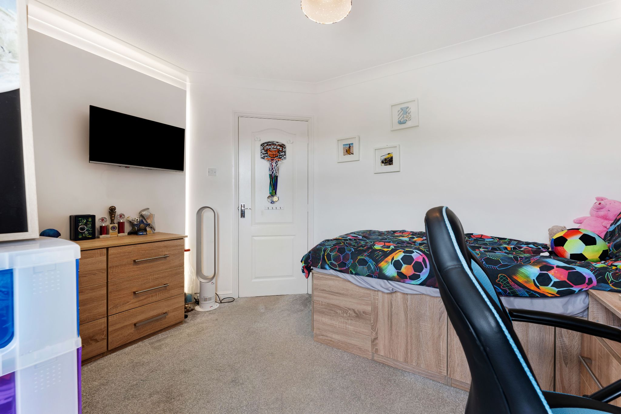
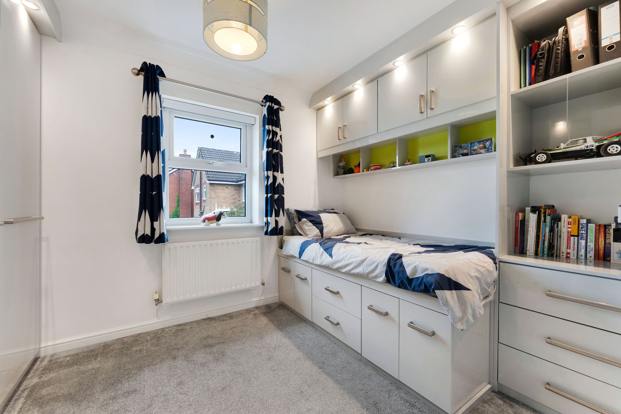
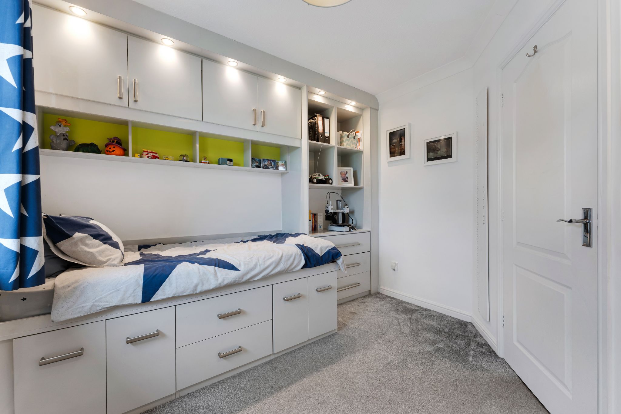
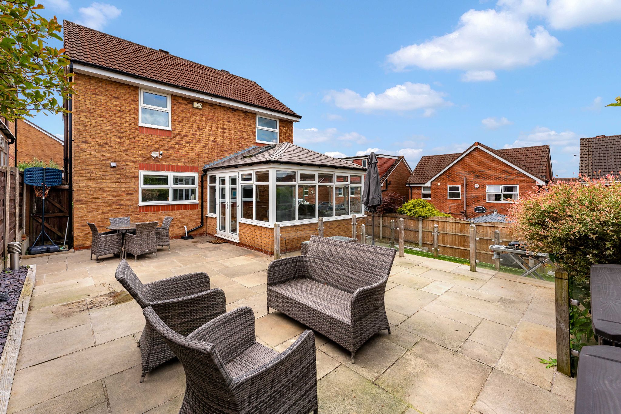
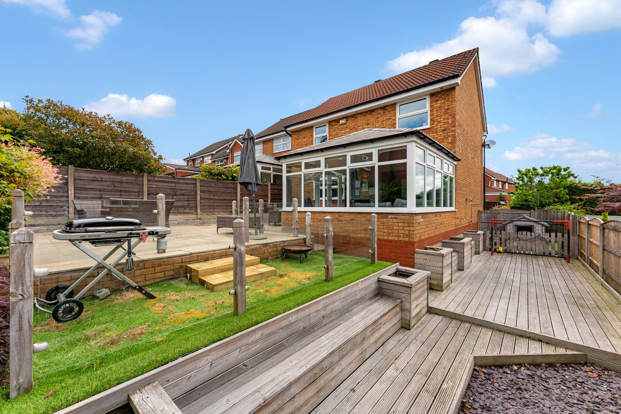
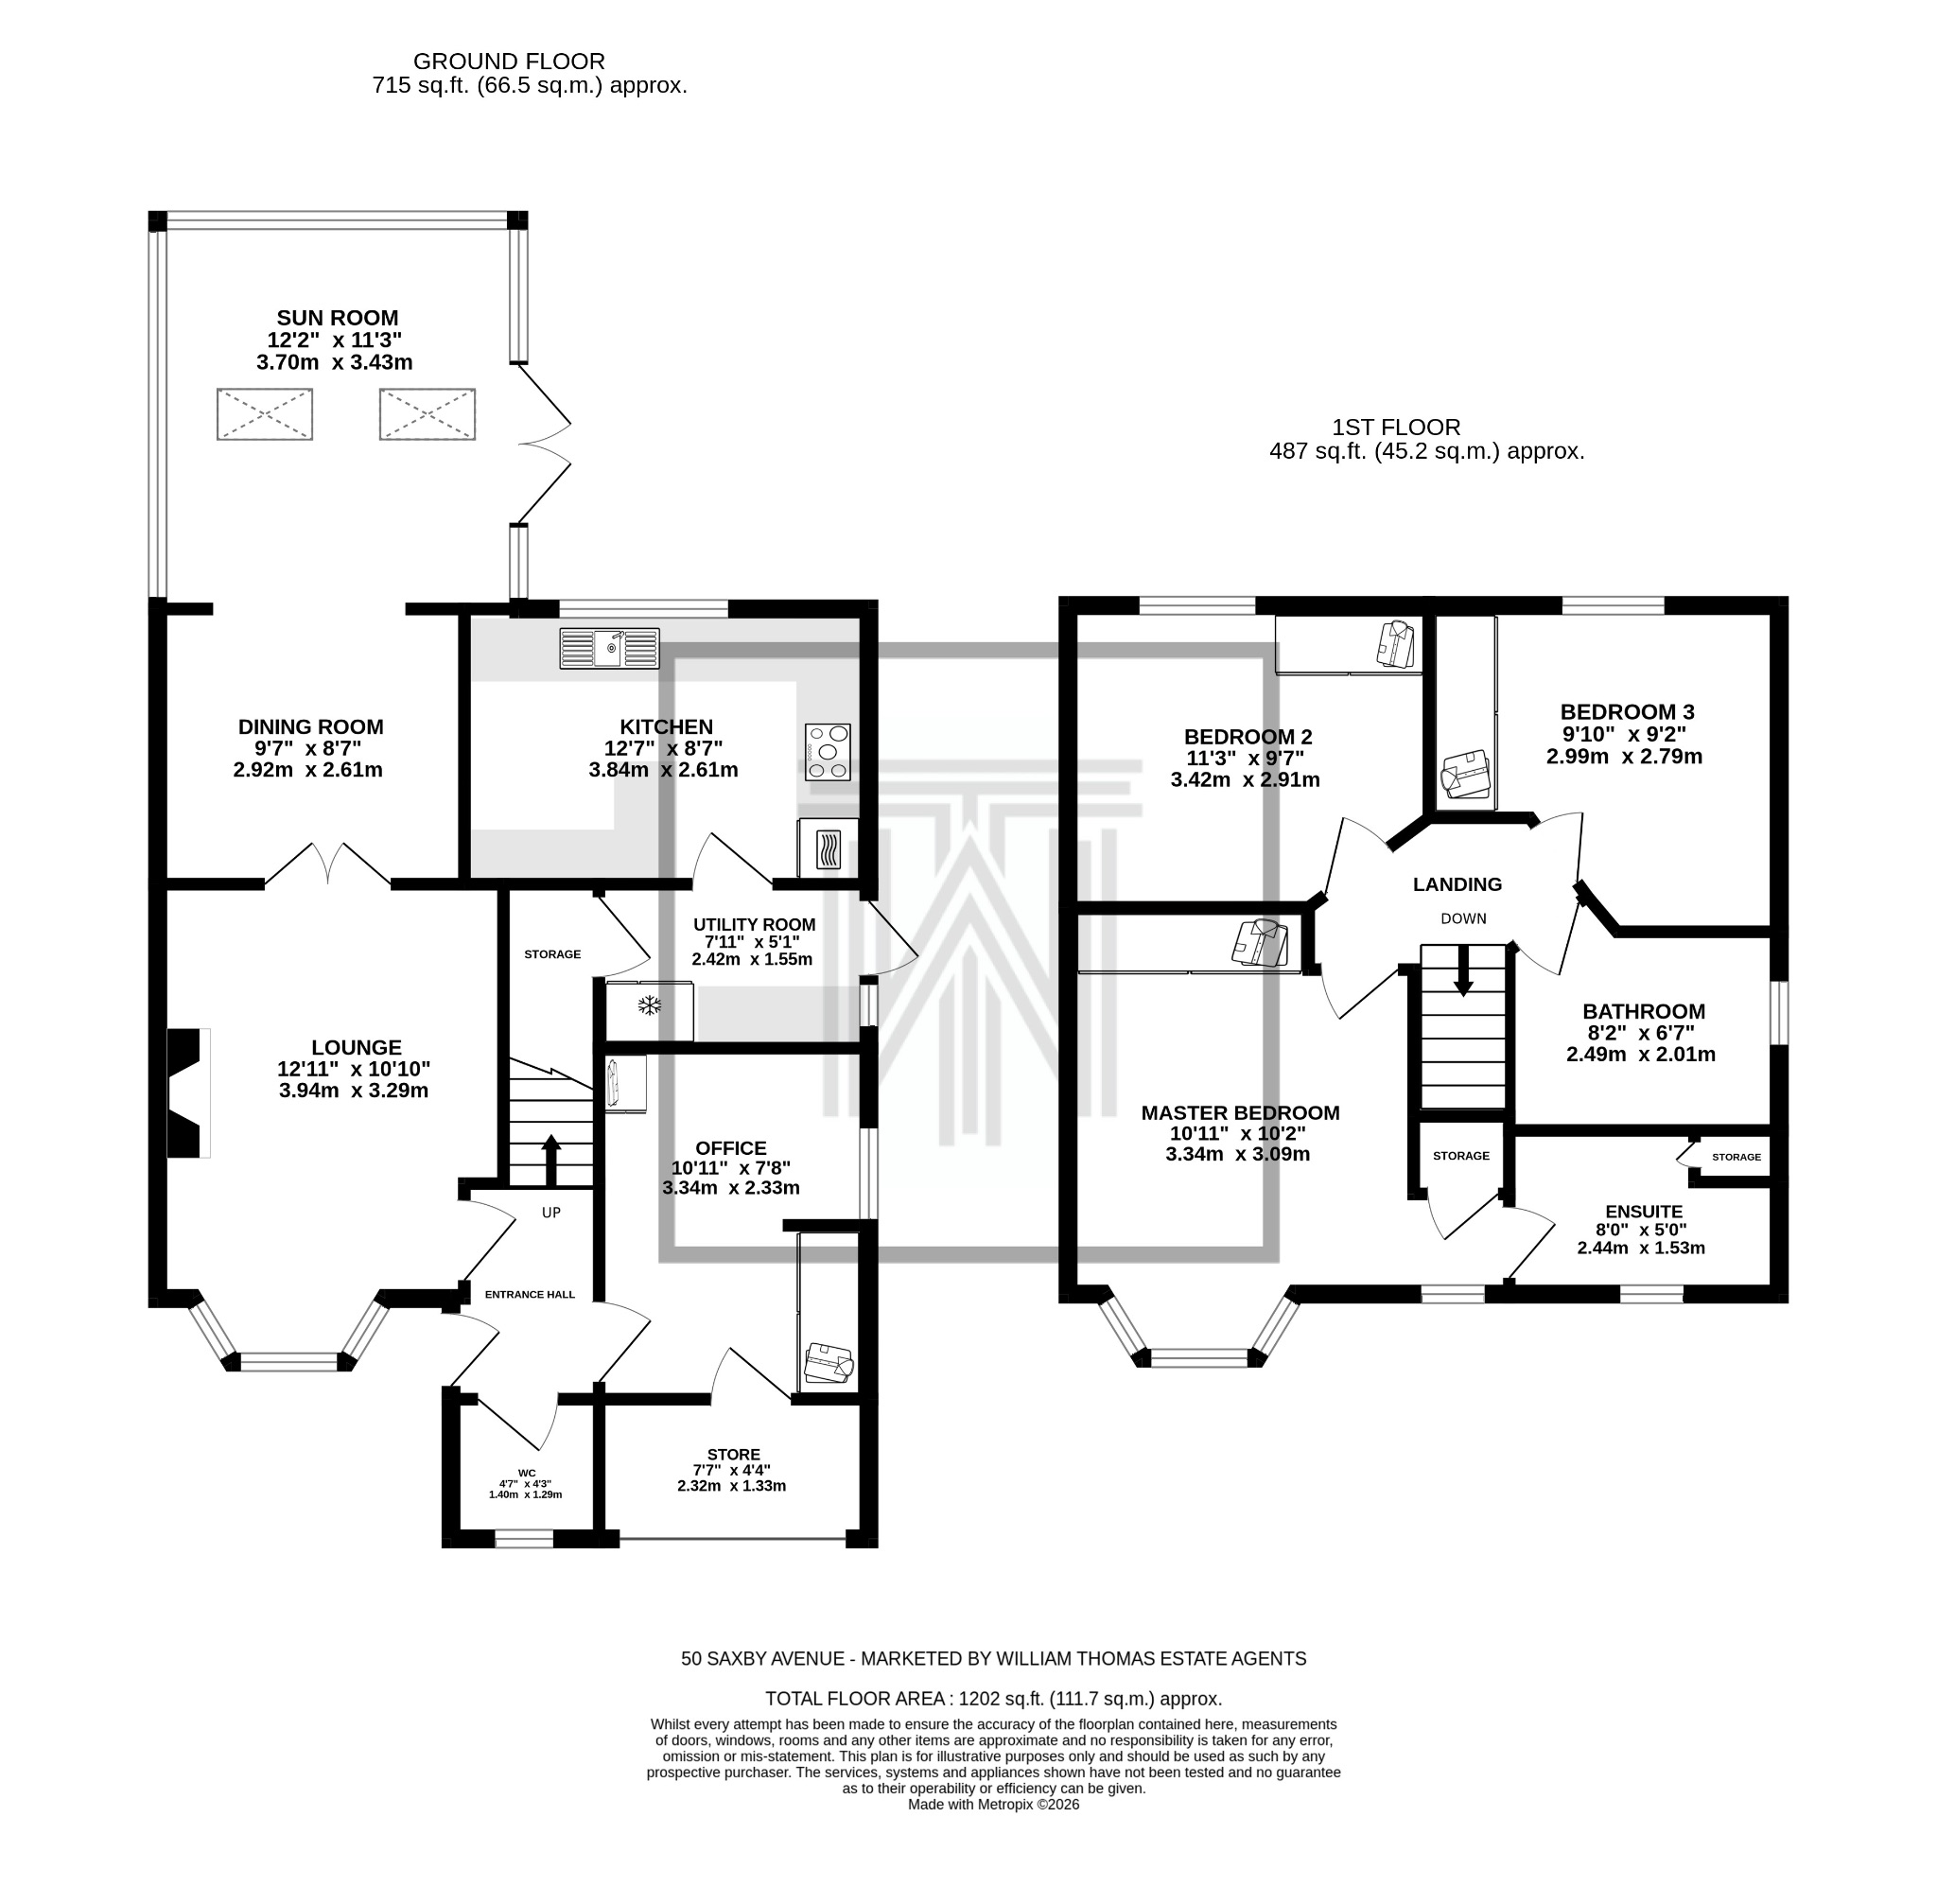
A spectacular detached family home, extended and modernised throughout by the current owners to offer versatile spaces perfectly designed for modern family life. Briefly comprising of a lounge, kitchen-diner, dining room, extended second reception room, study, guest W.C. and utility. Upstairs, you'll find three well-sized bedrooms, including master with ensuite and the family bathroom. Externally, the property boasts the perfect rear garden to entertain as well as a driveway for three to four vehicles. Located in Bromley Cross close to all local amenities such as shops, salons, pubs, restaurants and transport links.
A Closer Look...
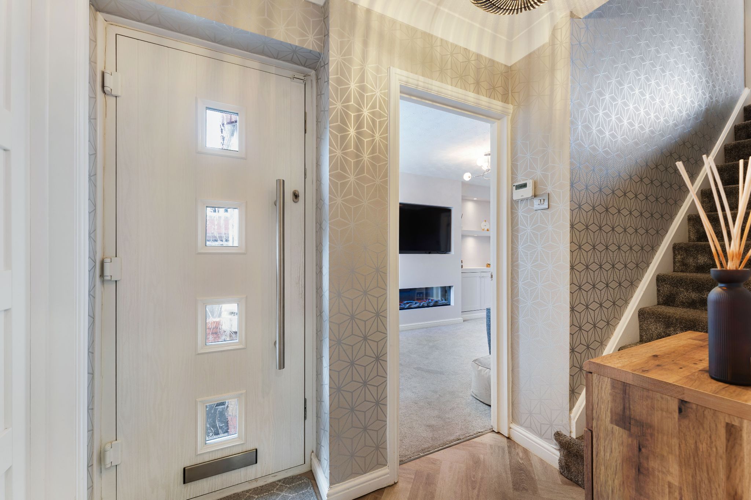
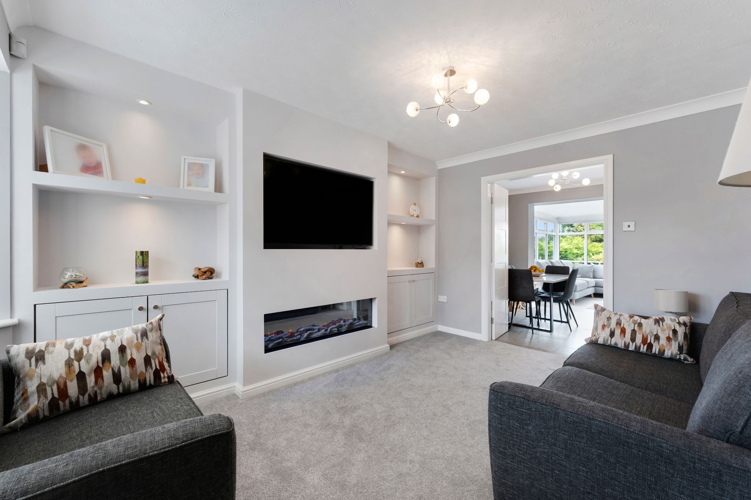
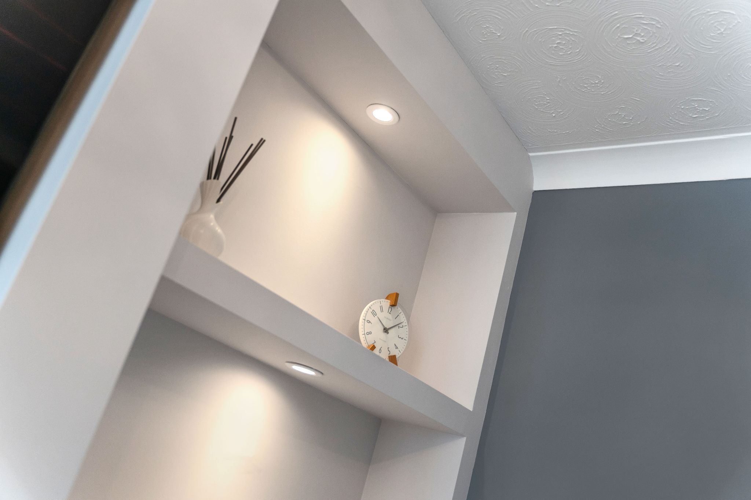
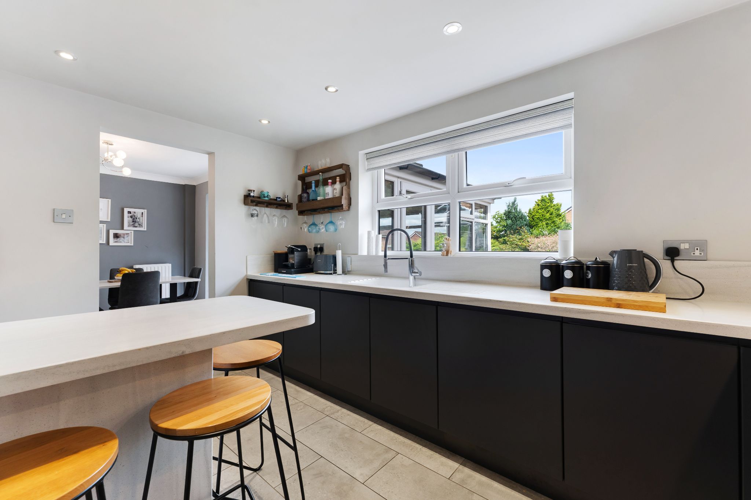
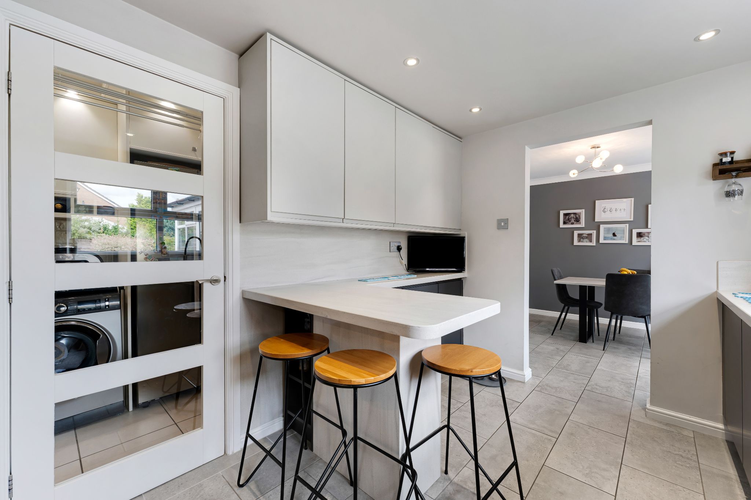
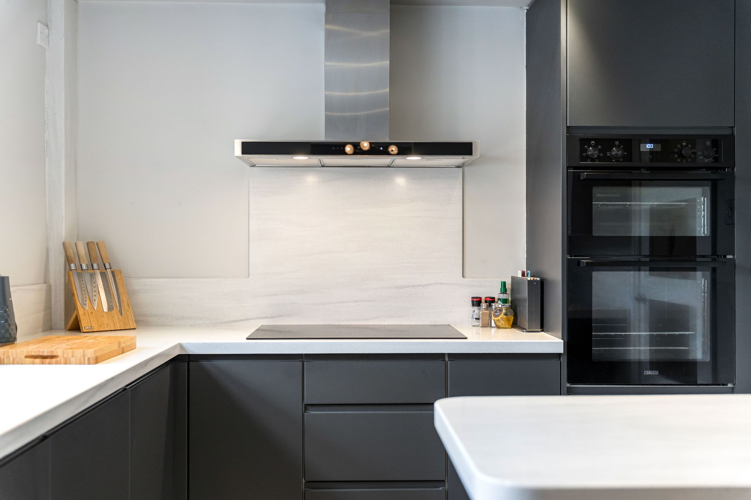
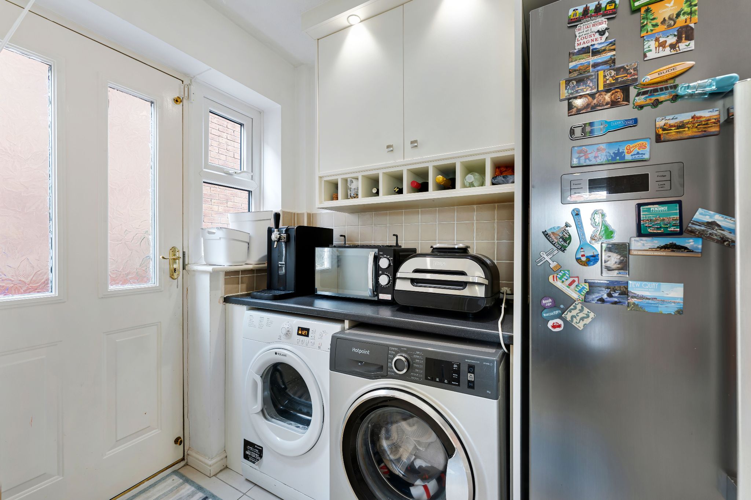
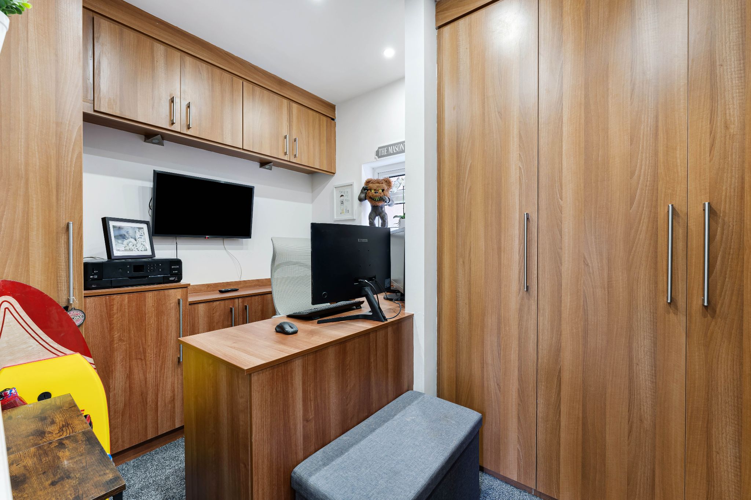
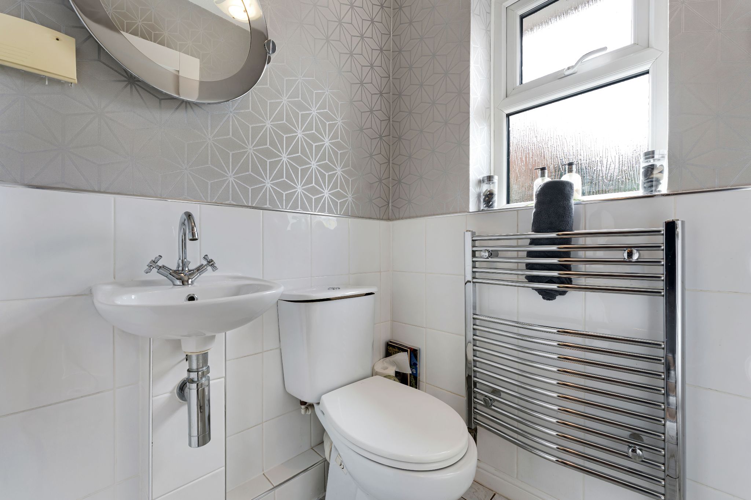
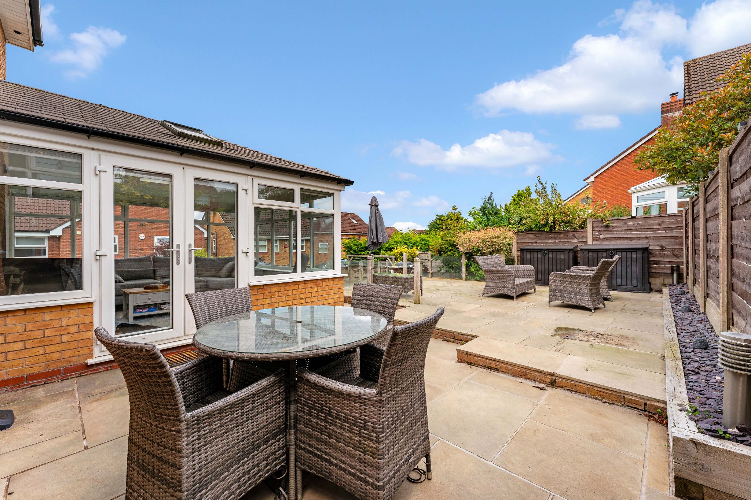
Pull onto the spacious driveway and step through the composite front door into a welcoming entrance hall. The generous lounge is beautifully presented, featuring a front-facing bay window with shutter blinds and a contemporary media wall with an inset electric fire, creating the perfect setting for cosy evenings. Double doors open into the impressive open-plan dining room and extended reception room, offering an ample of space for both everyday family living and entertaining. Flooded with natural light from the surrounding windows, the extended conservatory enjoys lovely views over the rear garden with electric blinds and patio doors provide access to the garden, blending indoor and outdoor living during the warmer months. An archway from the dining area leads into the stylish kitchen, fitted with a range of modern matt wall and base units, complemented by elegant Corian worktops and a breakfast bar, ideal for casual dining. Integrated appliances include an electric hob with extractor hood, double oven and dishwasher. The adjoining utility room offers space for a washing machine, tumble dryer and fridge freezer, with the added convenience of a side door. Retrace your steps to the entrance hall, you will find a versatile study, converted from part of the original garage. This space is ideal as a home office, playroom or hobby room, depending on your needs. A convenient downstairs WC completes the ground floor.
Off to Bed…
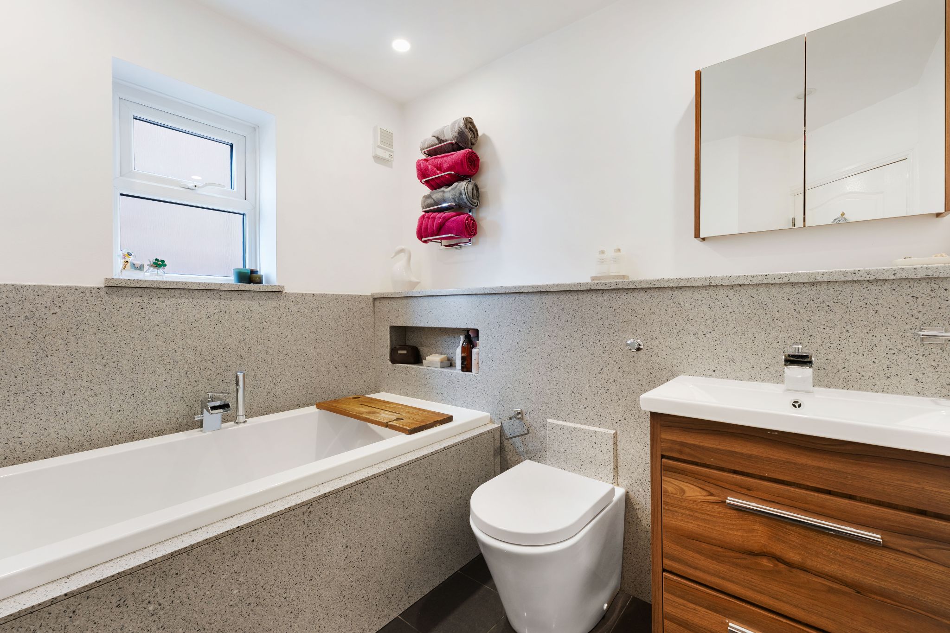
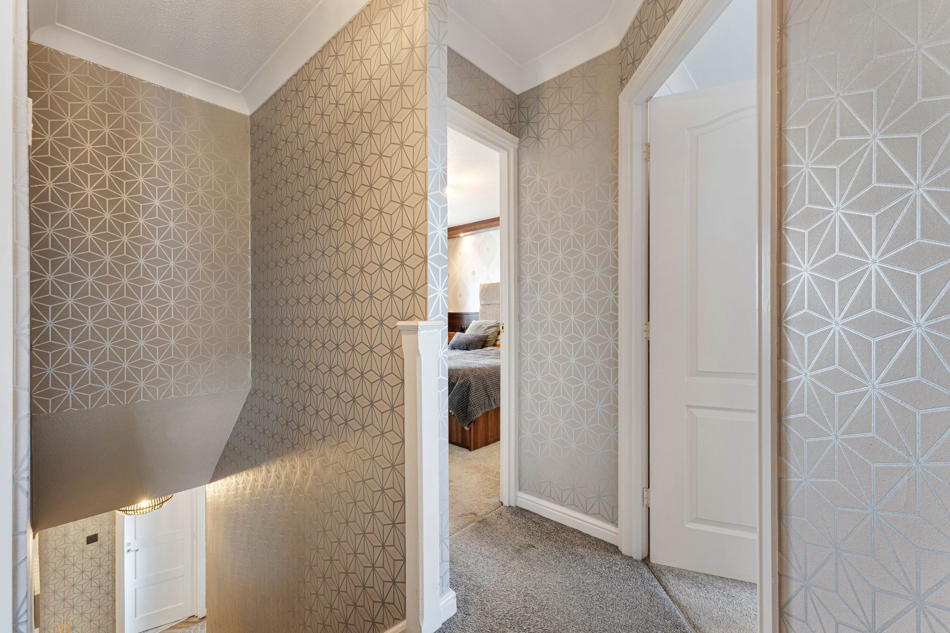
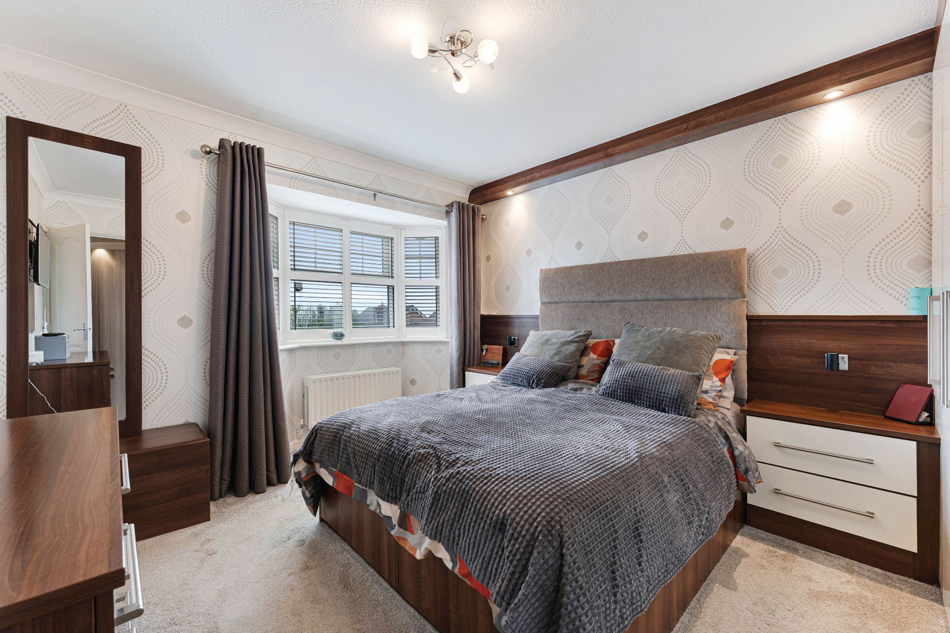
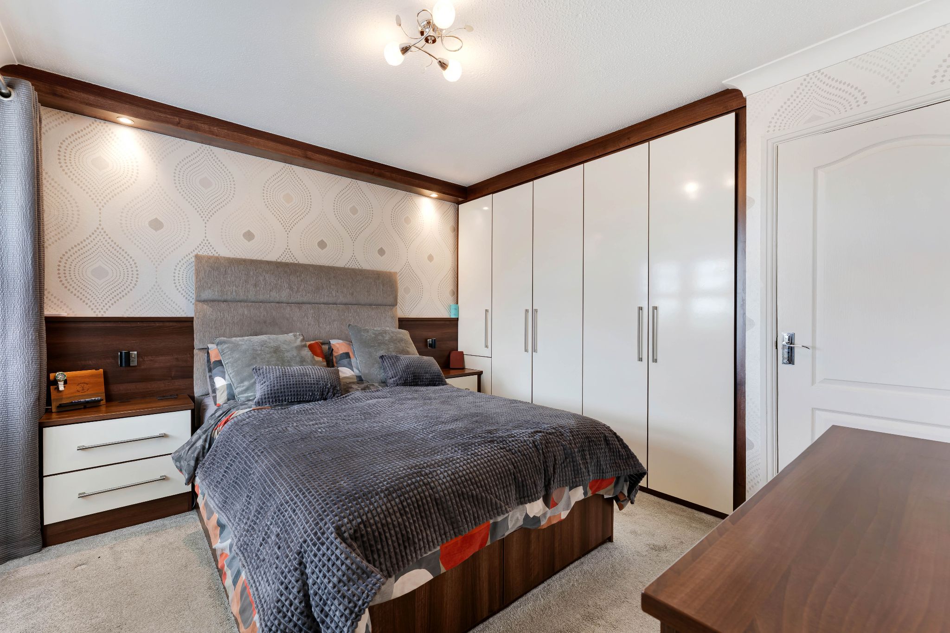
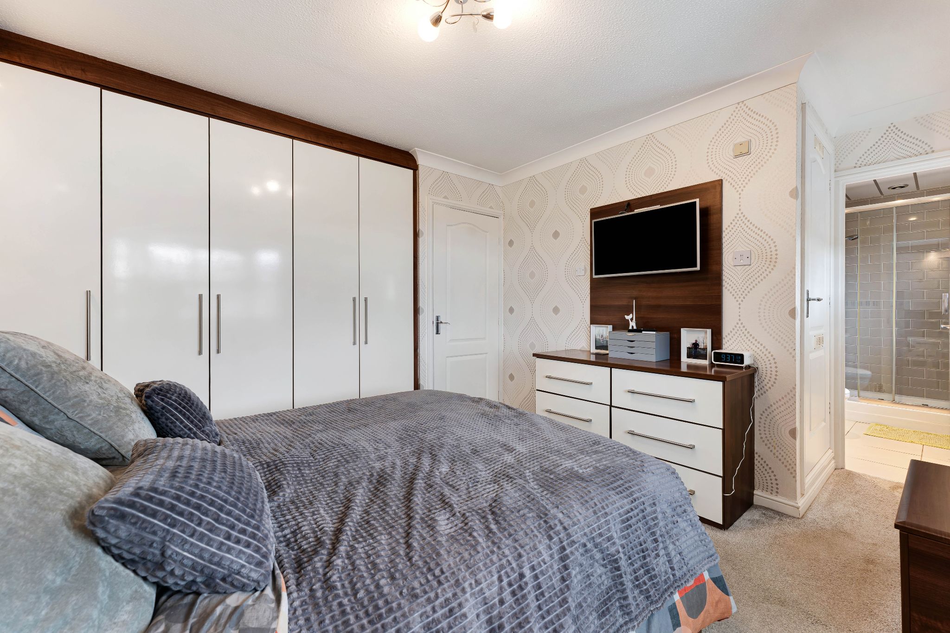
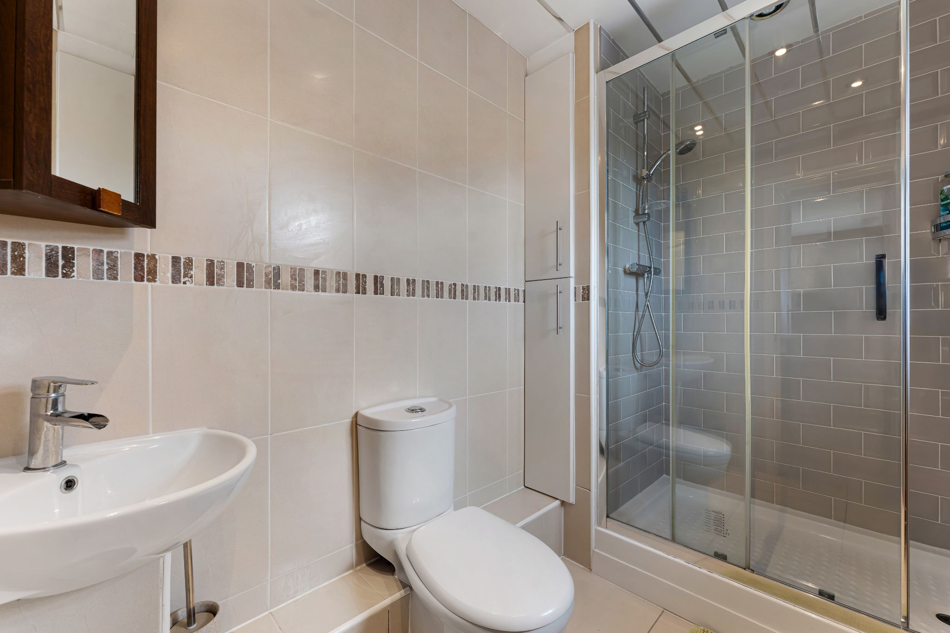
Upstairs there are three well-sized bedrooms, the master with ensuite and a three-piece family bathroom. The master bedroom sits to the front of the home and benefits from fitted shutter blinds and furniture as well as its own ensuite. The ensuite is fully tiled and comprises of a wash basin, WC and a large enclosed shower. Bedroom two and three are well-proportioned and both also feature fitted furniture as well remote control lighting. The family bathroom comprises of a bath, WC with enclosed cistern and a vanity wash basin, finished with Corian paneling.
Outside Oasis...
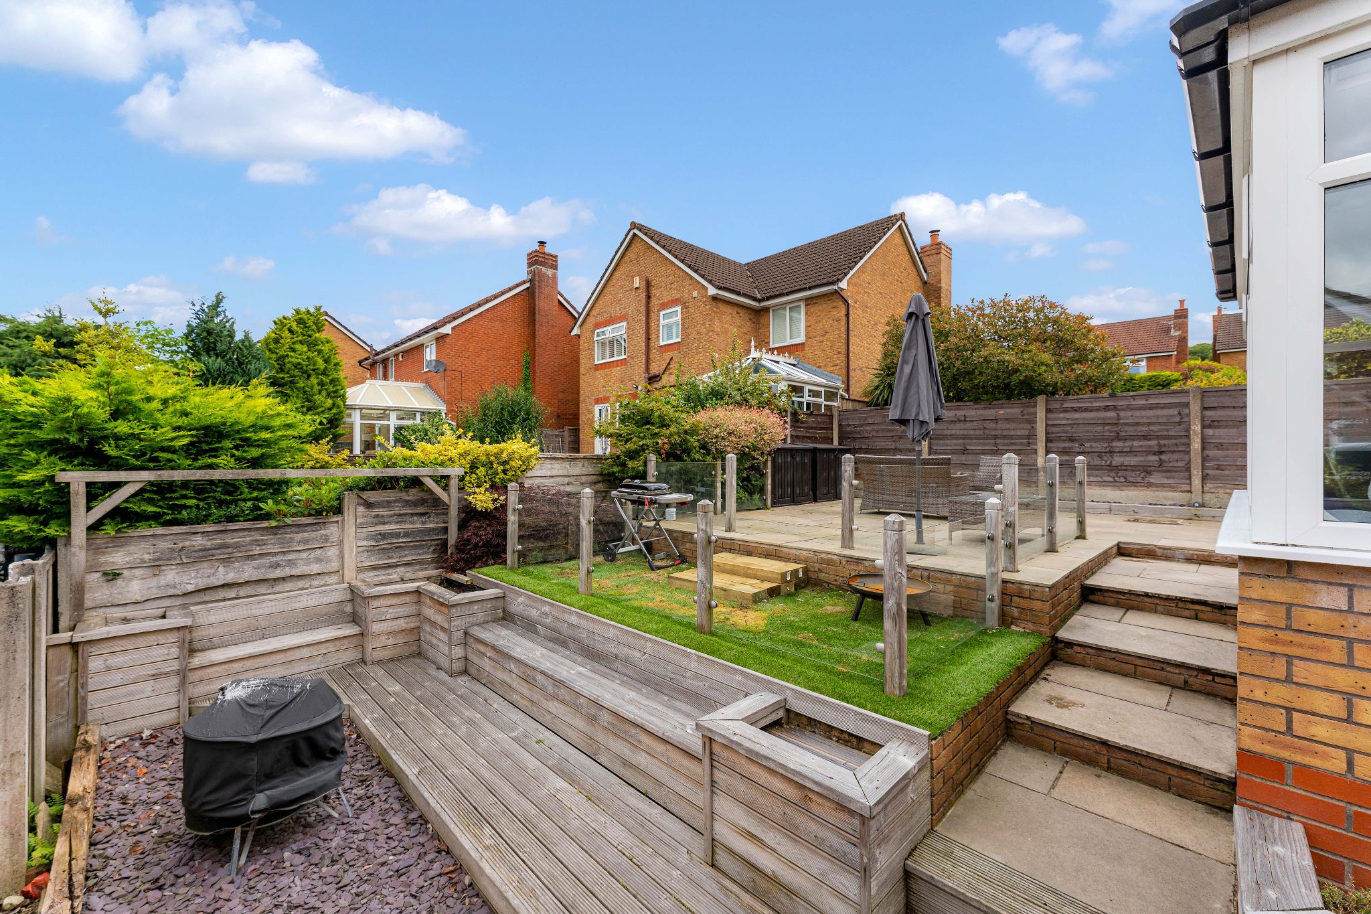
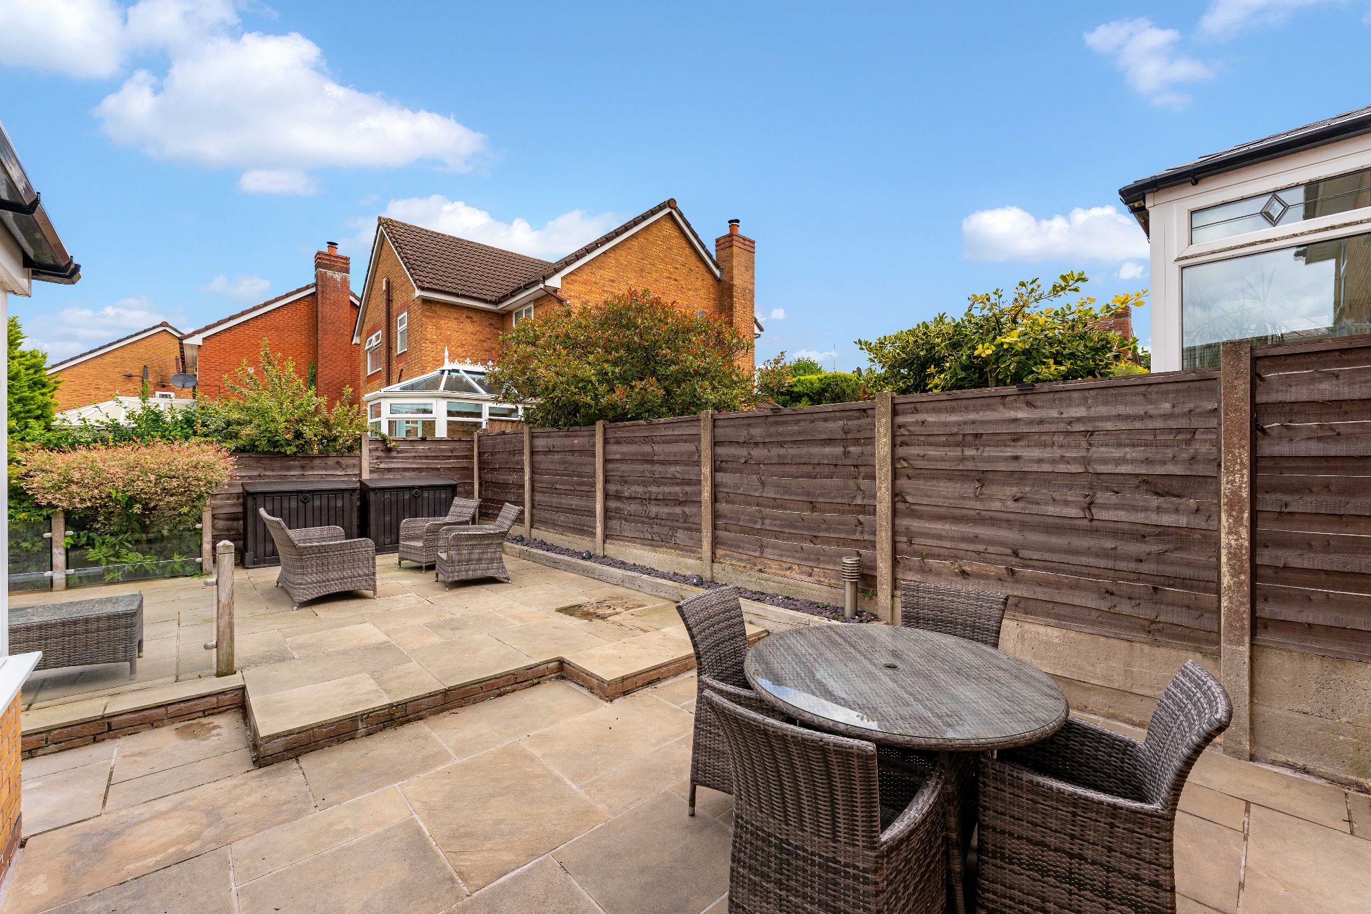
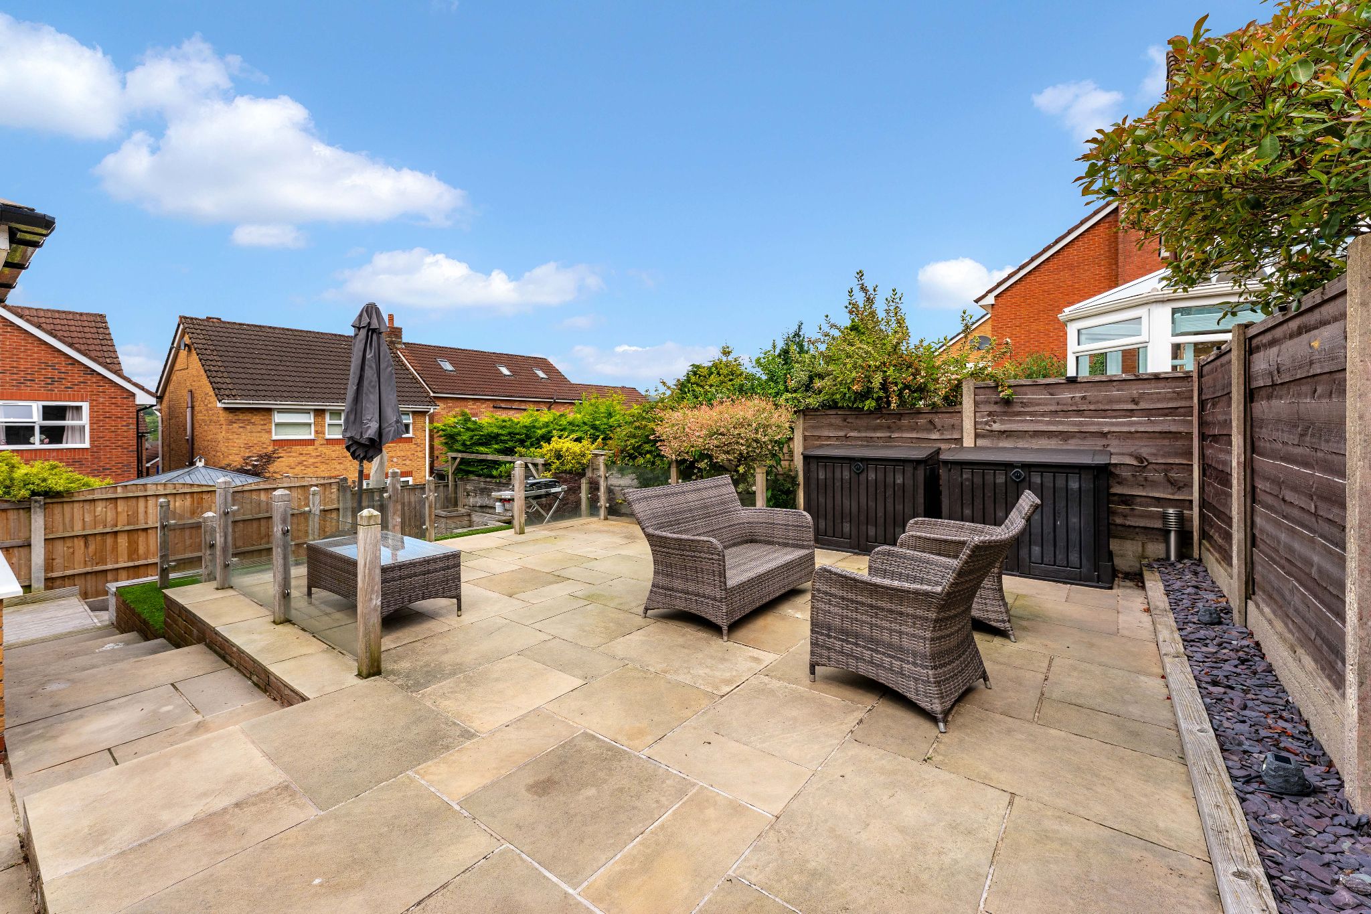
Step outside into the beautifully designed rear garden, where a generous decked patio provides the perfect setting for al fresco dining, entertaining guests or simply relaxing. A glass balustrade borders the low-maintenance artificial lawn, while steps lead down to a second decked seating area complete with built-in bench seating. To the side of the property, there is a practical area ideal for keen gardeners, along with a separate space where children can play safely. To the front, the property benefits from a spacious driveway providing ample off-street parking and a useful front store featuring an up-and-over door, offering excellent storage for bikes, tools or outdoor equipment.
The Location...
Situated on Saxby Avenue, Bromley Cross which is acknowledged as one of Bolton's most prestigious locations due to its being on the fringe of the West Pennine Moors and close to beautiful countryside. The village is increasingly popular with its own shops, cafes, restaurants and takeaways plus an array of hairdressers, beauty salons, doctors, dentists, and opticians....The list goes on. The train station takes you directly to Manchester city and we have some of the best schooling in Greater Manchester close by.
William Thomas Estates for themselves and for vendors or lessors of this property whose agents they are given notice that: (i) the particulars are set out as a general outline only for the guidance of intended purchasers or lessees and do not constitute nor constitute part of an offer or a contract. (ii) all descriptions, dimensions, reference to condition and necessary permissions for use and occupation and other details are given without responsibility and any intending purchasers or tenants should not rely on them as statements or representations of fact but must satisfy themselves by inspection or otherwise as to the correctness of each of them (iii) no person in the employment of William Thomas Estates has authority to make or give any representations or warranty whatever in relation to this property