 William Thomas Estate Agents
William Thomas Estate Agents
William Thomas Estate Agents
3 bedrooms, 2 bathrooms
Property reference: SAL-1JR6150Z2FA
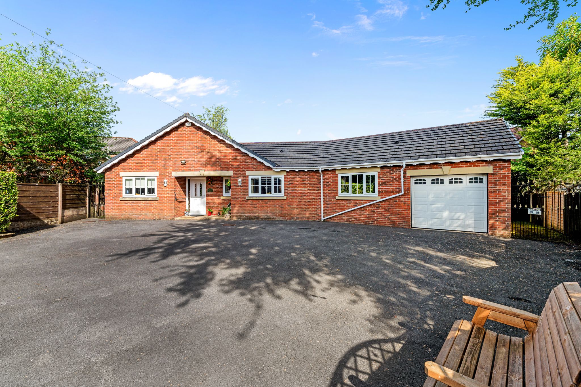
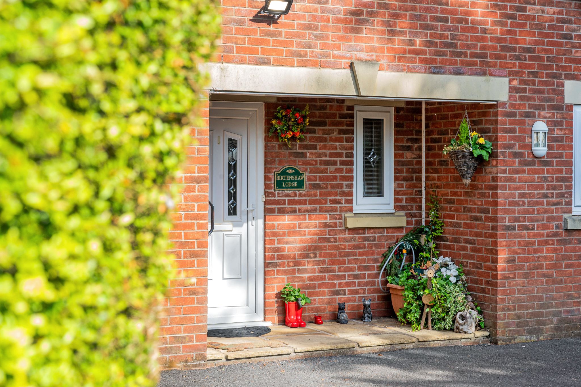
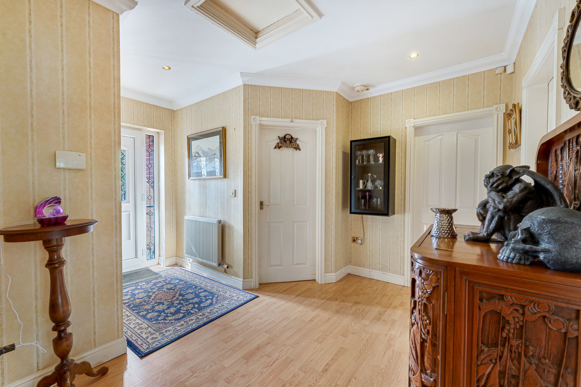
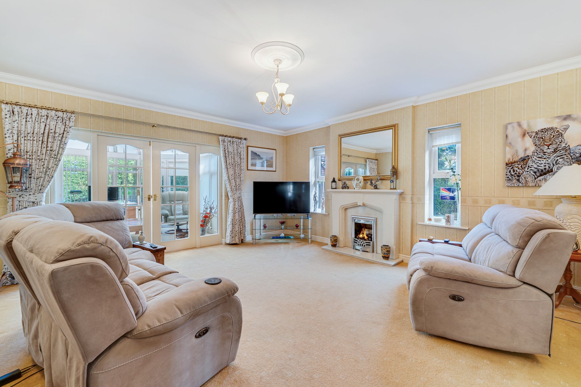
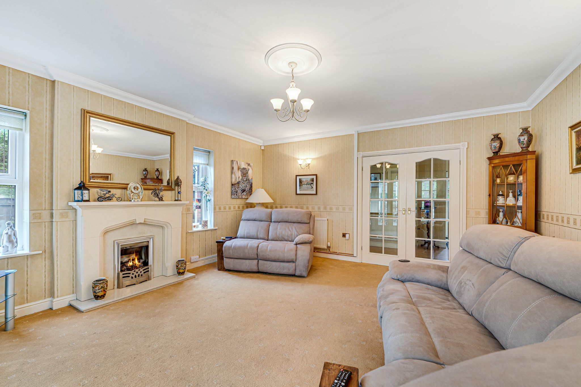
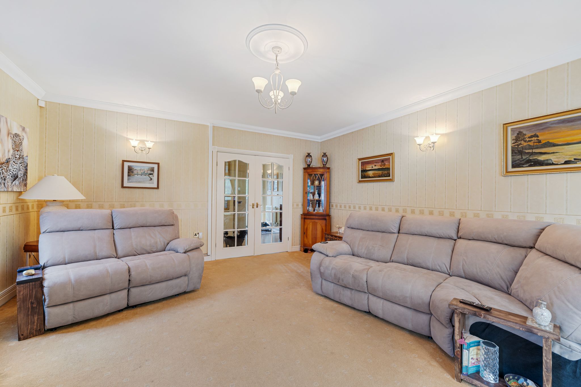
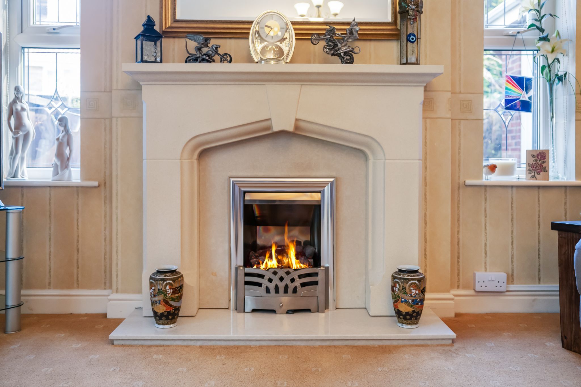
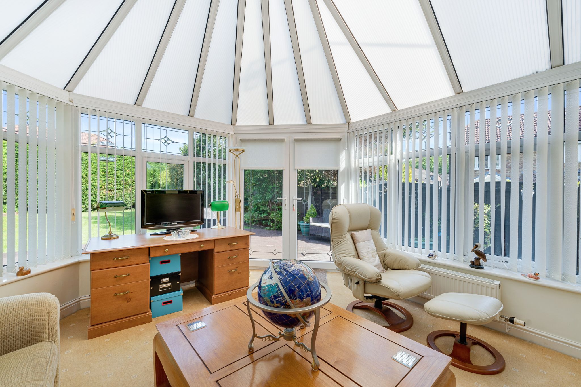
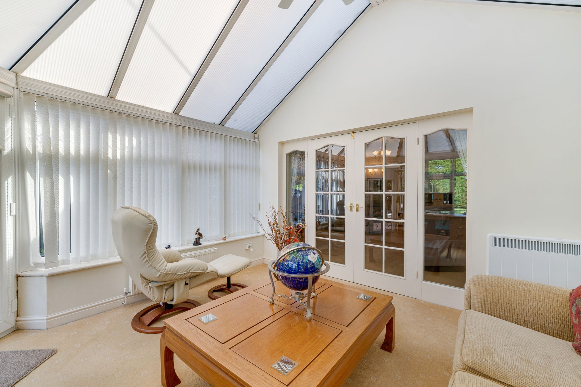
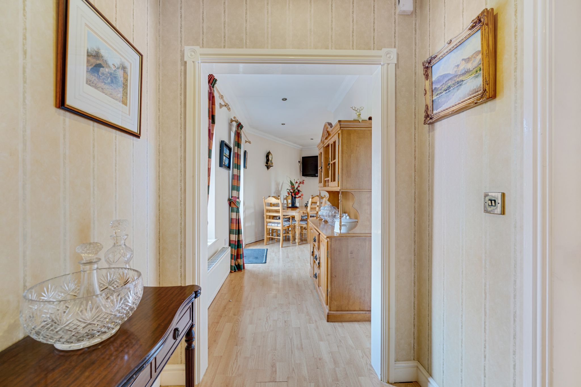
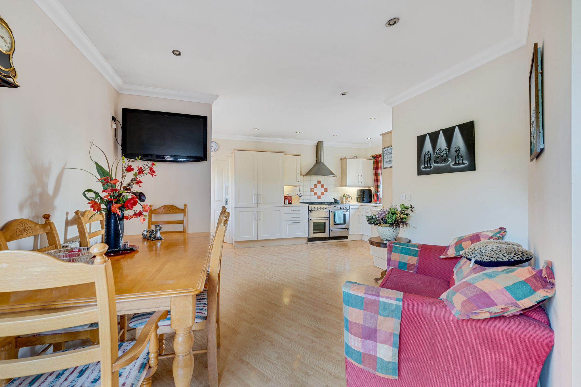
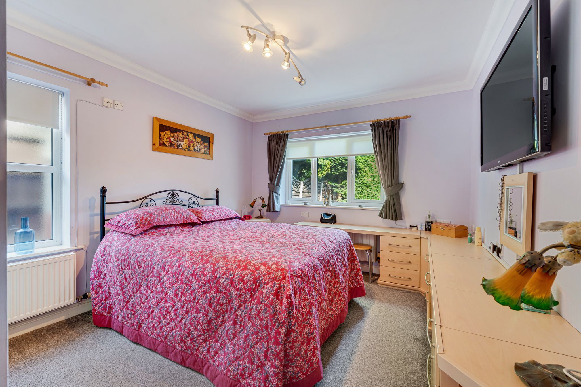
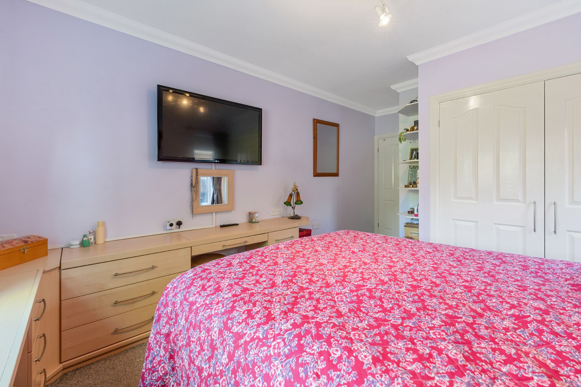
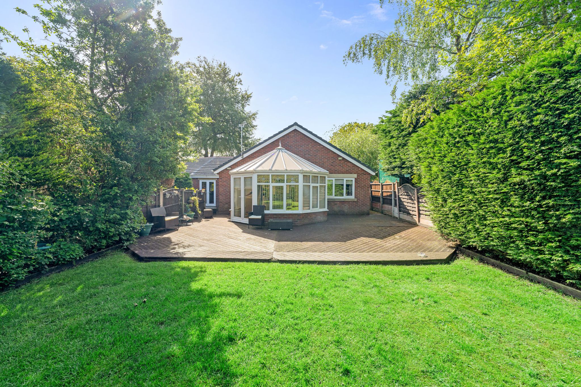
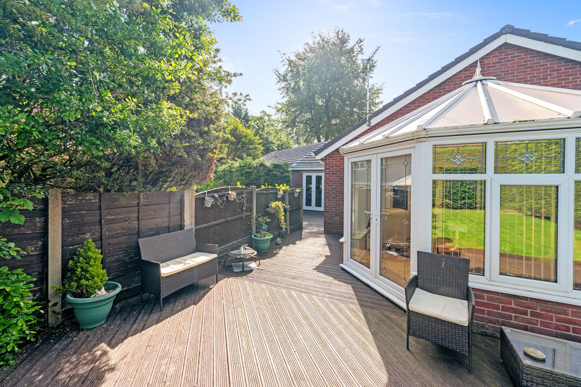
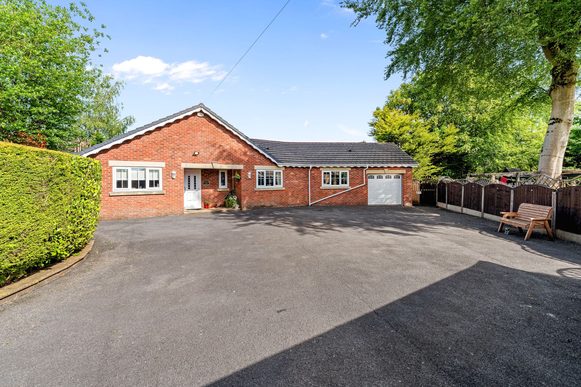
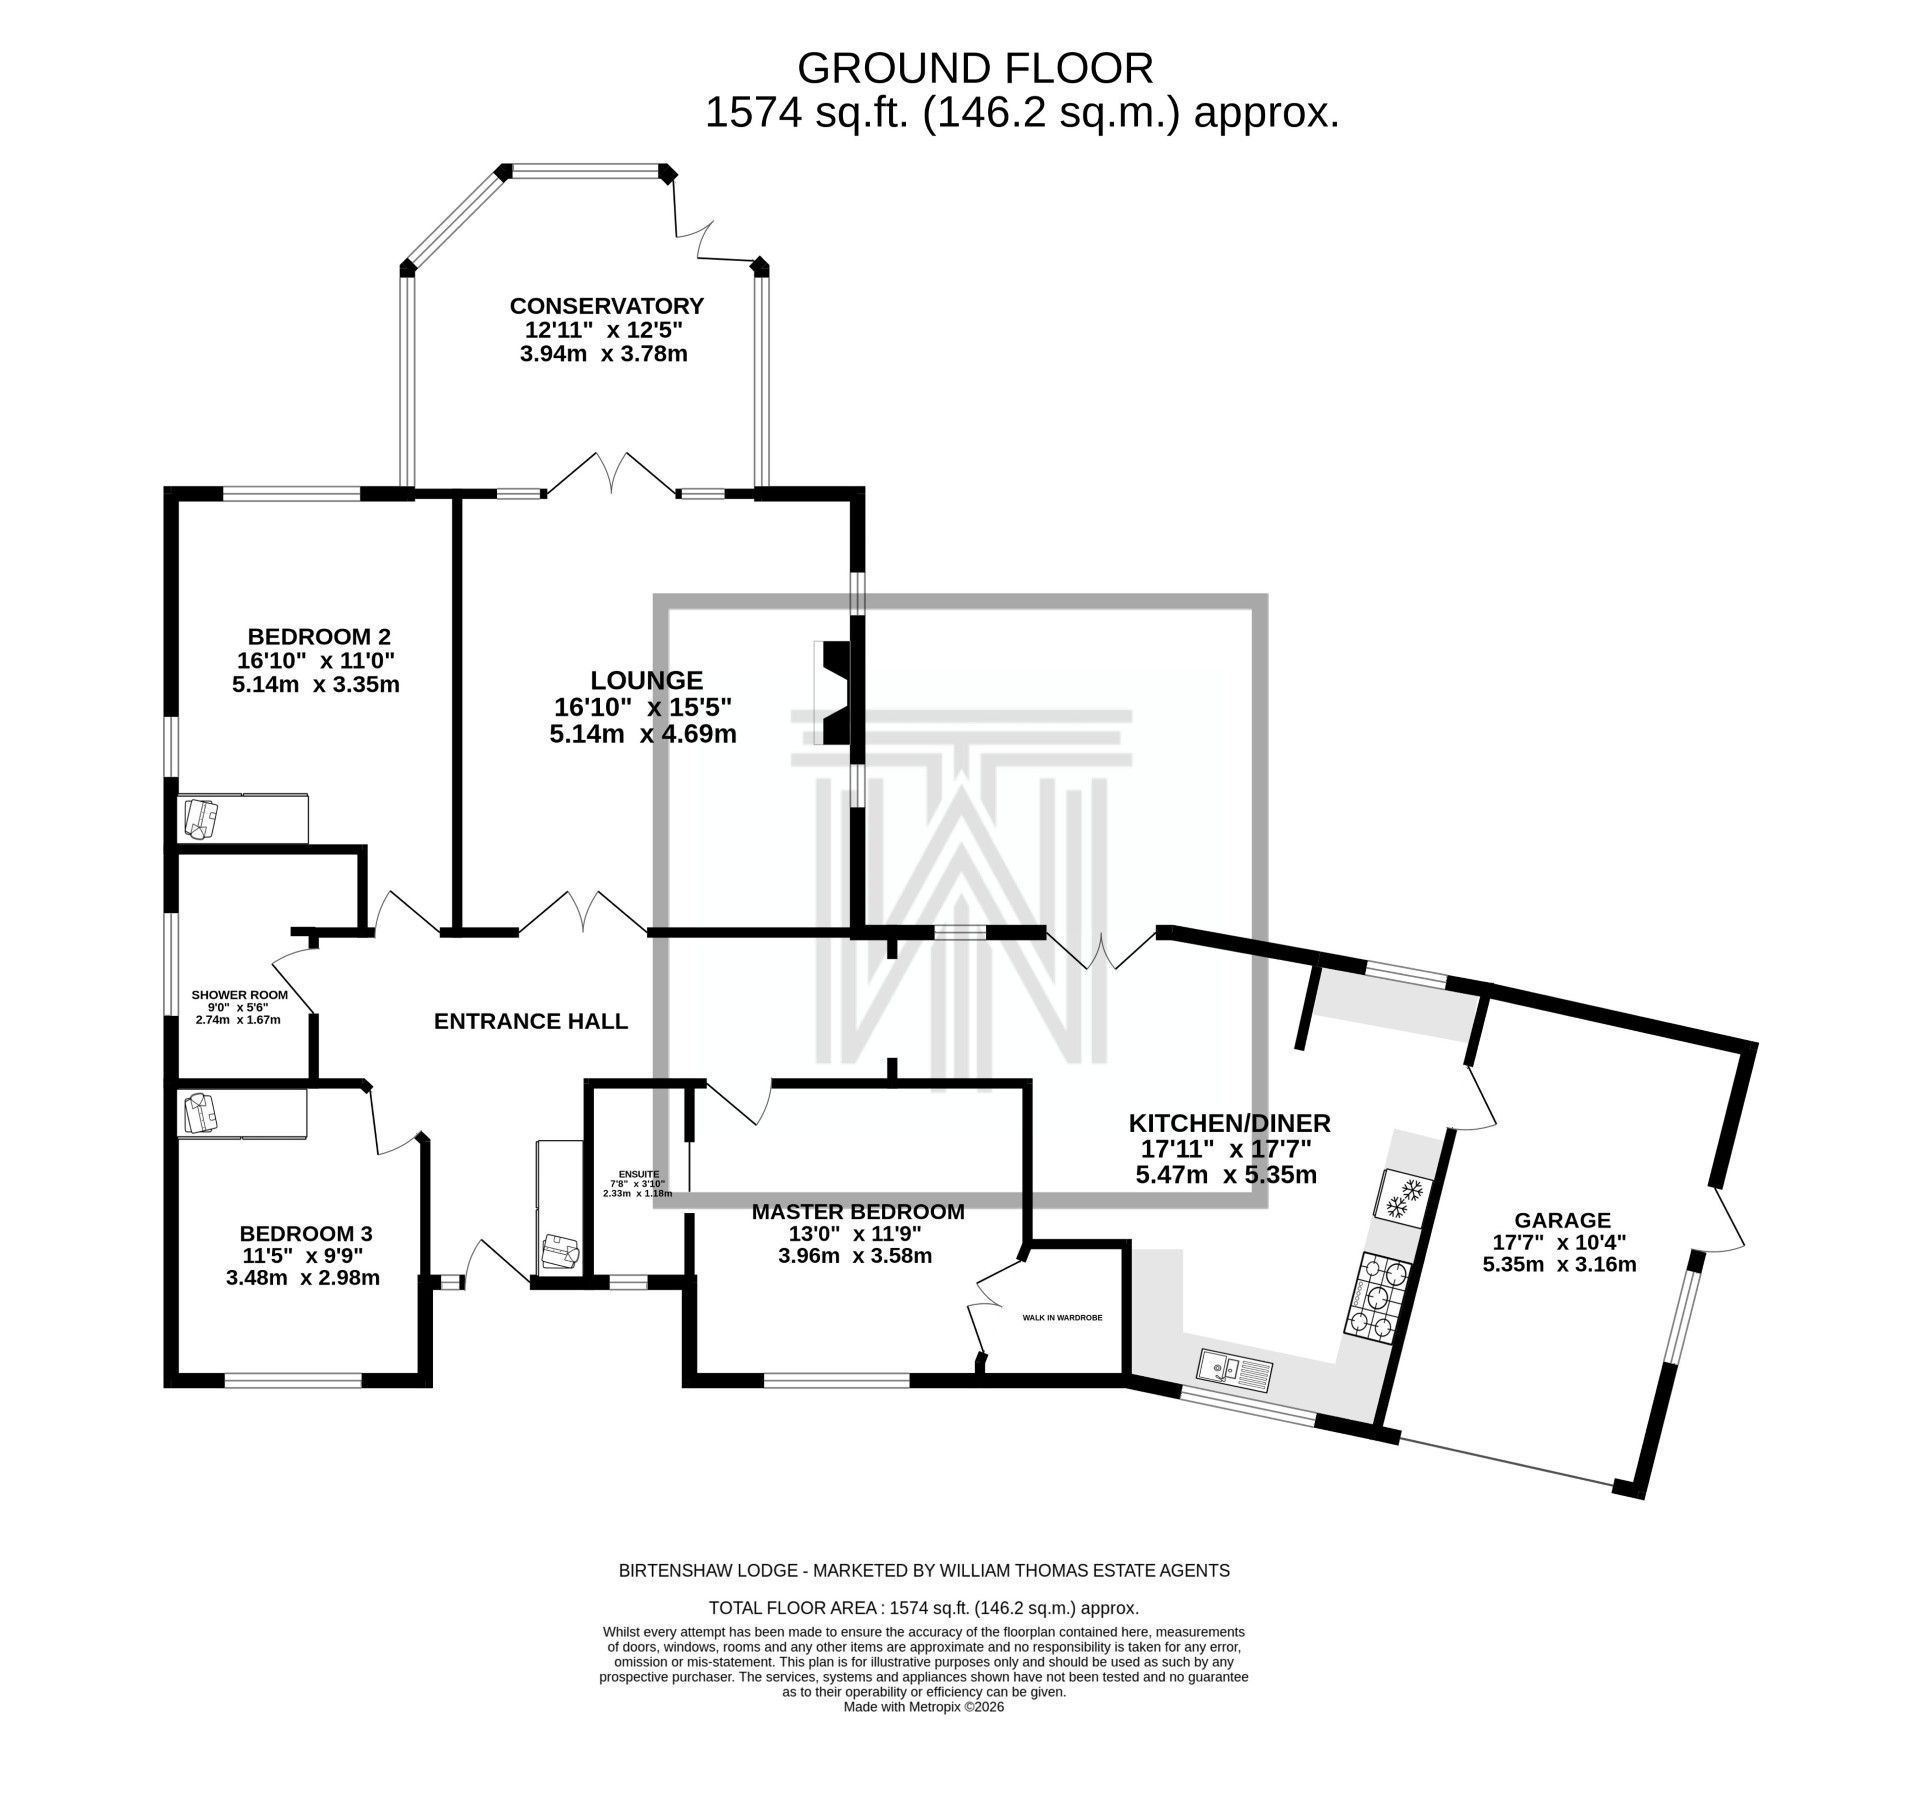
A detached true bungalow, privately gated and set back from the road, offering a sense of privacy. Situated just off Turton Road you're well placed for great local schools, transport links, local shops and amenities, as well as being just a short stroll away from open countryside for some beautiful walks. Briefly comprising of a lounge, kitchen-diner, conservatory, three double bedrooms, the master with an ensuite and a family bathroom. Outside benefits from a large rear garden, a driveway for several cars and a garage.
Step Inside...
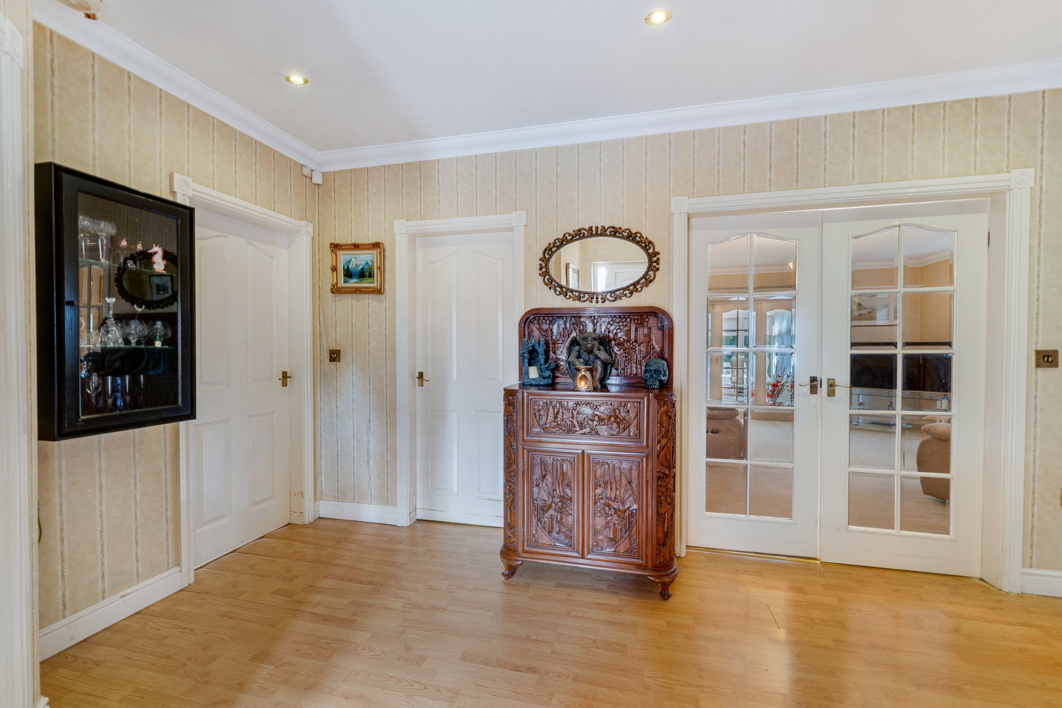
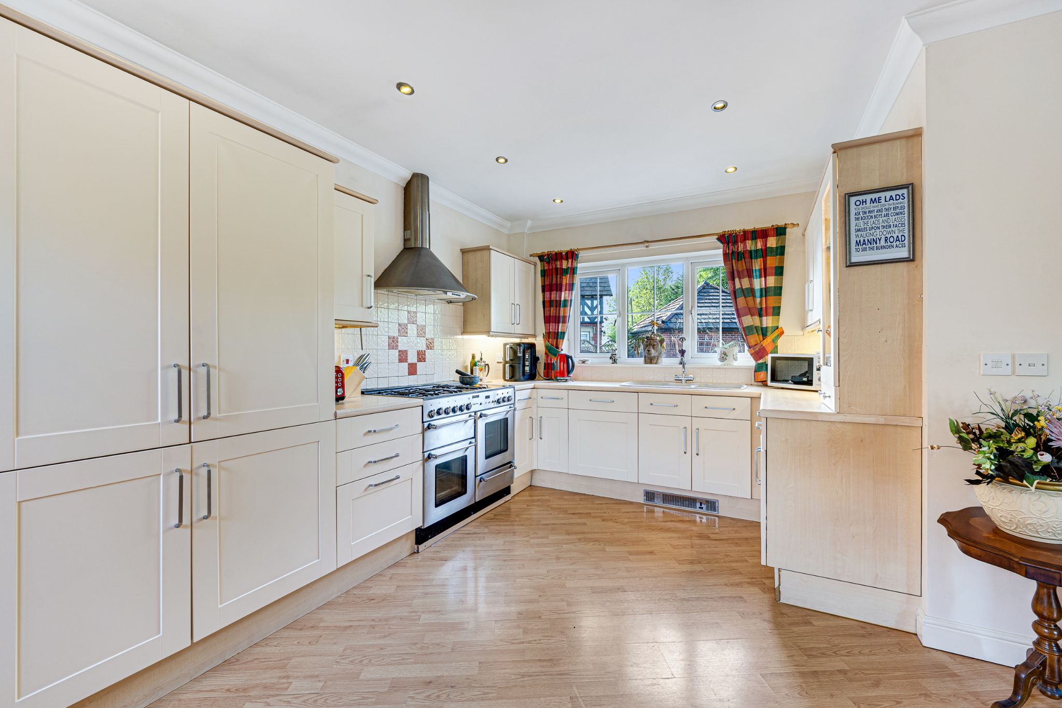
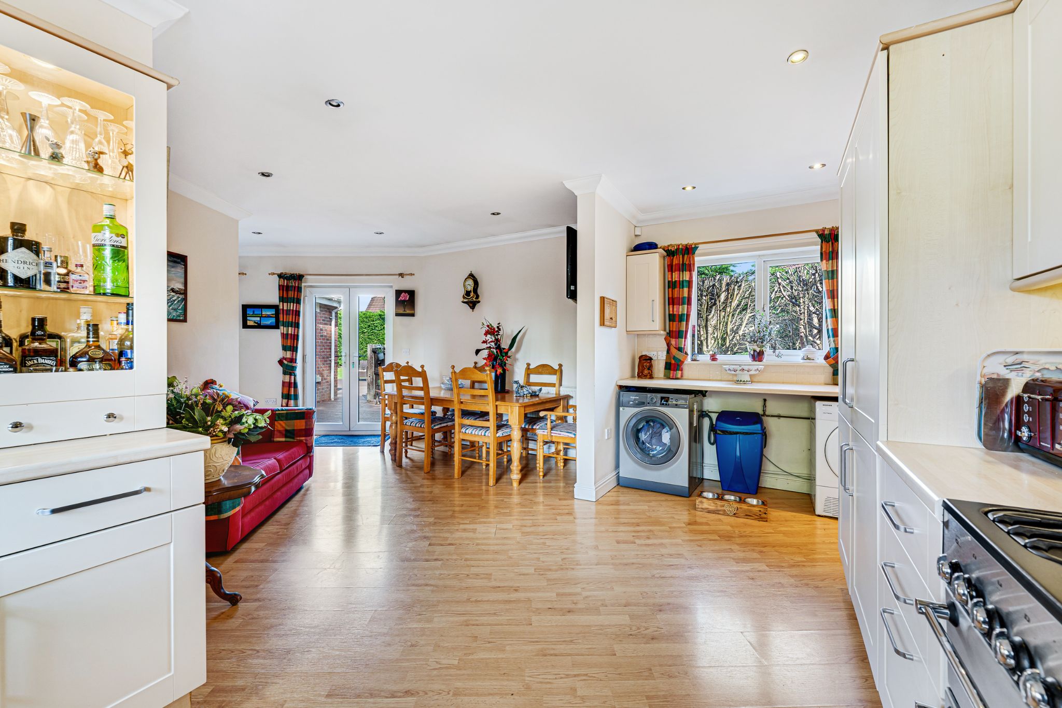
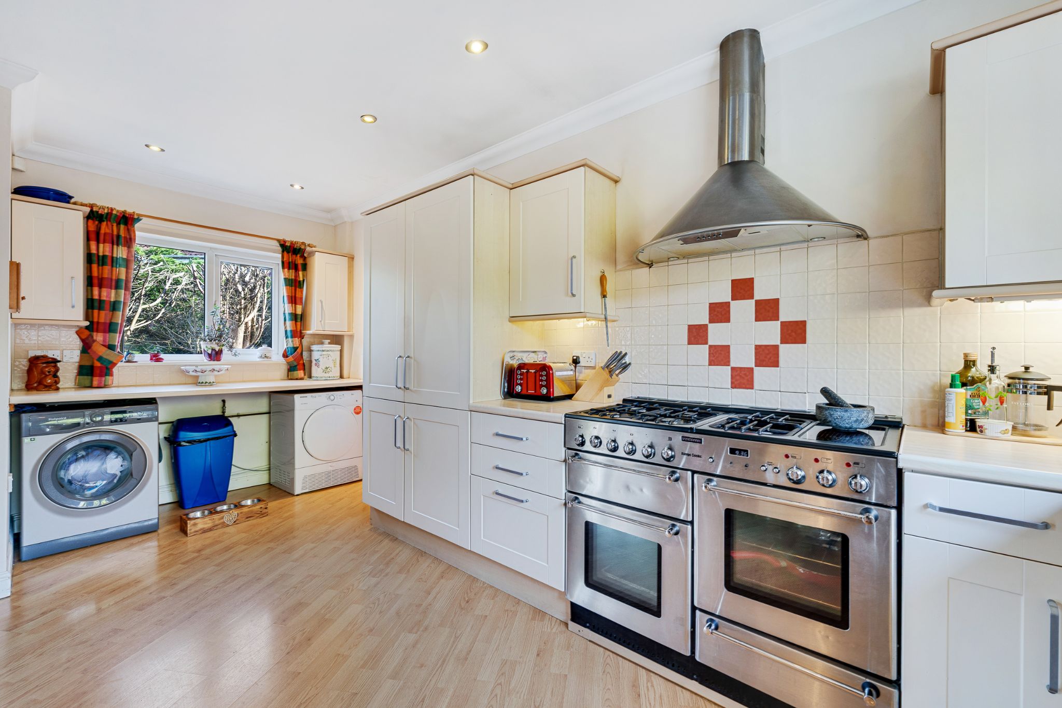
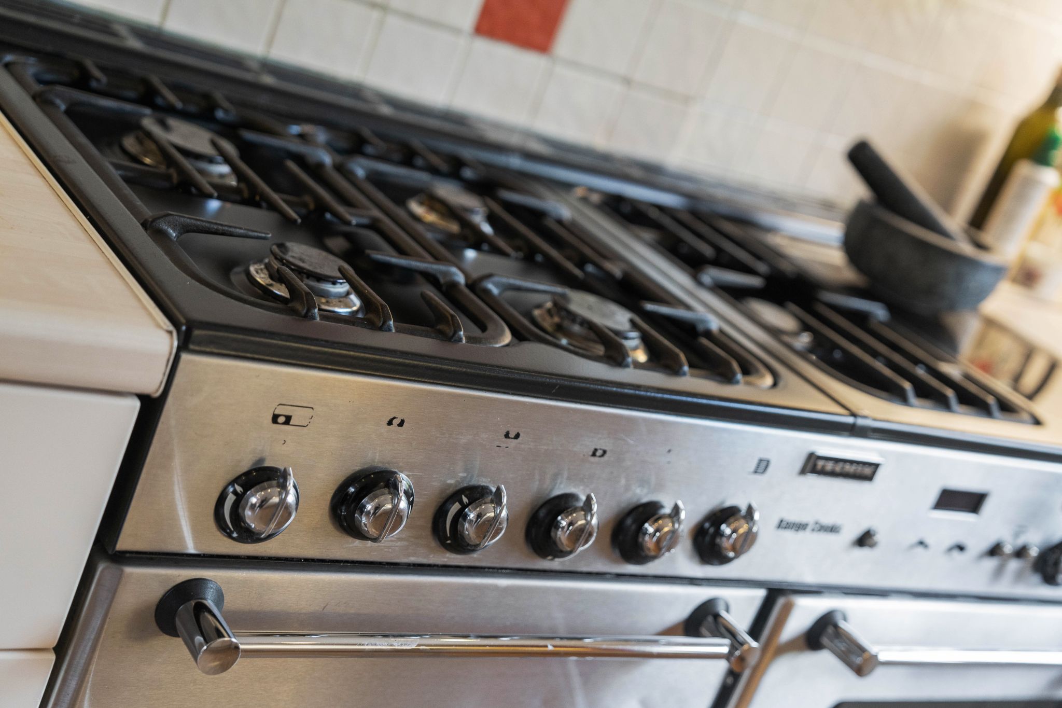
Into the entrance hall benefitting from in built storage cupboards perfect for your coats and shoes. Continue through the double doors into the spacious lounge featuring a fireplace with gas fire giving a cosy feel. A second set of double doors then open up into the bright and airy conservatory with ample natural light flooding the area and patio doors open up to the rear garden. Continue right down the entrance hall into the kitchen-diner with ample space for a dining table and furniture and patio doors that open up to the rear garden bringing the outside in on those warmer summer months. The kitchen is fitted with ivory wall and base units, integrated appliances include fridge freezer, dishwasher, extractor hood and a Technik Range cooker and hob, as well as space for a washing machine and a tumble dryer. A door from the kitchen leads to the garage.
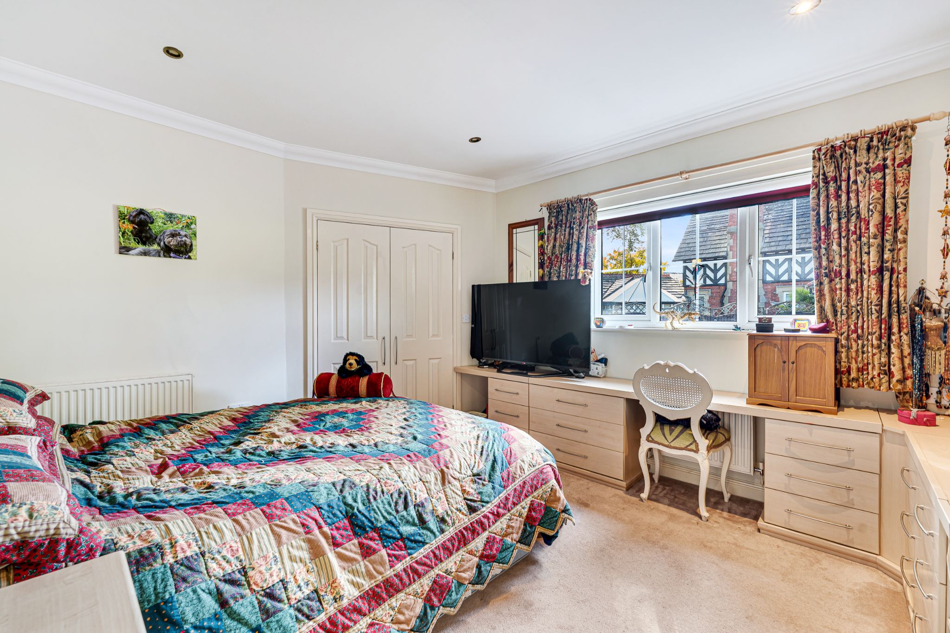
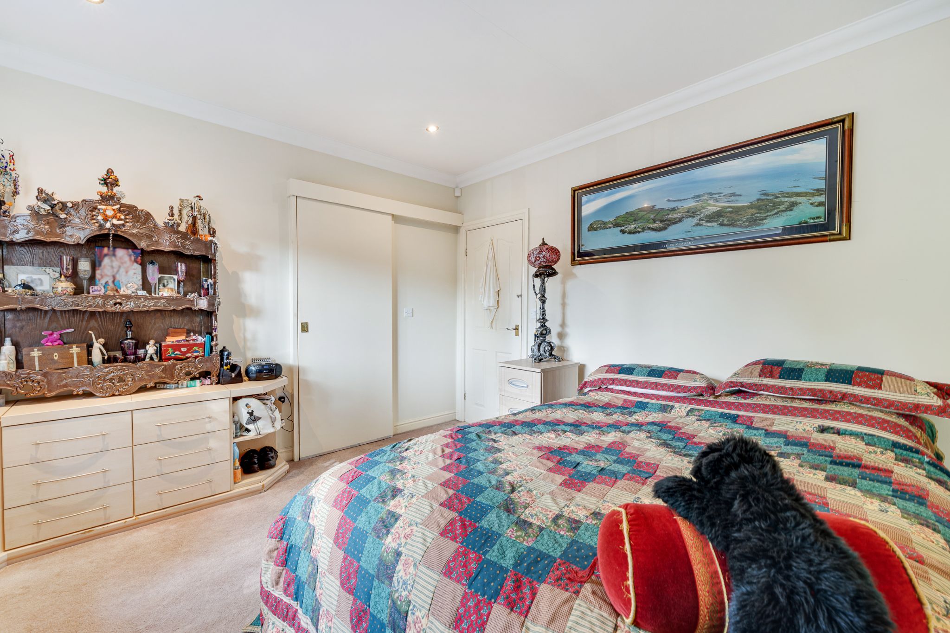
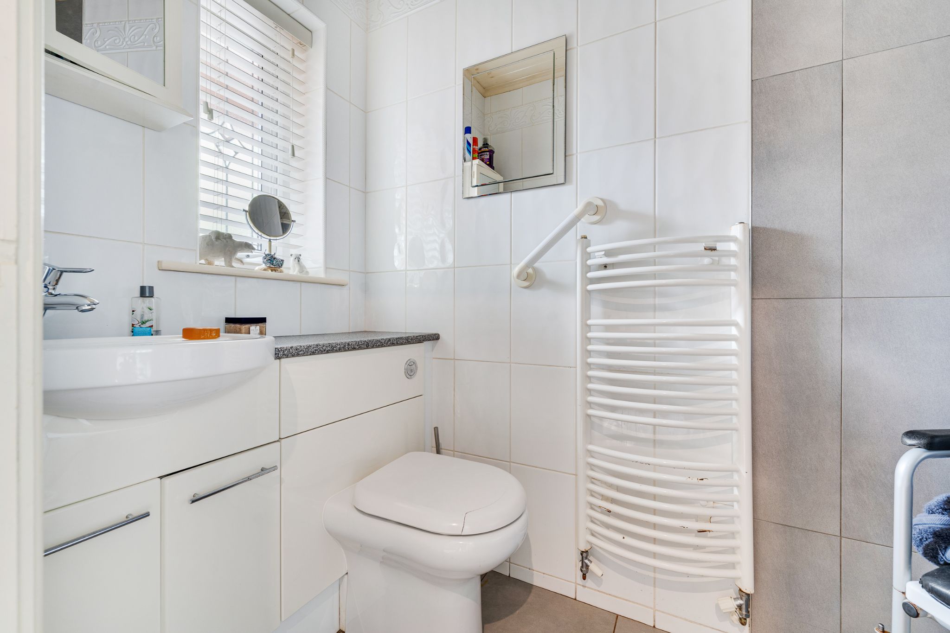
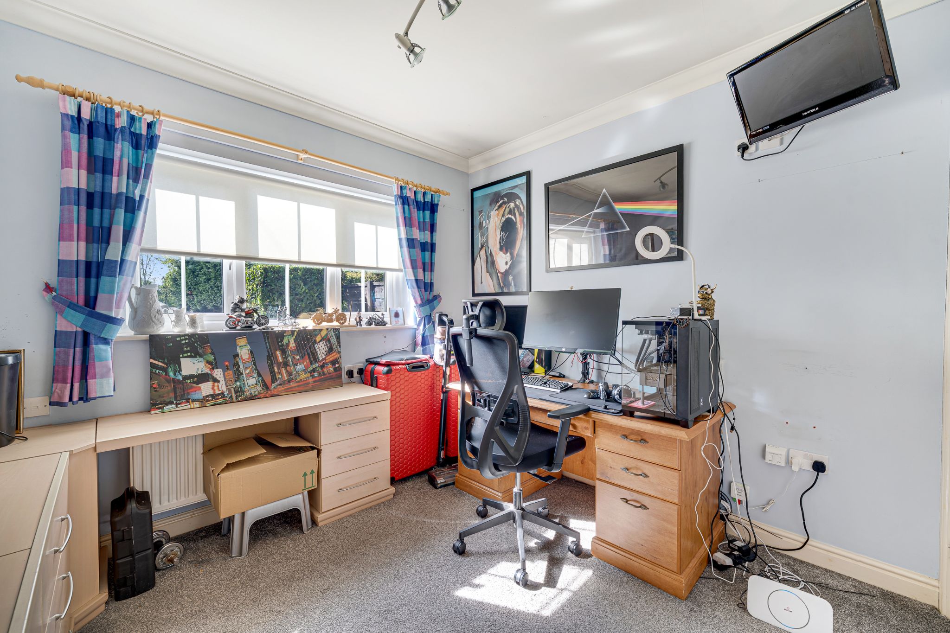
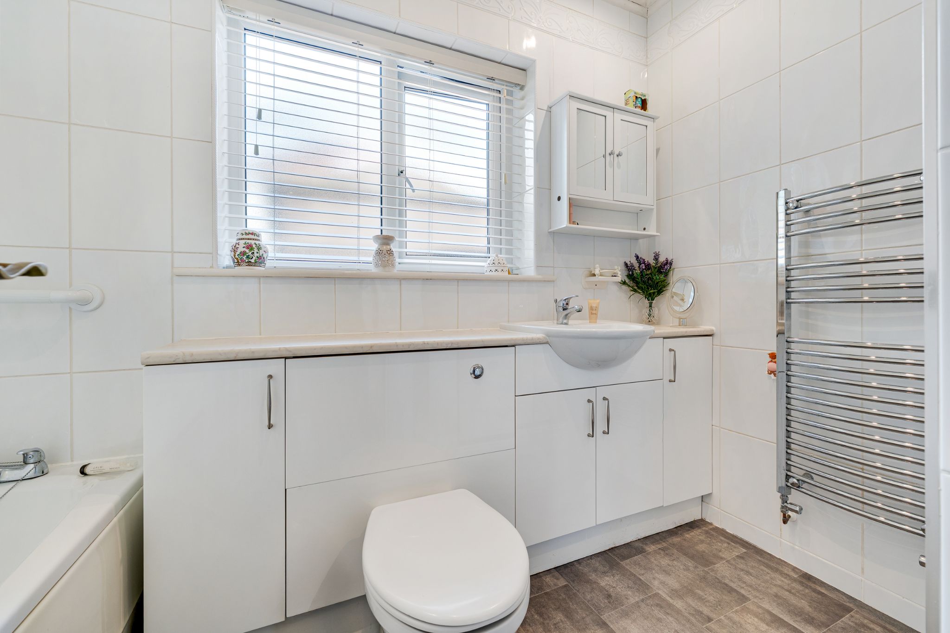
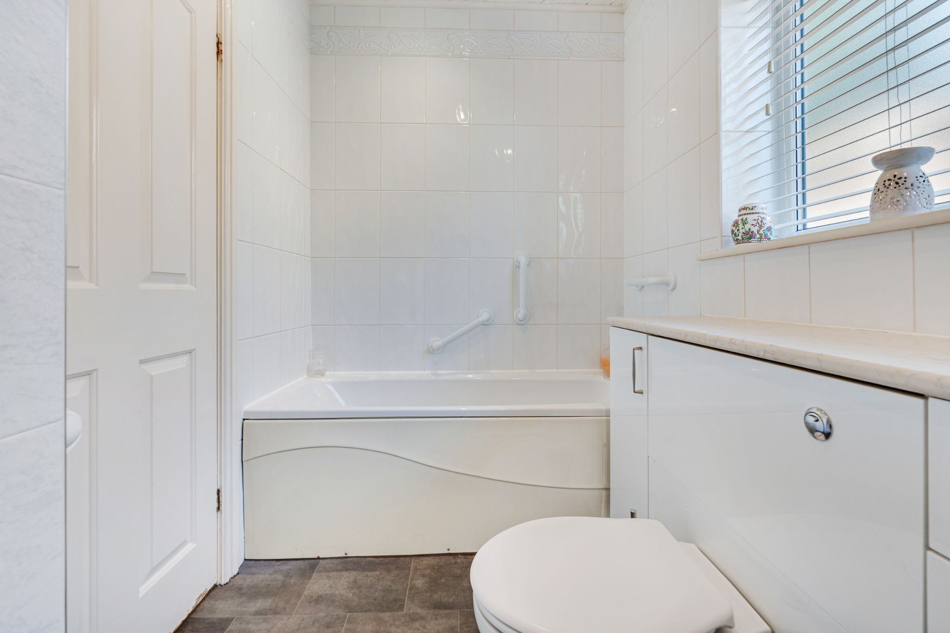
The master bedroom is generously proportioned and benefits from fitted furniture, a walk-in wardrobe and an ensuite wet room. The ensuite comprises a vanity unit, heated towel rail, WC with concealed cistern and a walk-in shower. Bedroom two is a well-proportioned double room featuring fitted furniture and built-in wardrobes, while bedroom three is currently used as a home office, offering flexibility for a variety of uses. The four-piece family bathroom is fully tiled and comprises a WC, vanity wash hand basin, panelled bath, separate enclosed shower and a chrome heated towel rail.
Step Outside...
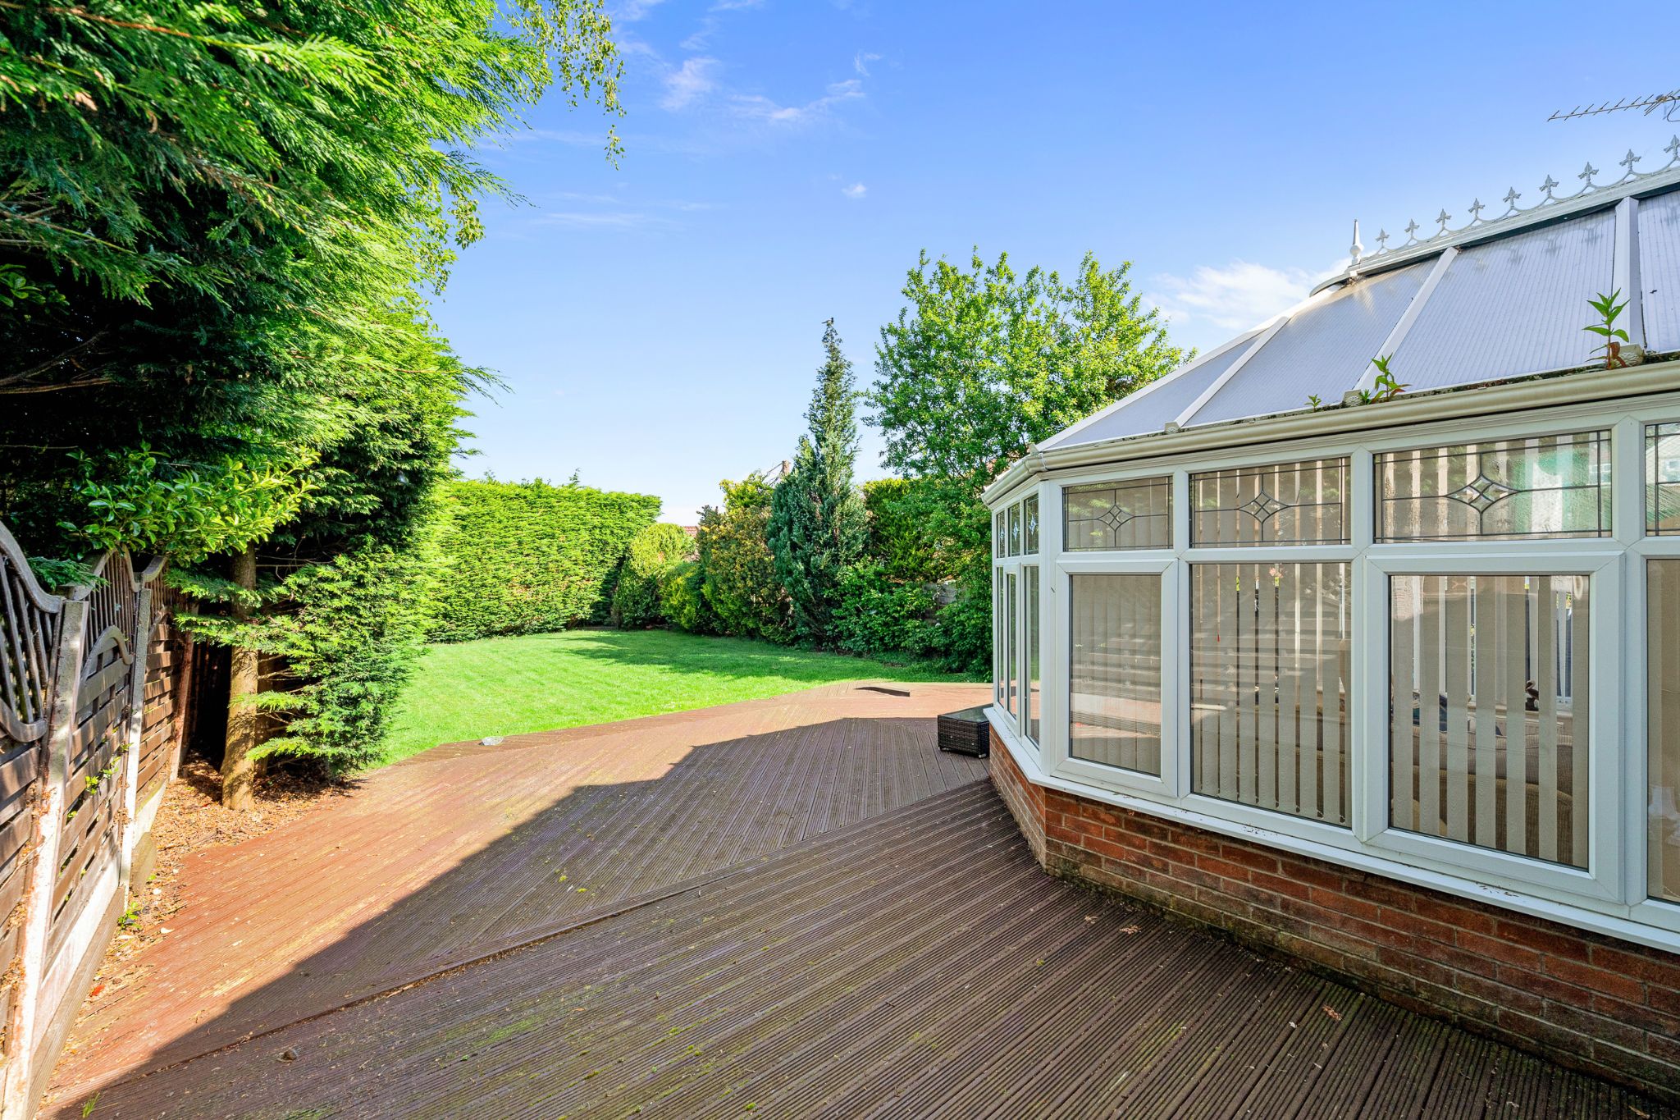
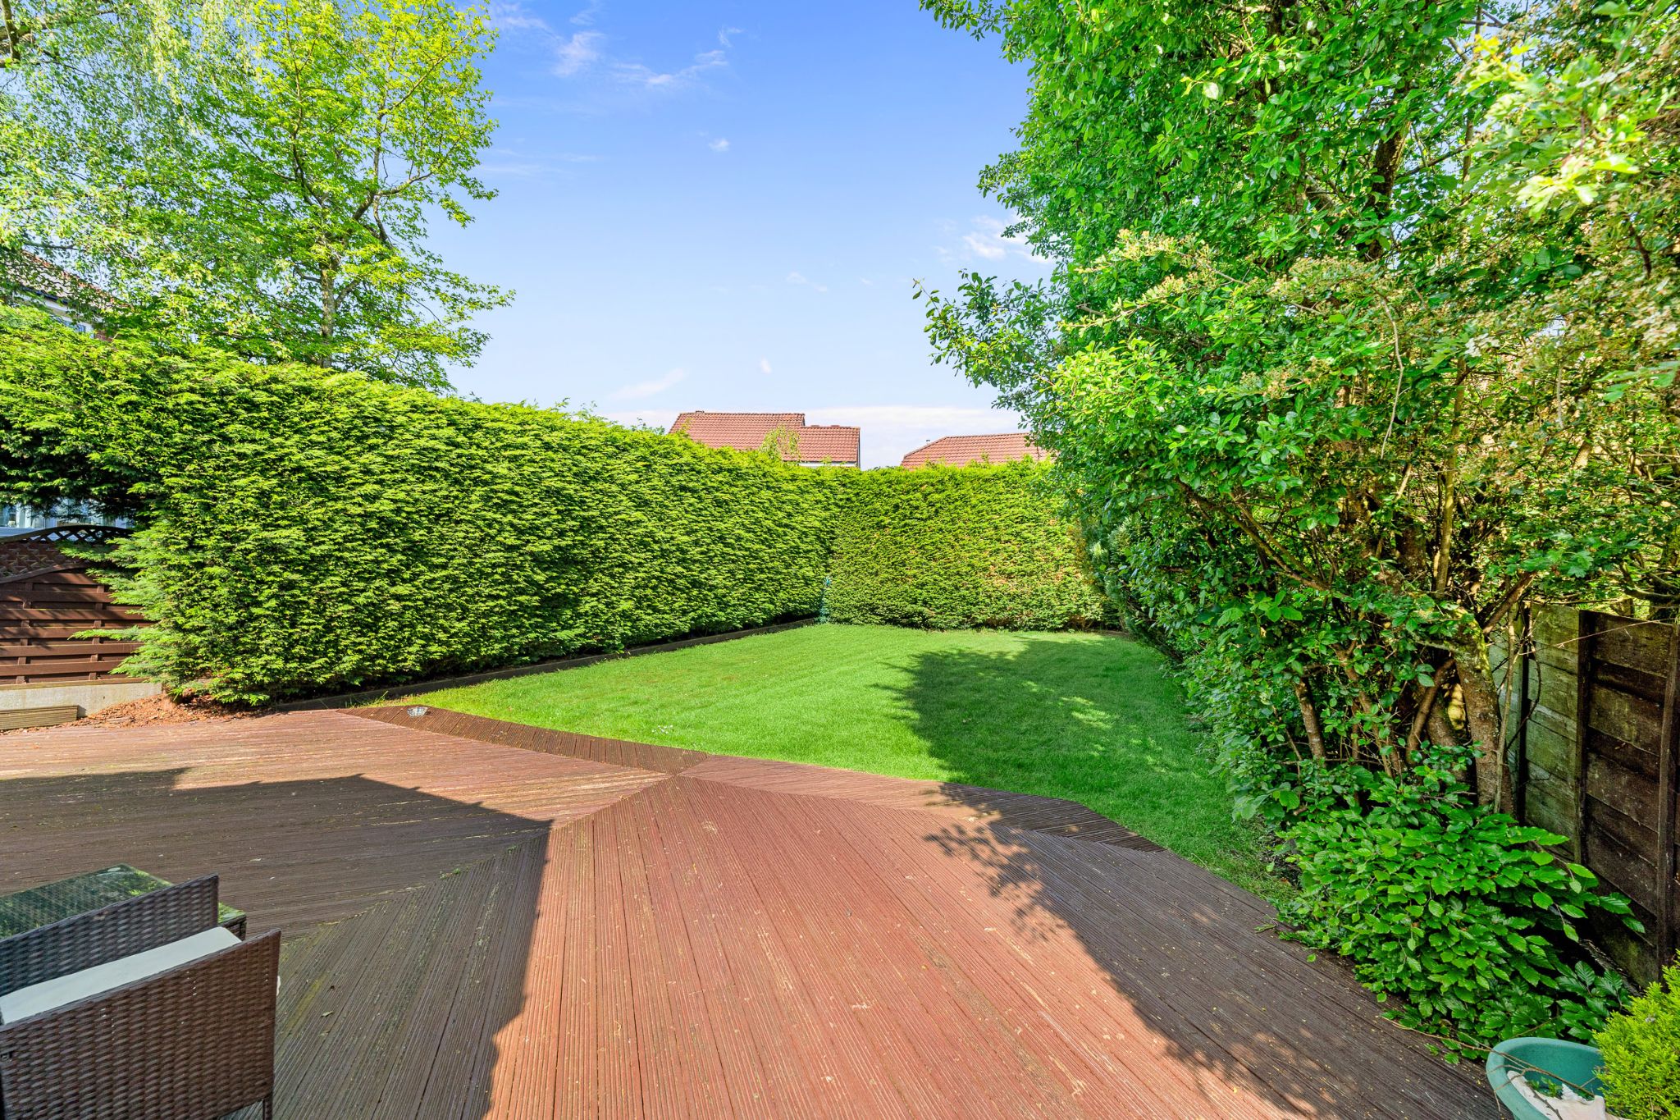
Opening from either set of patio doors, the decked patio spans the width of the property, offering the perfect space for relaxing and entertaining. The lawn is bordered by mature shrubs, providing privacy, while an outside tap adds convenience. Secure gated access to either side of the property leads to a generous driveway with parking for multiple vehicles and a garage, complete with power, lighting and an electric up-and-over door.
Out And About...
Situated on just off Turton Road, in gated and private position close to bus routes and Bromley Cross Train station that is just a very short walk away. This property is very handy for all the local amenities of both Bromley Cross and Harwood on your doorstep, you couldn't wish for a more convenient location. If the outdoor life is important to you, there are beautiful countryside within very easy reach including The Jumbles Country Park.
William Thomas Estates for themselves and for vendors or lessors of this property whose agents they are given notice that: (i) the particulars are set out as a general outline only for the guidance of intended purchasers or lessees and do not constitute nor constitute part of an offer or a contract. (ii) all descriptions, dimensions, reference to condition and necessary permissions for use and occupation and other details are given without responsibility and any intending purchasers or tenants should not rely on them as statements or representations of fact but must satisfy themselves by inspection or otherwise as to the correctness of each of them (iii) no person in the employment of William Thomas Estates has authority to make or give any representations or warranty whatever in relation to this property