 William Thomas Estate Agents
William Thomas Estate Agents
William Thomas Estate Agents
4 bedrooms, 2 bathrooms
Property reference: SAL-1JQB15Y39XA
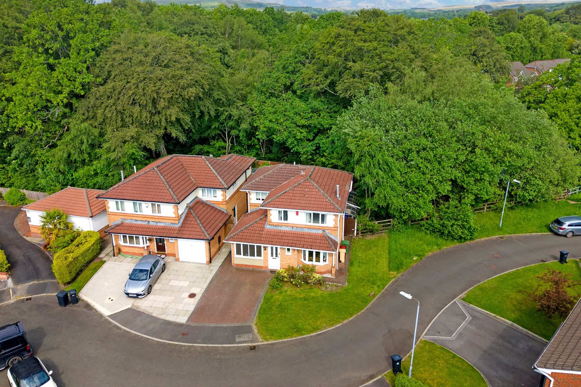
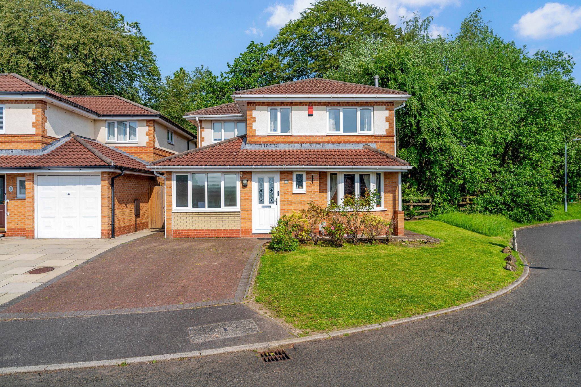
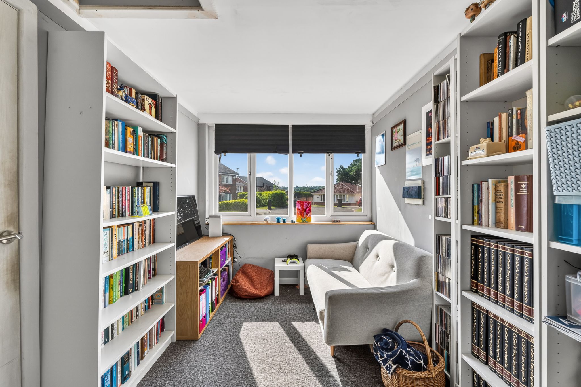
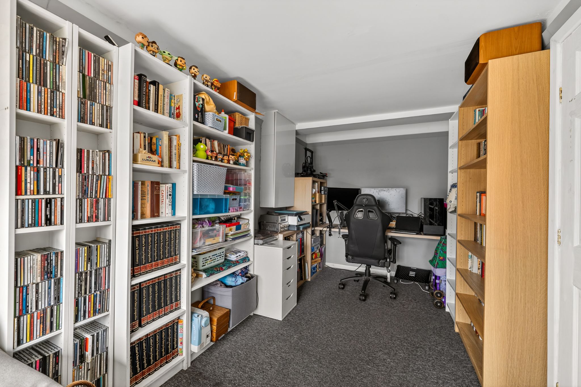
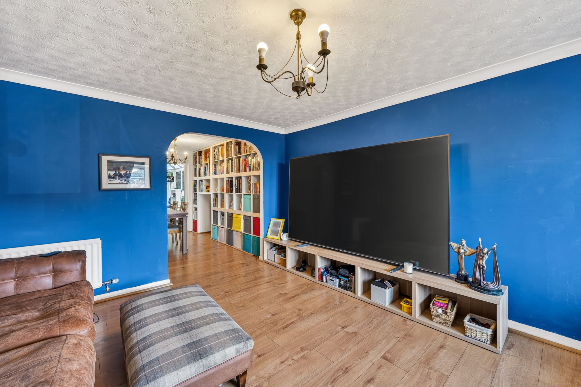
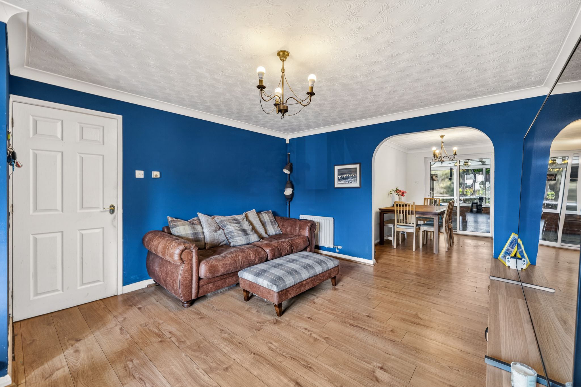
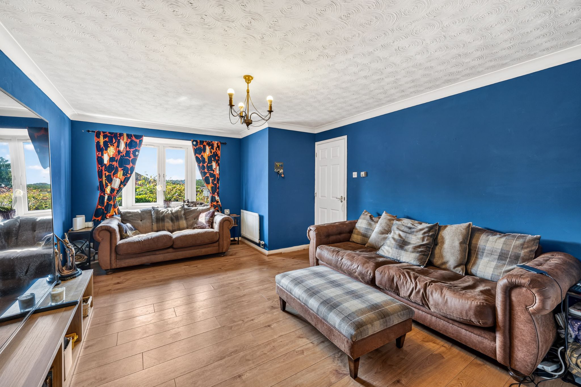
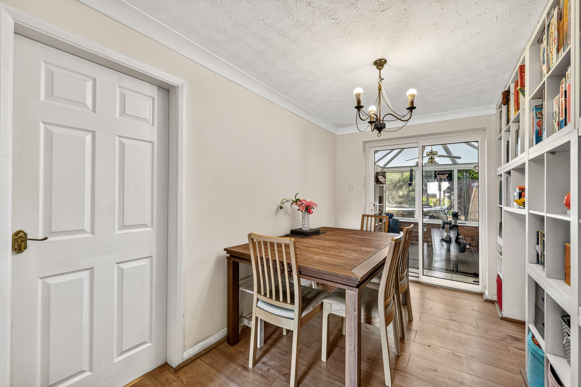
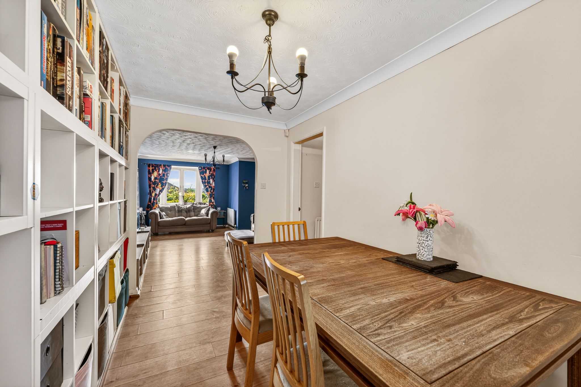
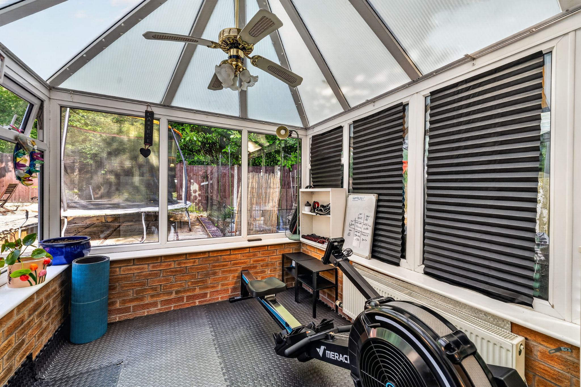
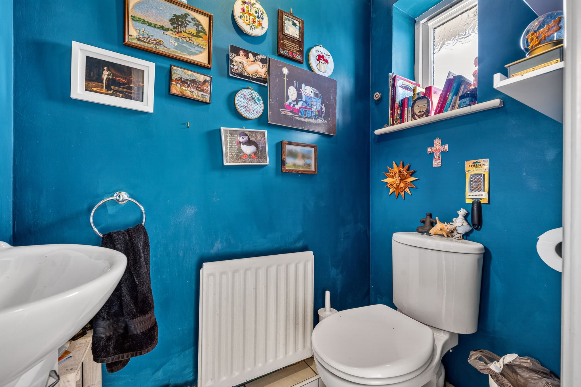
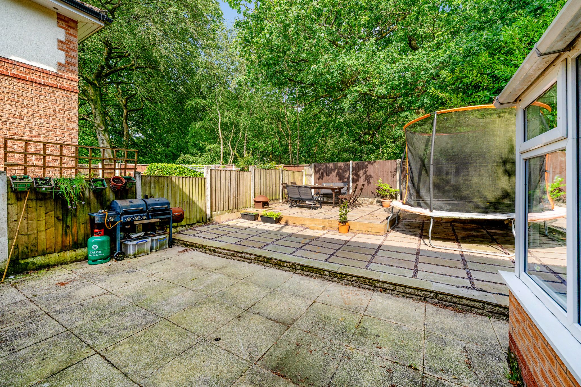
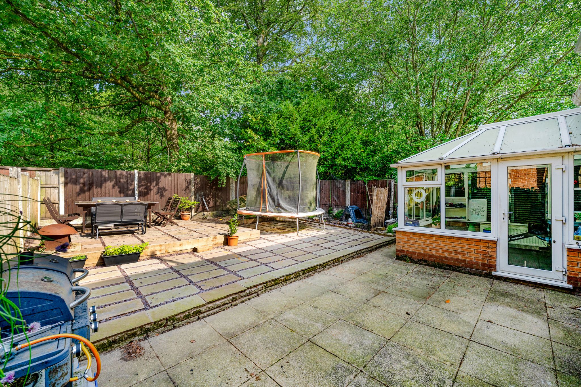
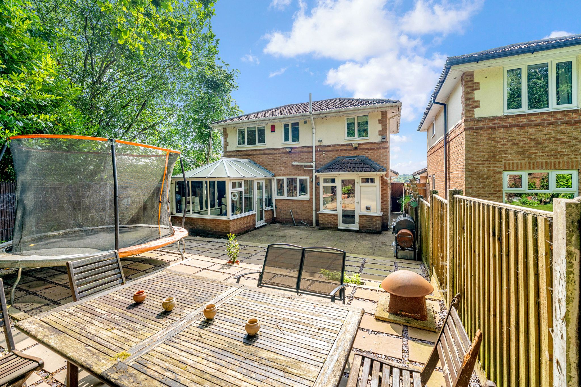
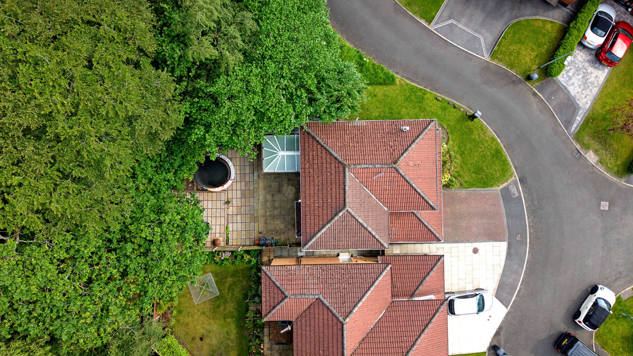
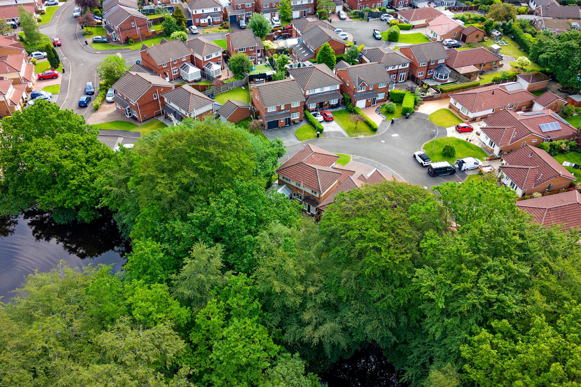
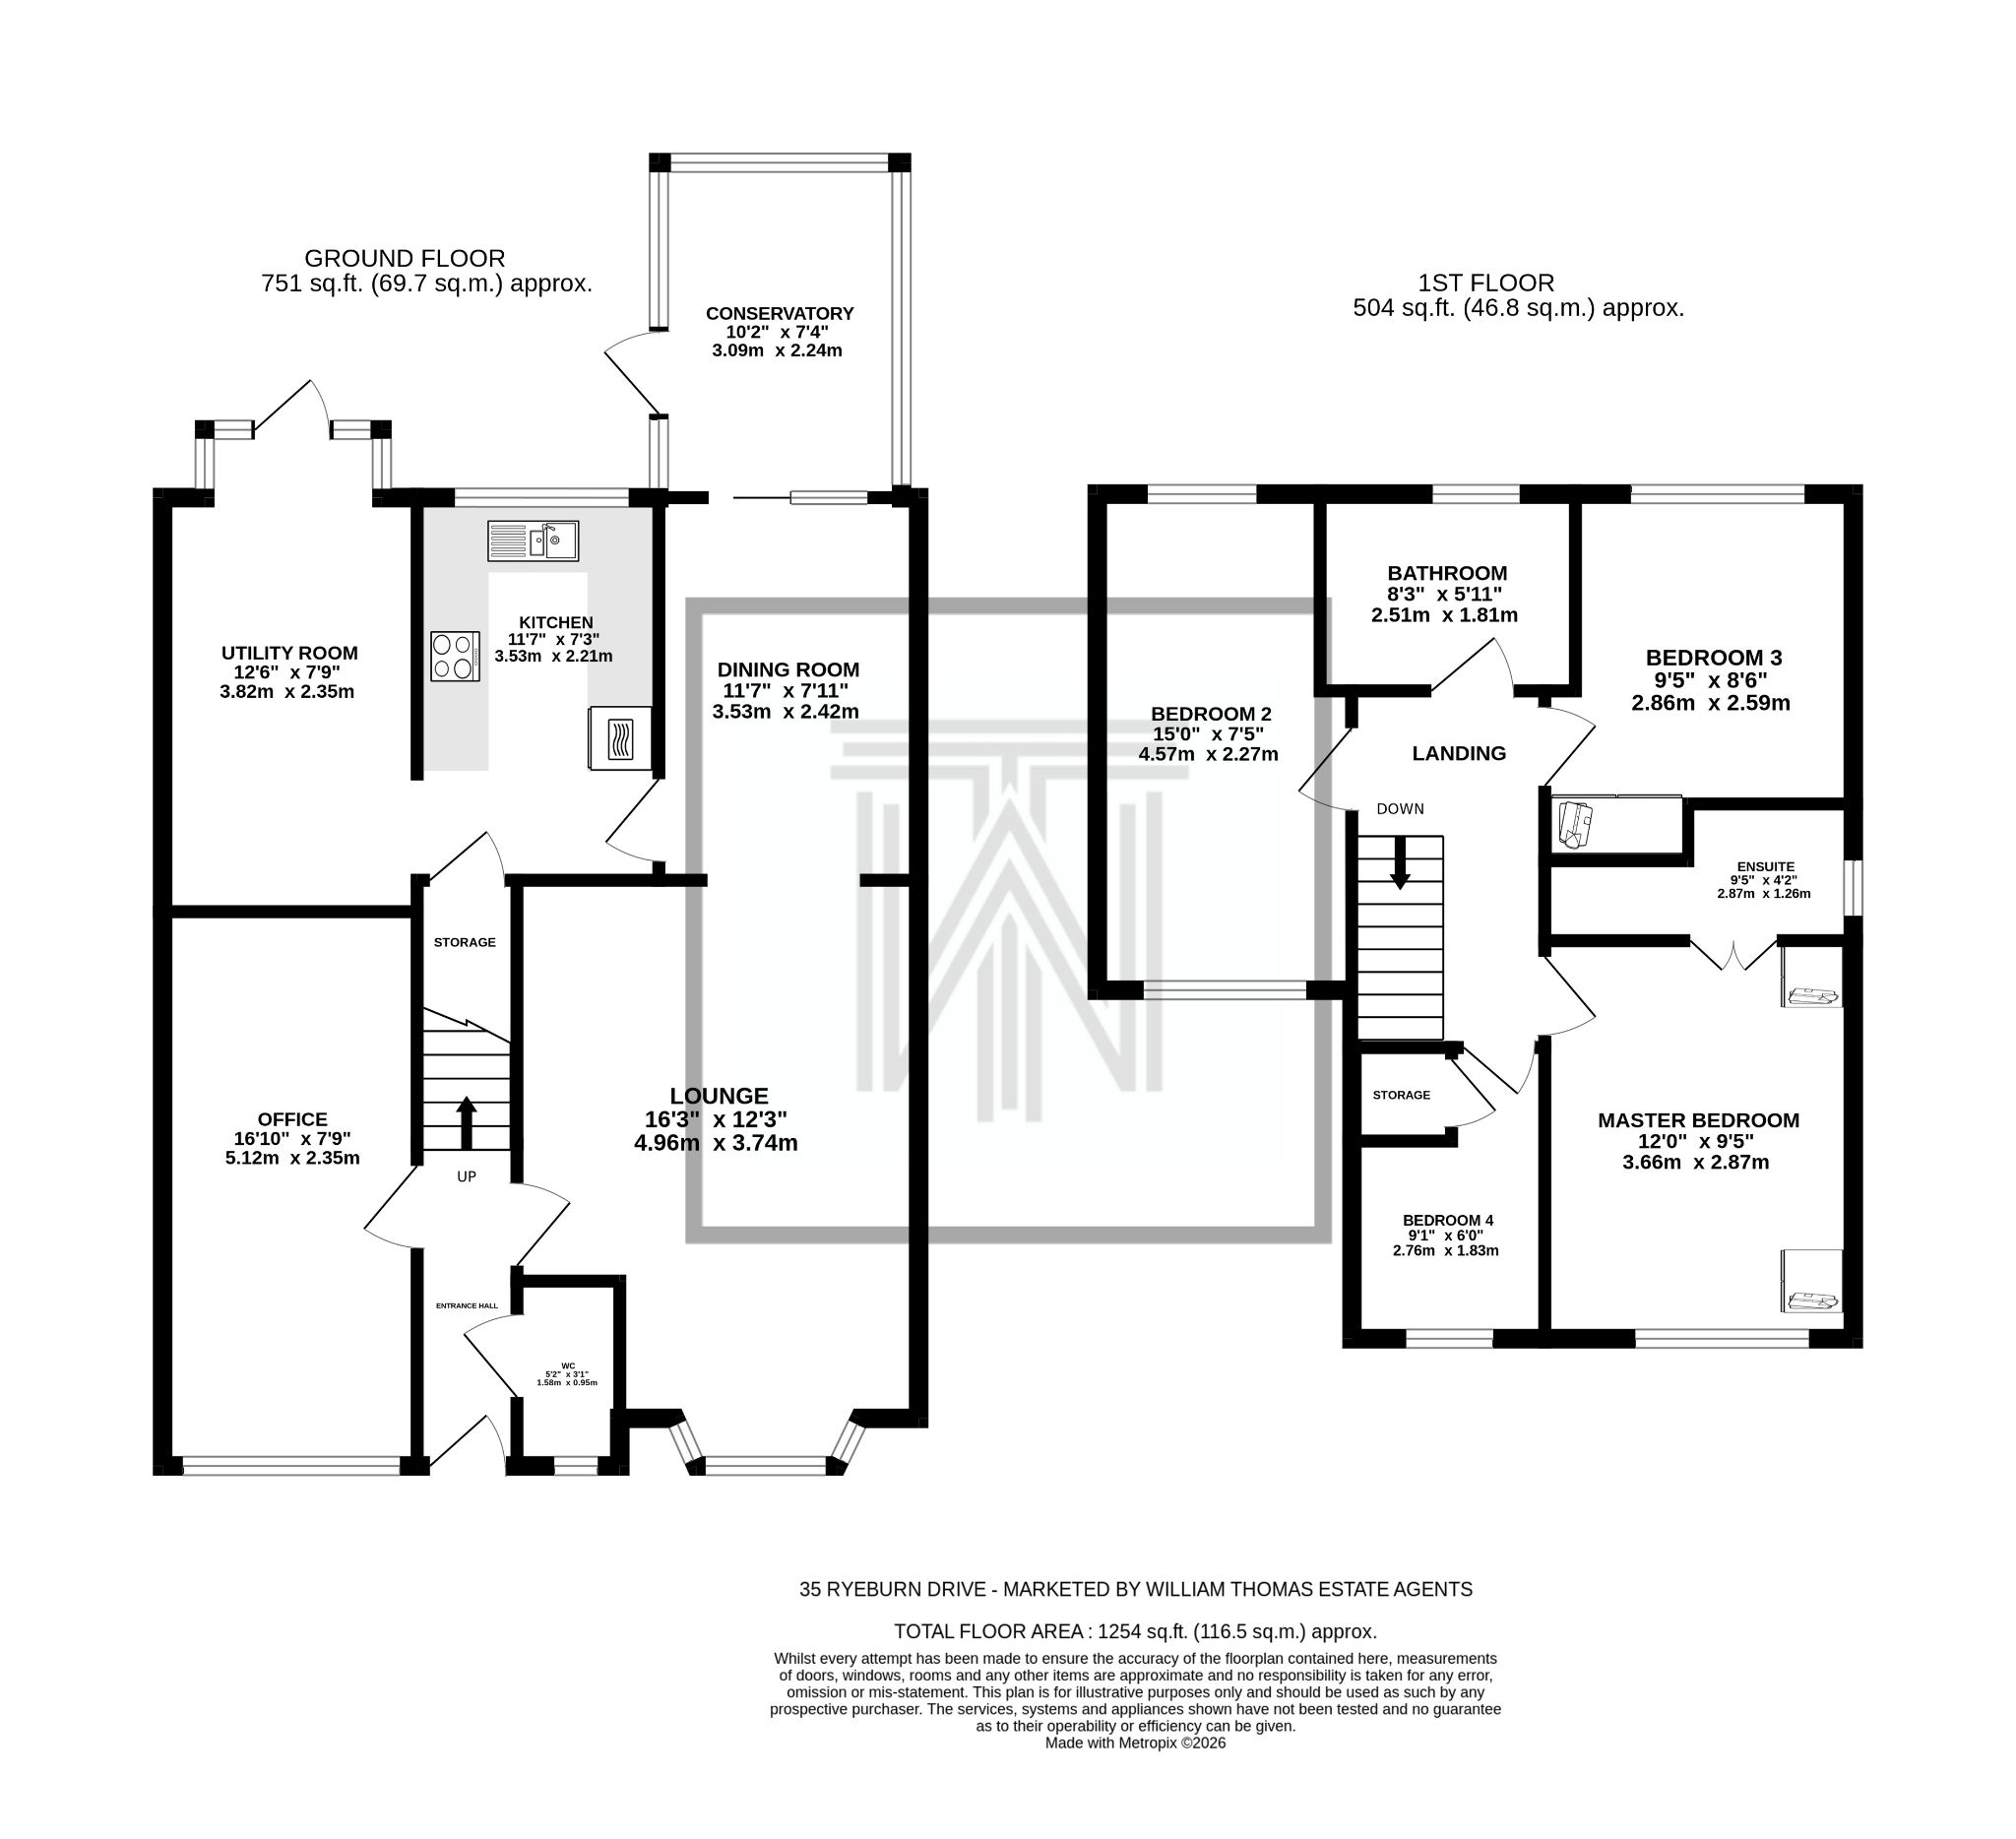
An impressive detached family home, positioned on the sought after development of Ryeburn Drive. Briefly comprising of a lounge-diner, conservatory, second reception room, kitchen, utility room, downstairs WC, four well-proportioned bedrooms, the master with an ensuite and a family bathroom. Externally, there are rear, front and side gardens as well as a driveway. Close to the Rigby’s woodland and the Jumble's Reservoirs and not forgetting Bromley Cross Rail Station. It’s also perfectly positioned for Turton and Cannon Slade high schools.
Step Inside...
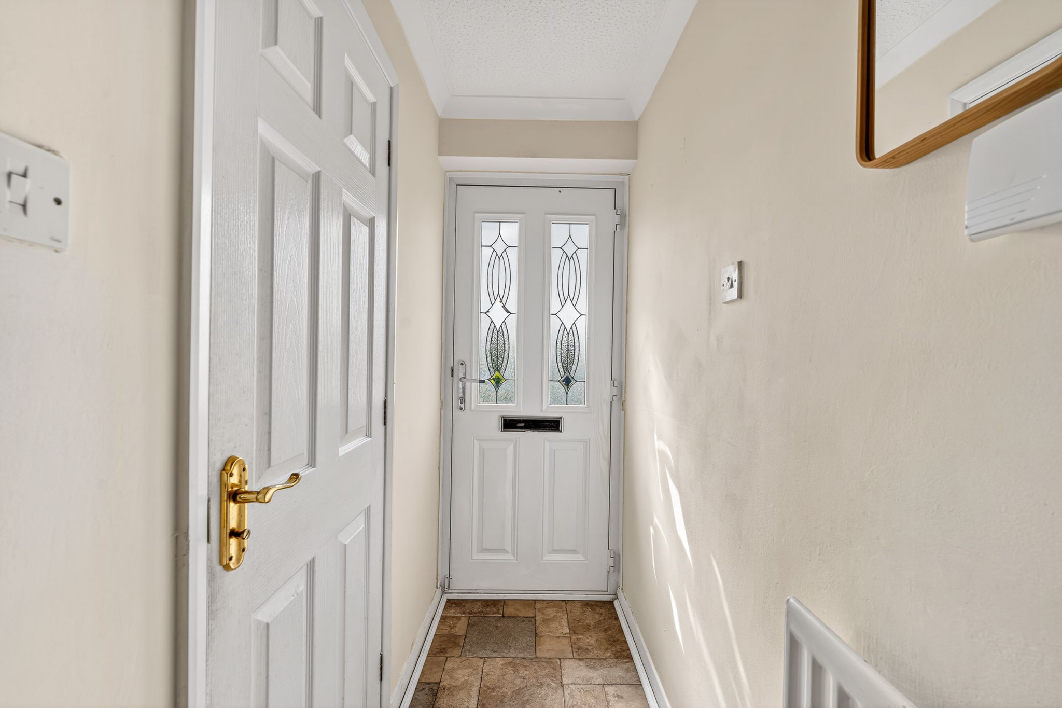
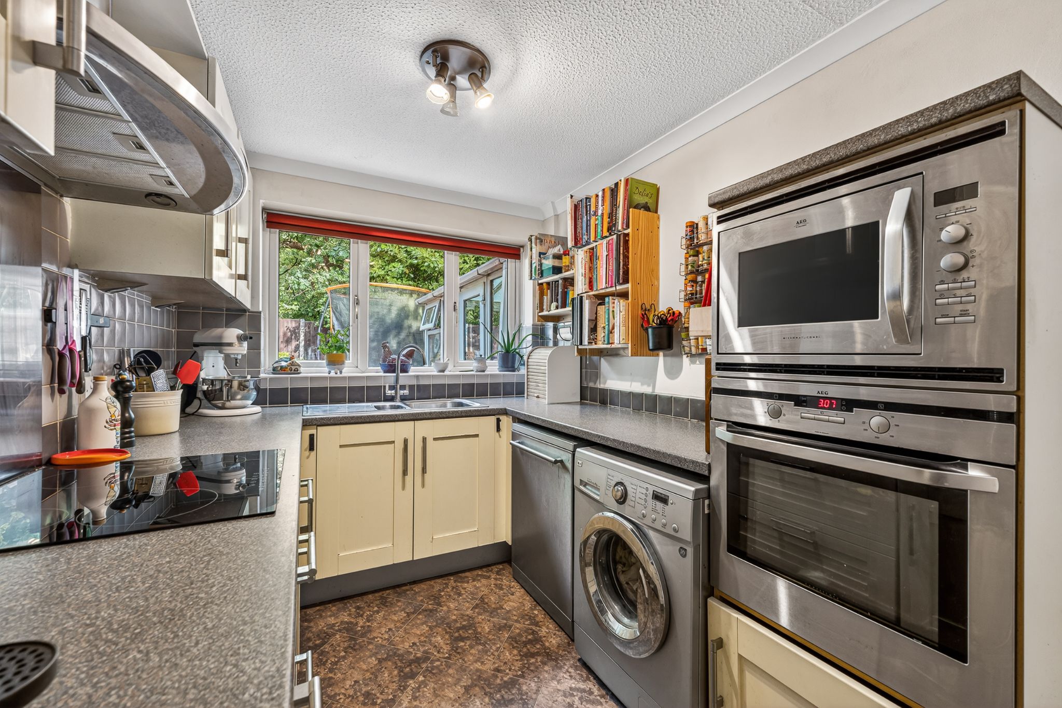
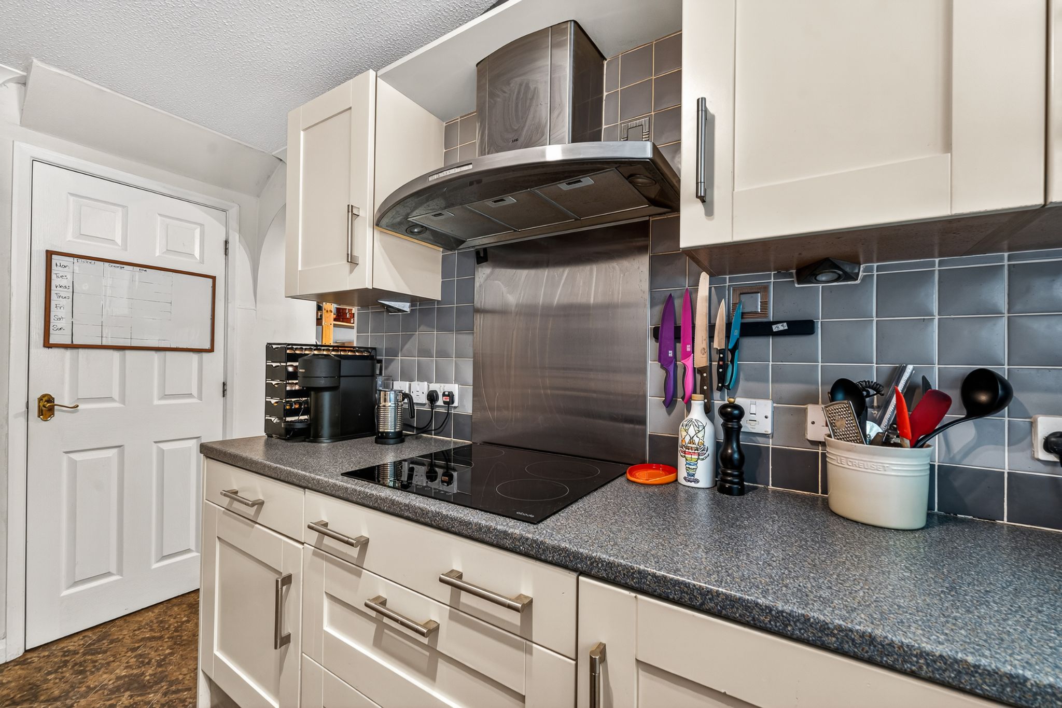
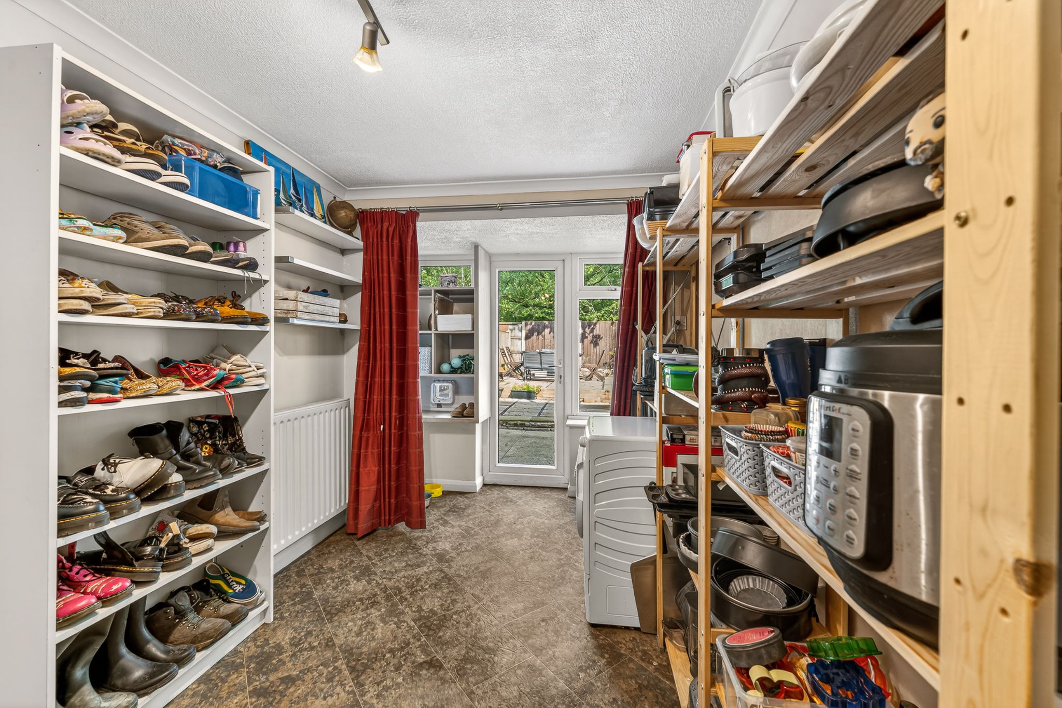
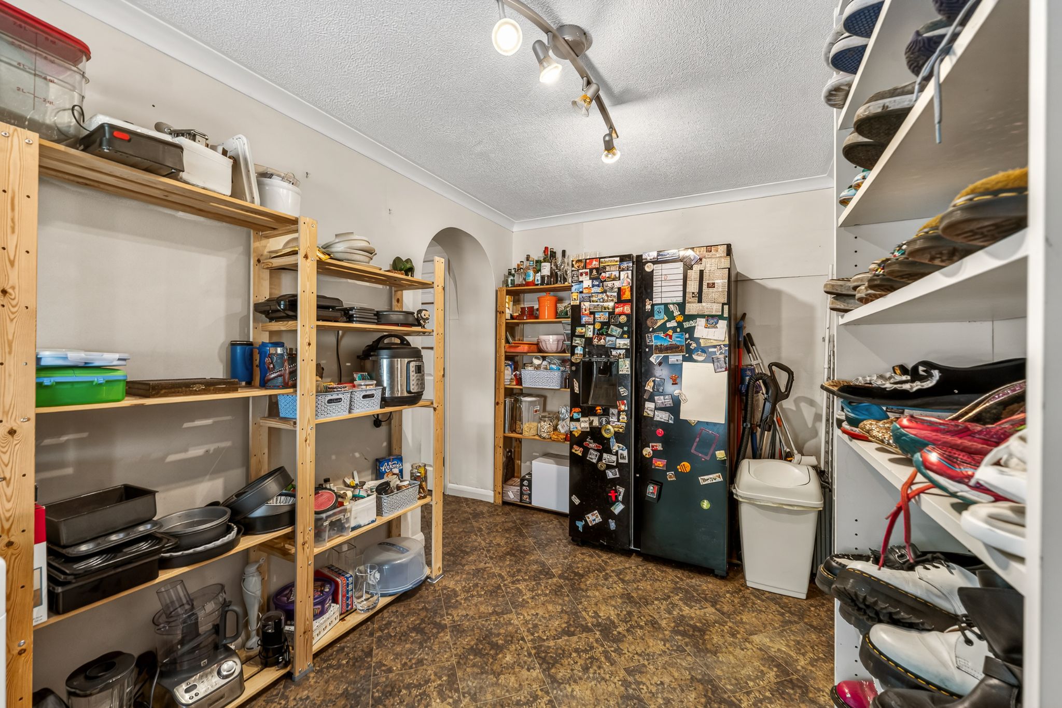
Into the welcoming entrance hallway, the first room to discover is the versatile second reception room. Originally converted from the garage, this spacious room provides loft storage and is currently used as a second sitting room and home office, offering flexibility to suit a variety of needs. Returning to the hallway, you are led into the open lounge and dining room, which provides ample space for furniture and entertaining. The lounge area features a bay window overlooking the front garden, while an archway opens into the dining area. From here, sliding doors lead into the bright and airy conservatory, where patio doors open onto the rear garden, blending indoor and outdoor living during the warmer months. The dining area also provides access to the kitchen, which is fitted with a range of ivory wall and base units. Integrated appliances include a stainless steel sink, electric hob, extractor hood, oven and microwave, with additional space for a washing machine and dishwasher. A useful storage cupboard/pantry adds for convenience. An opening from the kitchen leads into the utility room, offering space for a fridge freezer, tumble dryer and additional storage. A rear door provides direct access to the garden. Completing the ground floor is a downstairs WC, ideal for family living and guests.
Bedtime And Baths...
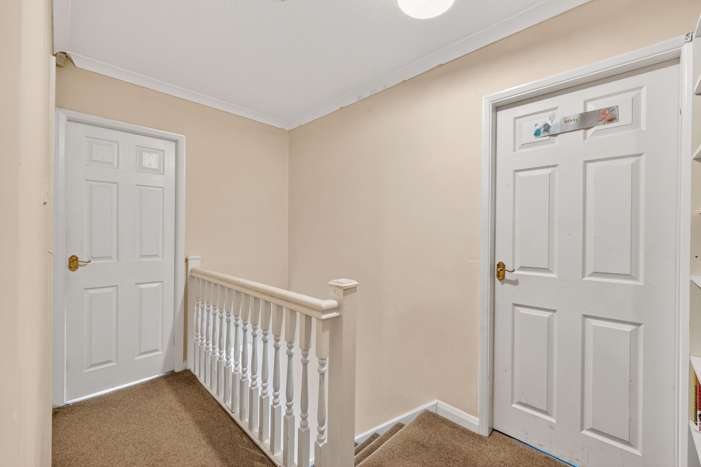
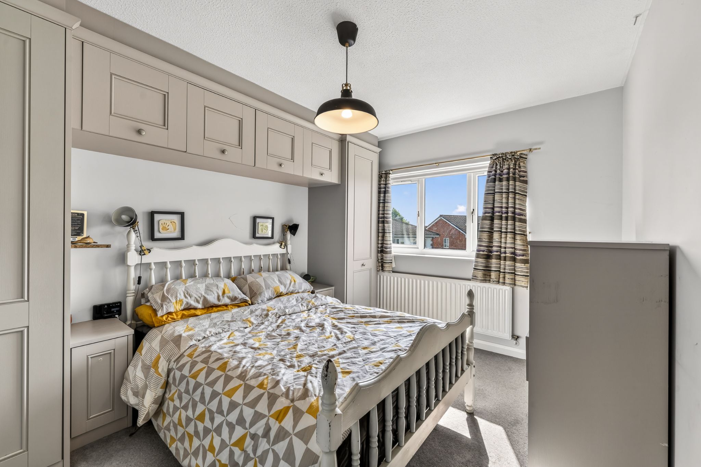
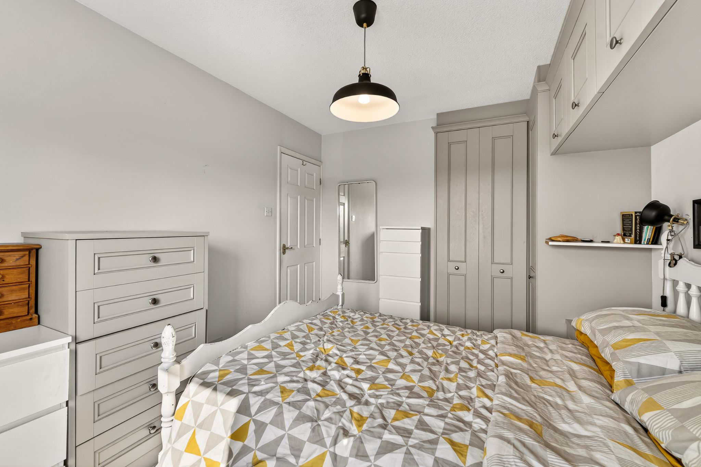
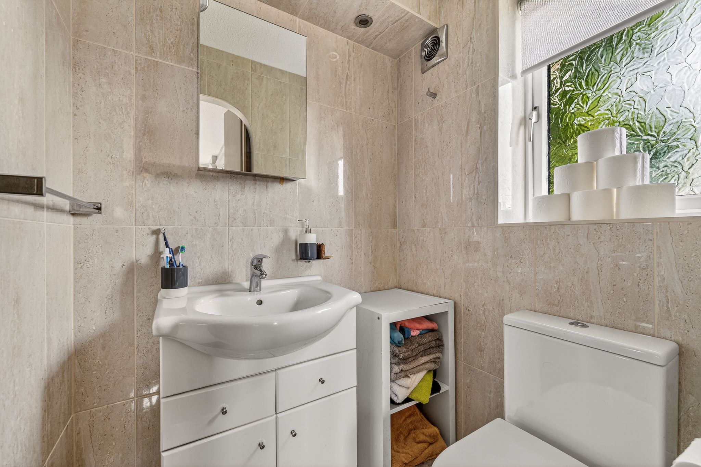
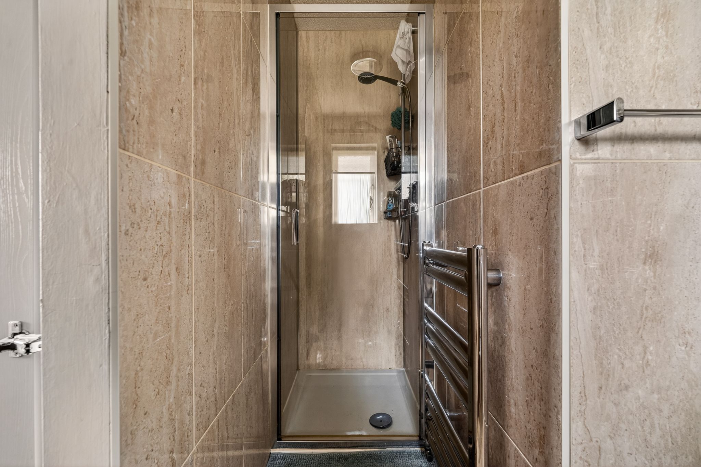
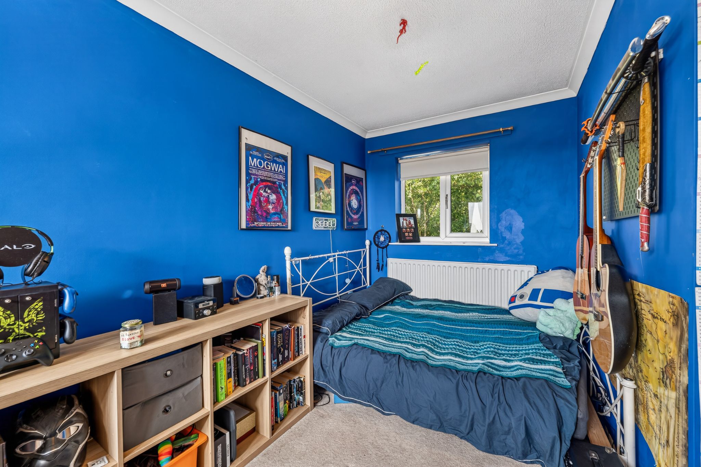
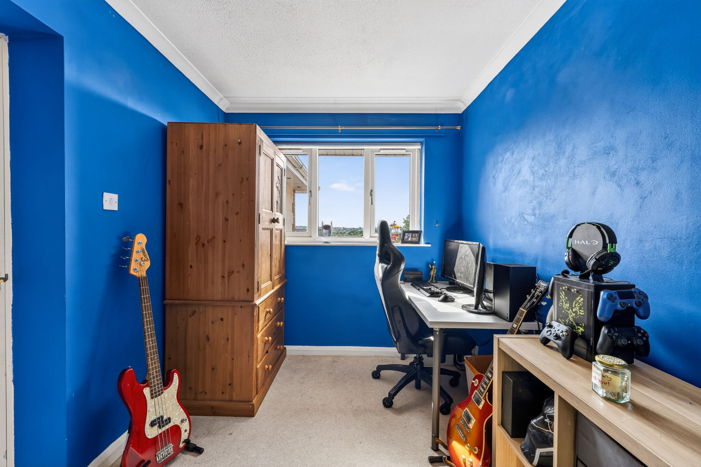
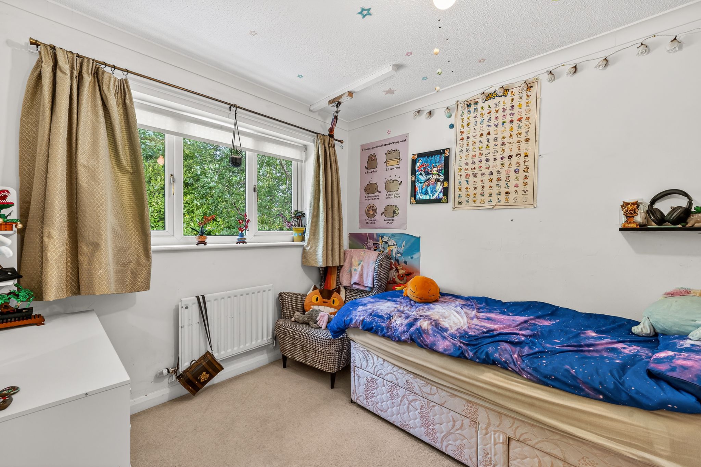
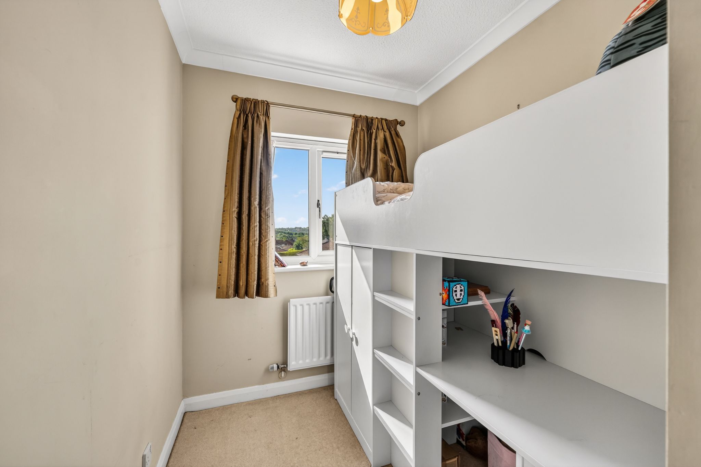
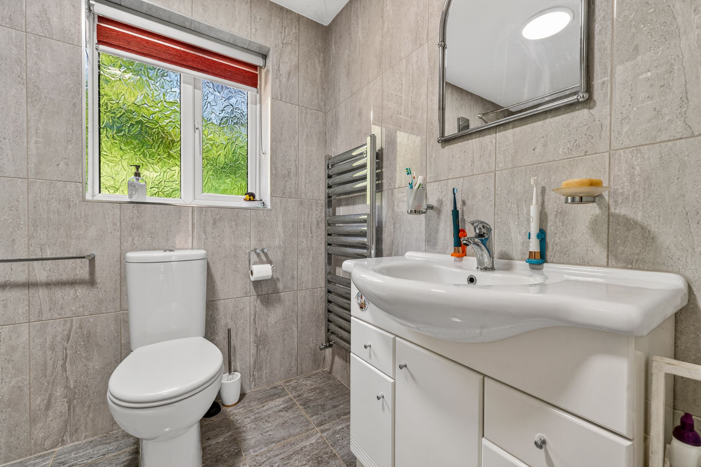
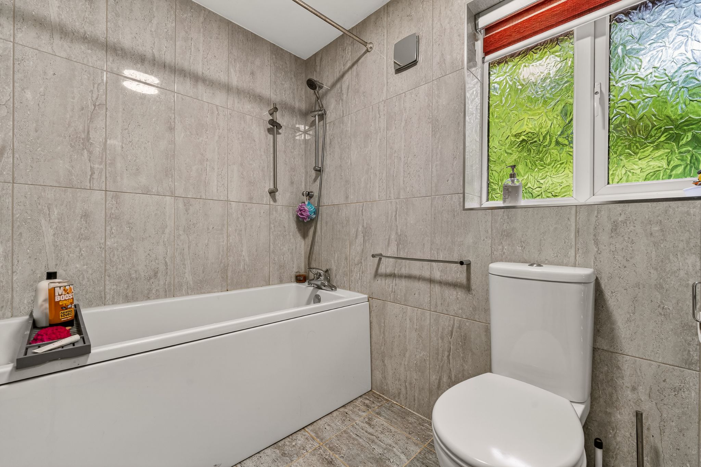
The landing provides access to four bedrooms, including the master bedroom with an ensuite and a three-piece family bathroom. The master bedroom benefits from fitted furniture and enjoys far-reaching views. The fully tiled ensuite comprises a vanity wash basin, WC, chrome heated towel rail and an enclosed shower cubicle. Bedroom two is a spacious double featuring dual-aspect windows that allow an abundance of natural light, while bedroom three is also generously proportioned and benefits from a built-in wardrobe. Bedroom four is a well-sized single bedroom and could be ideal as a child's bedroom or home office. The fully tiled family bathroom comprises a WC, vanity wash basin, chrome heated towel rail and a bath with an overhead shower.
Step Outside...
The rear garden adds a real feel of privacy, backing onto peaceful woodland and is a safe and secure spot for all of the family to relax and unwind together. A large patio area provides ample space for your garden furniture and there is plenty of space for gardening. Secure gates either side of the property provide access to the driveway and well-maintained front and side lawns.
Out And About...
The Property is conveniently located within walking distance of Bromley Cross railway station, Turton school and the delightful open countryside of the Jumbles Country Park. The Rigby's is also only a short walk away perfect for outdoor pursuits or a stroll through the woodland with the dogs, paths drop you down onto Bradshaw Cricket Club where you can park yourself on a bench to watch the cricket. Canon Slade Secondary School is within a quarter of a mile and the property is well placed for access into Bolton Centre, together with the A666 motorway link.
William Thomas Estates for themselves and for vendors or lessors of this property whose agents they are given notice that: (i) the particulars are set out as a general outline only for the guidance of intended purchasers or lessees and do not constitute nor constitute part of an offer or a contract. (ii) all descriptions, dimensions, reference to condition and necessary permissions for use and occupation and other details are given without responsibility and any intending purchasers or tenants should not rely on them as statements or representations of fact but must satisfy themselves by inspection or otherwise as to the correctness of each of them (iii) no person in the employment of William Thomas Estates has authority to make or give any representations or warranty whatever in relation to this property