 William Thomas Estate Agents
William Thomas Estate Agents
William Thomas Estate Agents
4 bedrooms, 2 bathrooms
Property reference: SAL-1JQB15Y36FH

Offered with no onward chain.
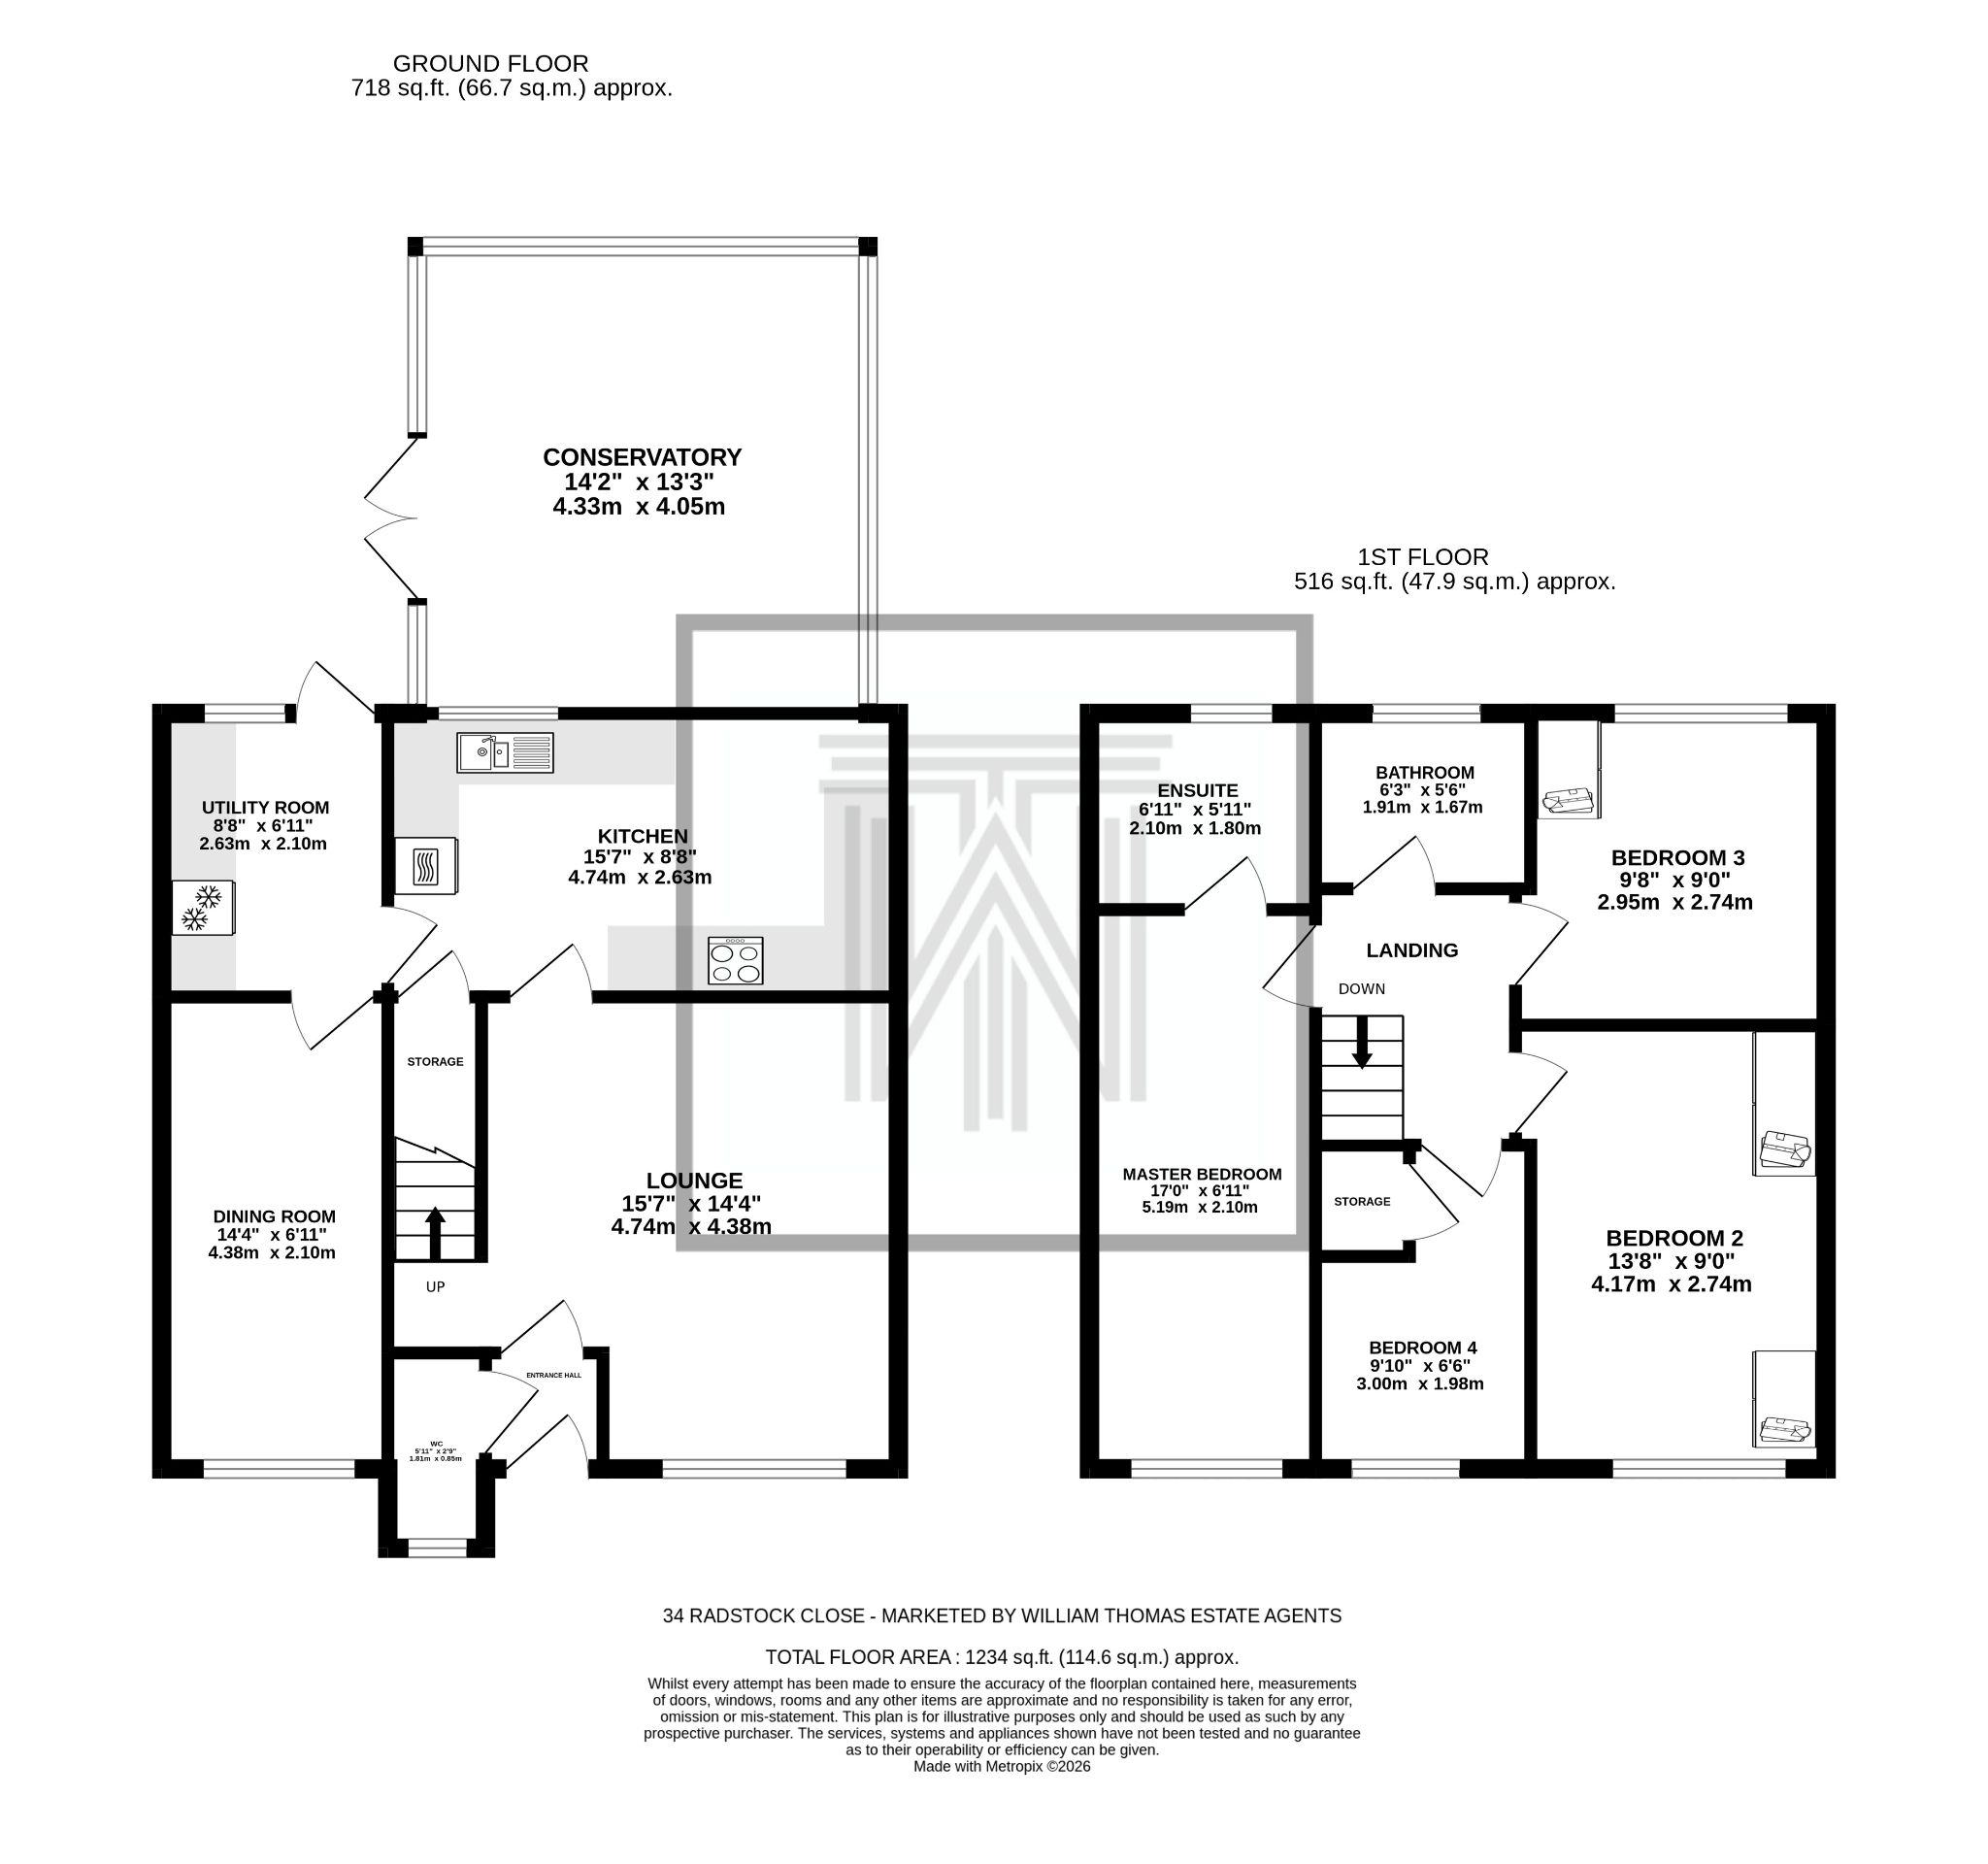
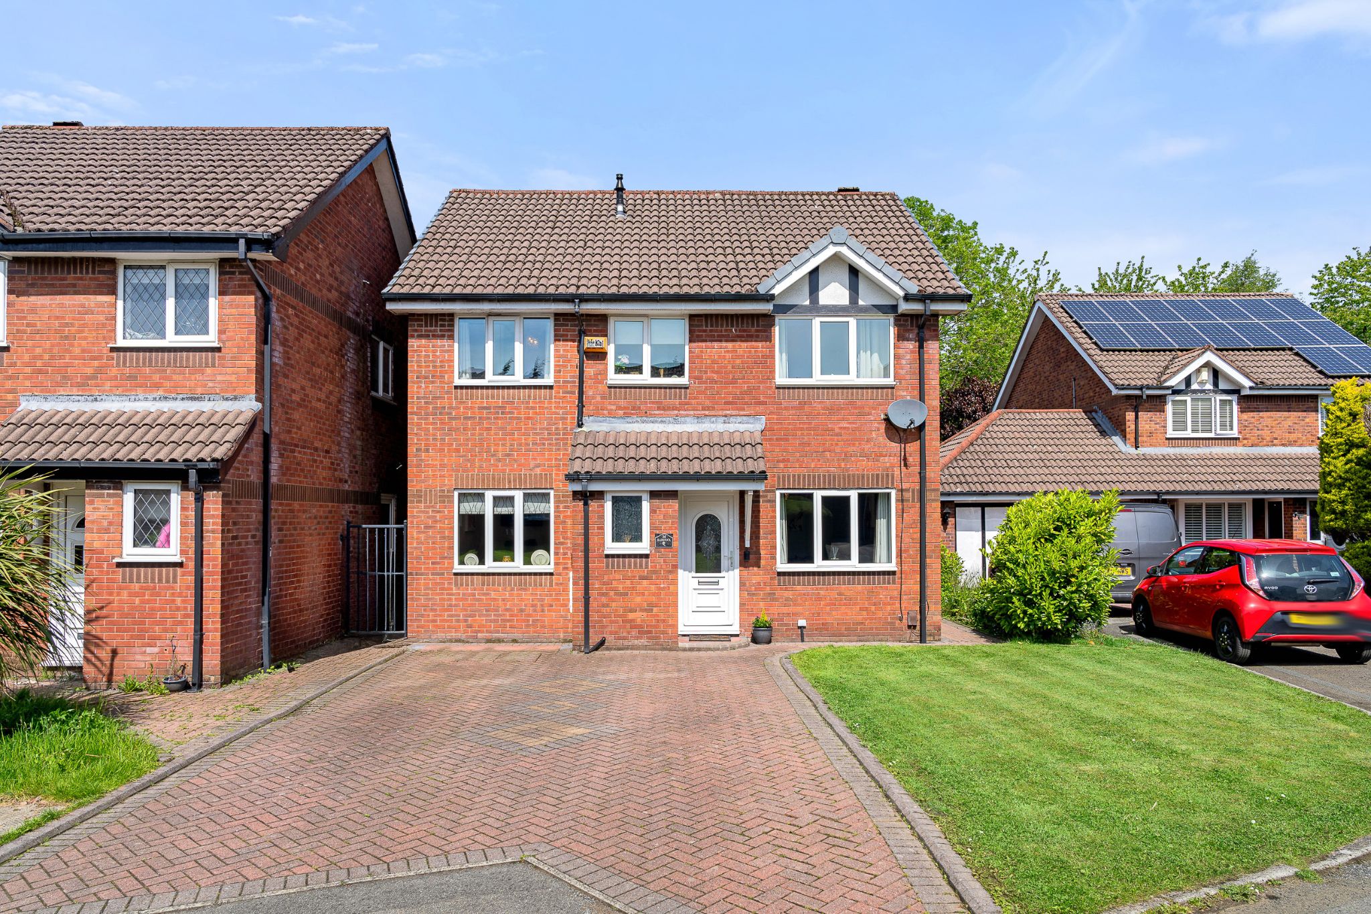
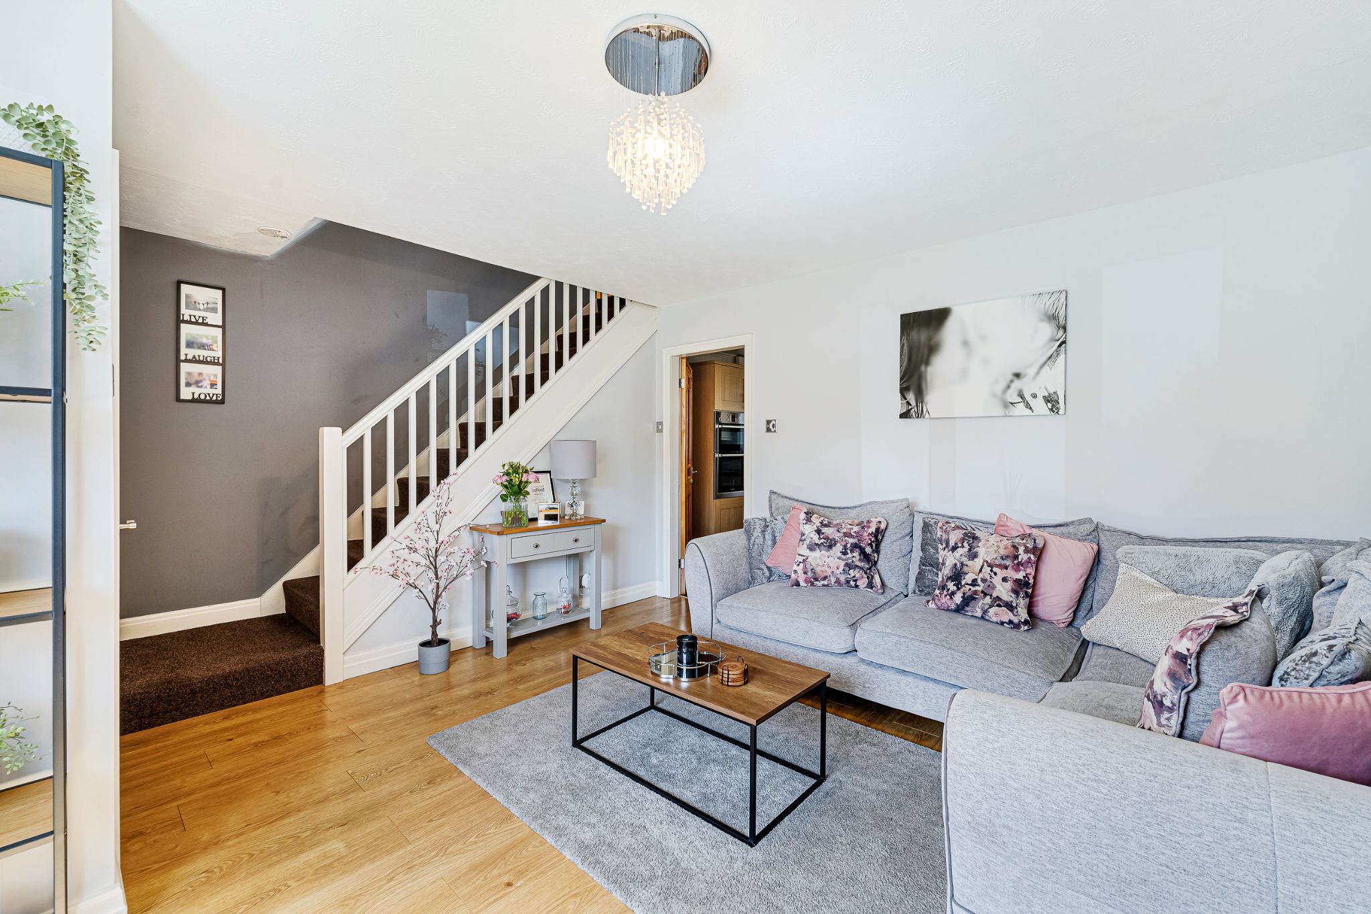
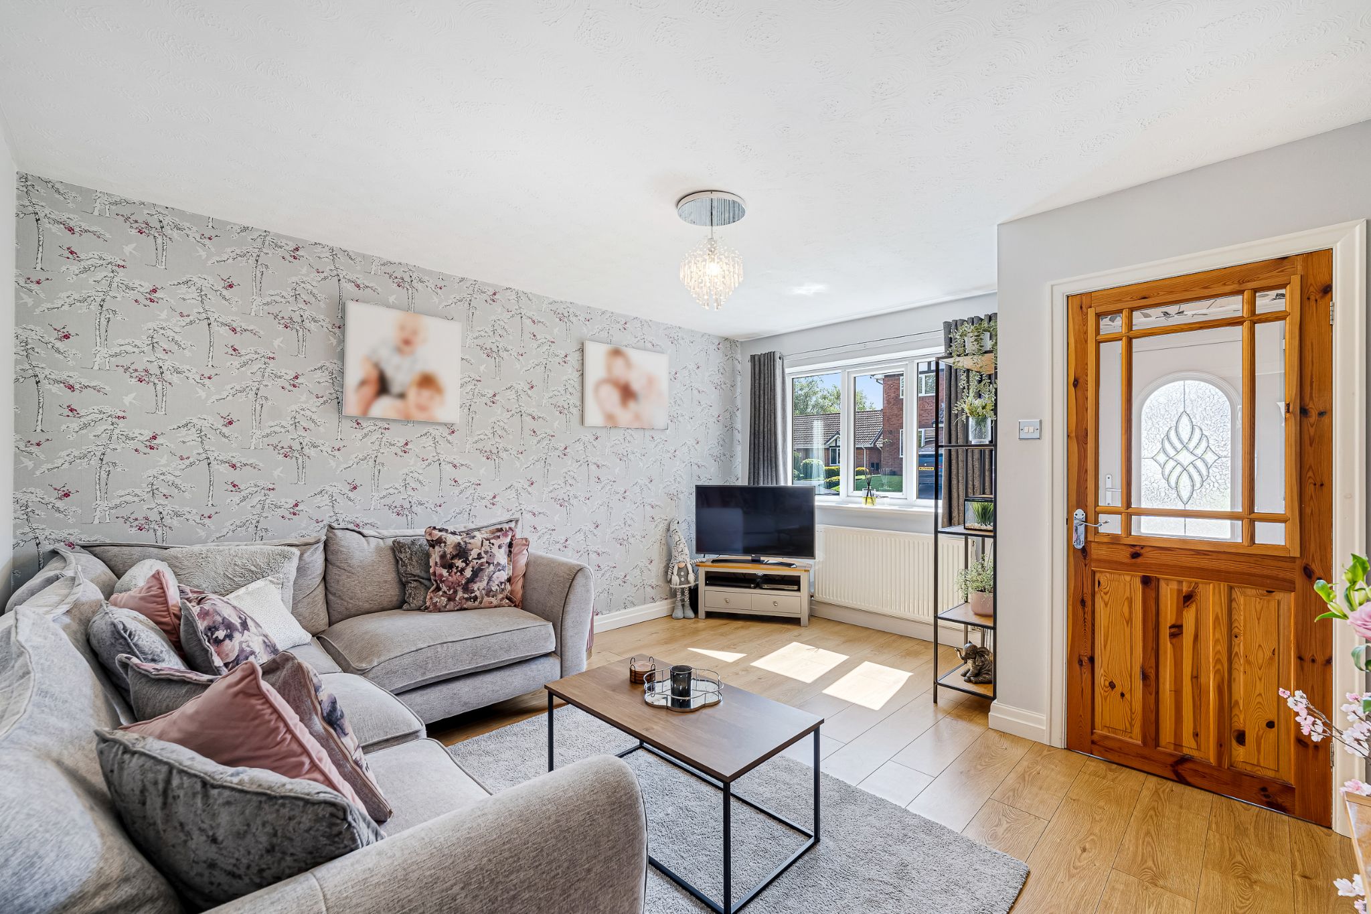
A four bedroom detached family home tucked away on Radstock Close, a quiet cul-de-sac, this home is perfect for growing families on a family friendly estate. Briefly comprising of a lounge, kitchen, conservatory, second reception room/ fifth bedroom, downstairs W.C., four bedrooms, one with an ensuite and a family bathroom. Externally the property boasts both front and rear gardens as well as a large driveway. Within easy access of local schools, shops, transport links and fantastic countryside walks, viewing is highly recommended!
A Closer Look...
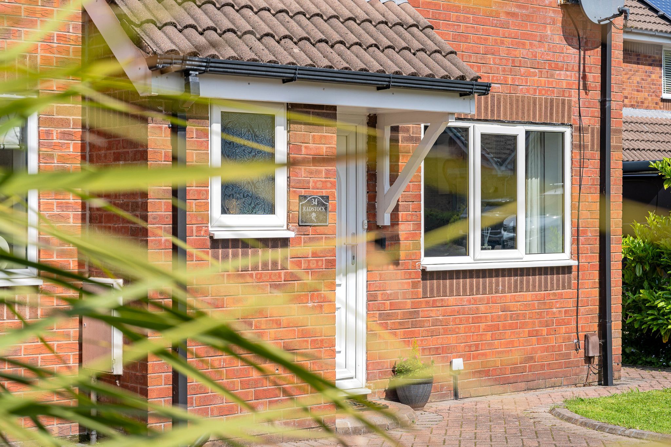
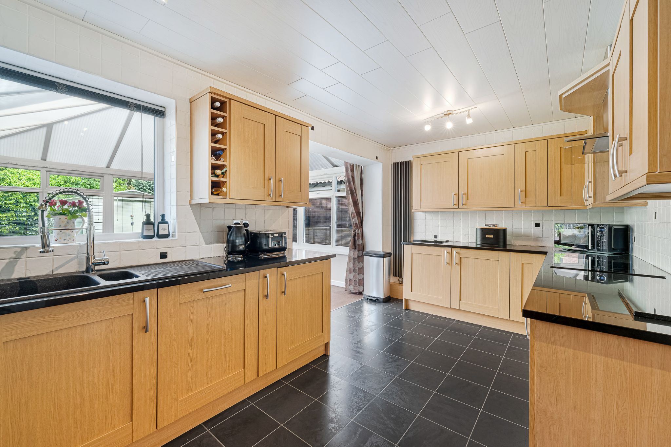
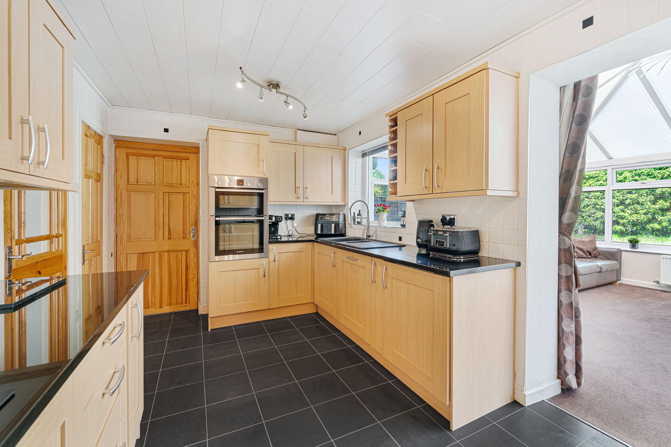
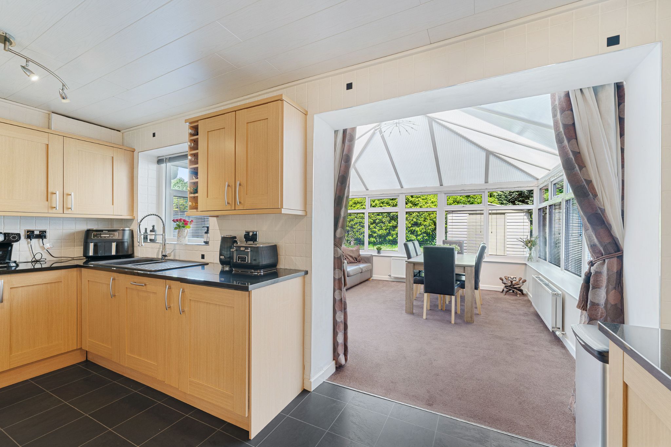
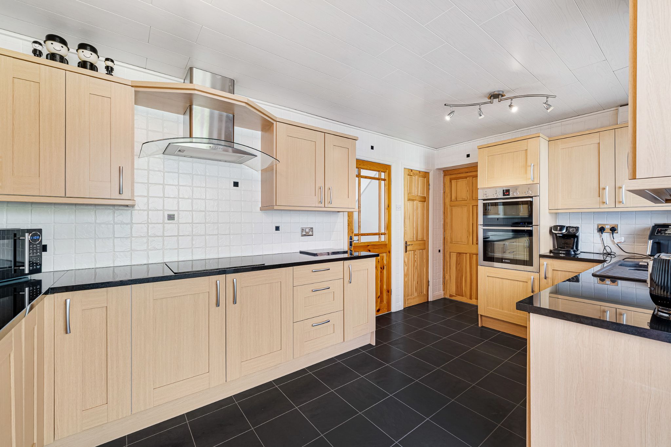
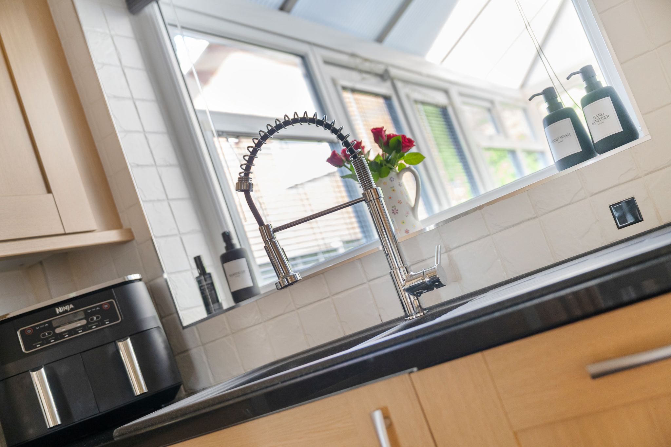
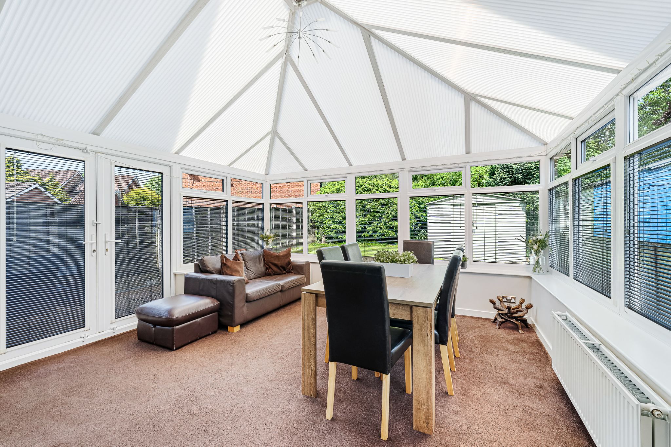
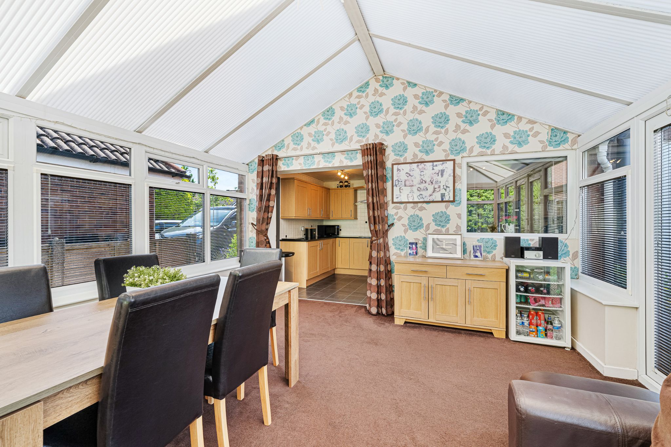
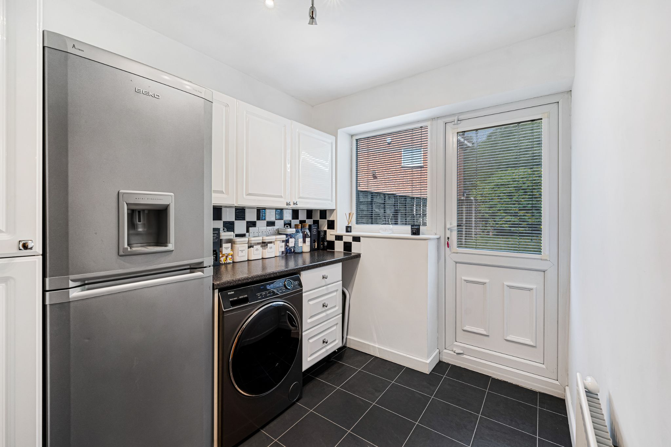
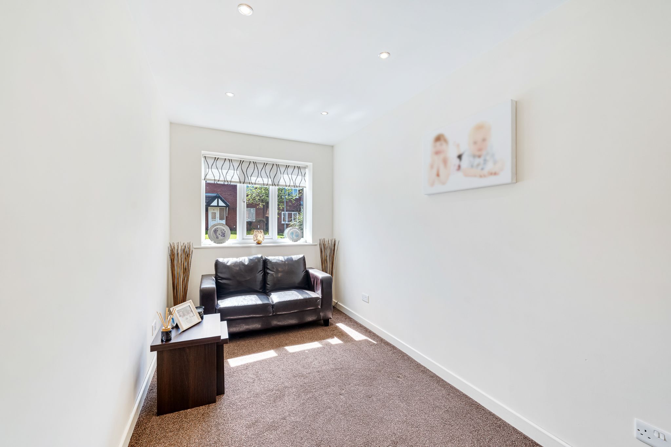
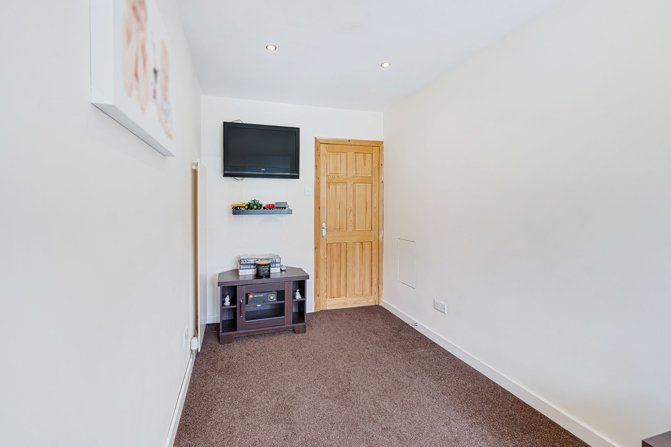
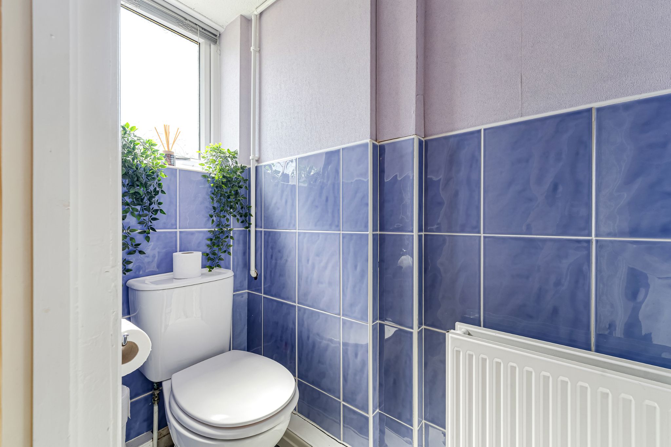
After parking on the driveway, step into the welcoming entrance vestibule and through to the spacious lounge, featuring a front window overlooking the front lawn. The property continues into the kitchen, fitted with wood-effect wall and base units complemented by granite worktops and fully tiled surrounds, as well as benefiting from a useful under-stair storage cupboard. Integrated appliances include an electric hob with extractor hood, double oven, dishwasher and under-counter fridge and freezer. An archway from the kitchen opens into the bright and airy conservatory, offering ample space for dining and additional furniture, with patio doors leading out to the rear garden — perfect for bringing the outside in during the warmer summer months. Just off the kitchen is a practical utility room, fitted with white wall and base units and providing space for a washing machine, tumble dryer and fridge freezer. The utility gives access to the garden and the extended second reception room. This versatile space could be used as a playroom, home office, or even a fifth bedroom. Completing the ground floor is a convenient downstairs WC, ideal for guests.
Off to Bed...
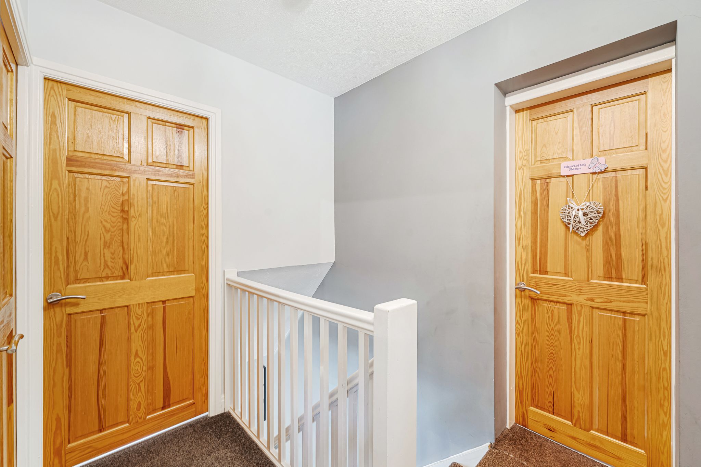
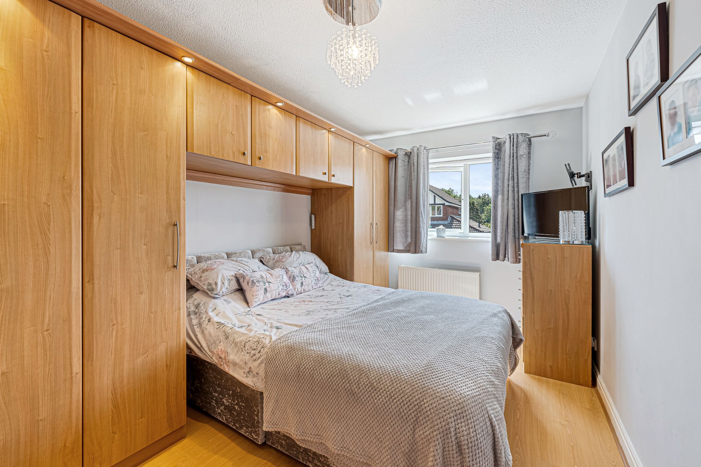
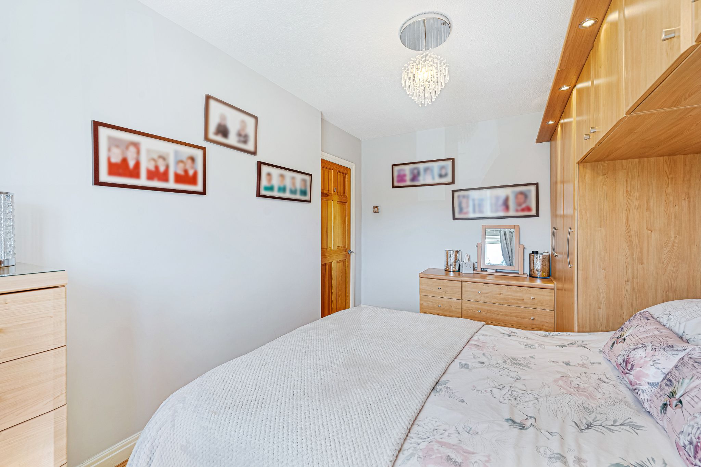
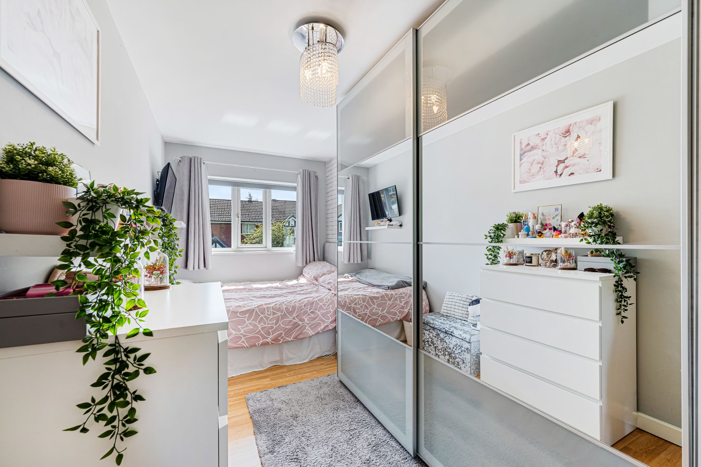
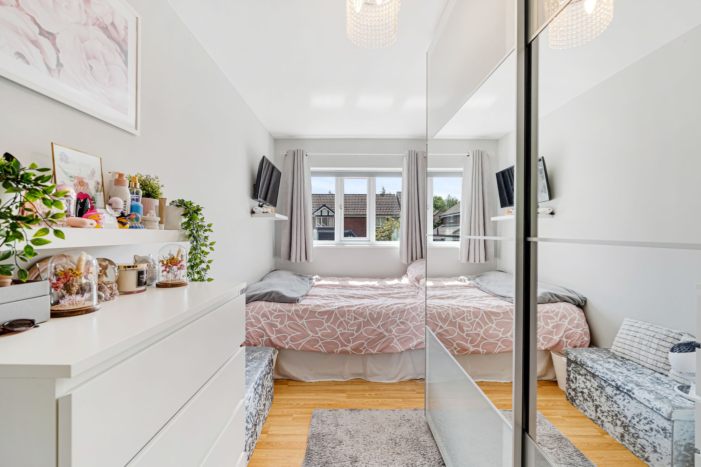
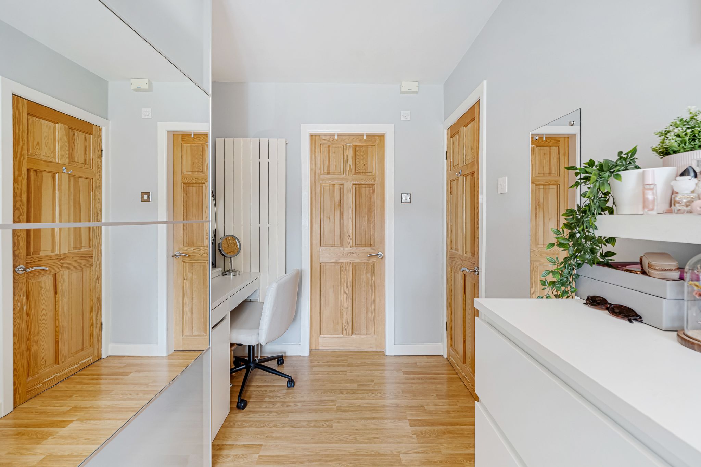
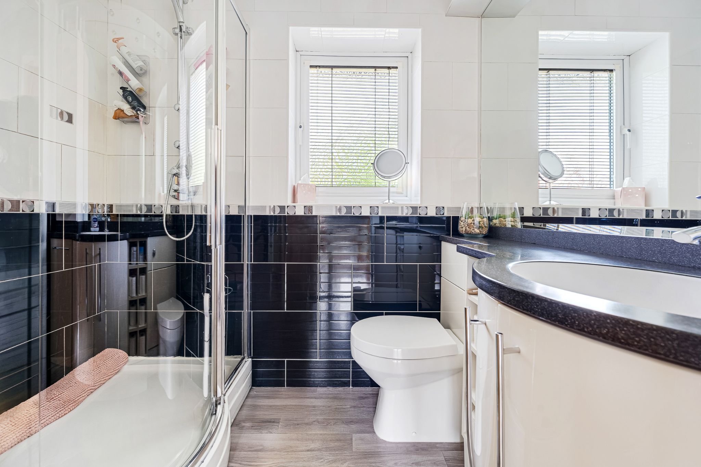
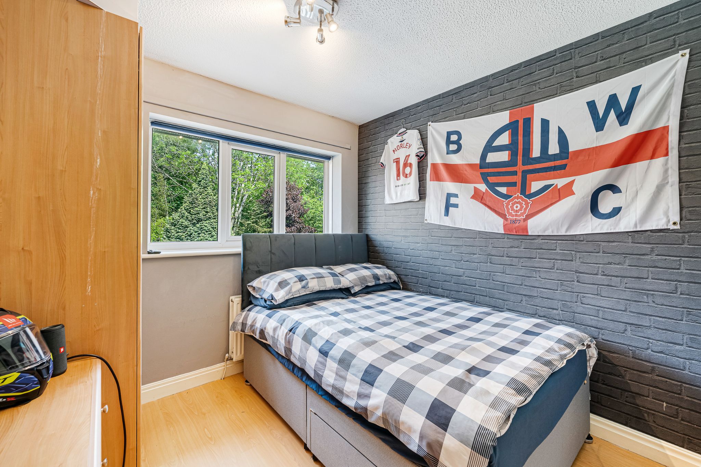
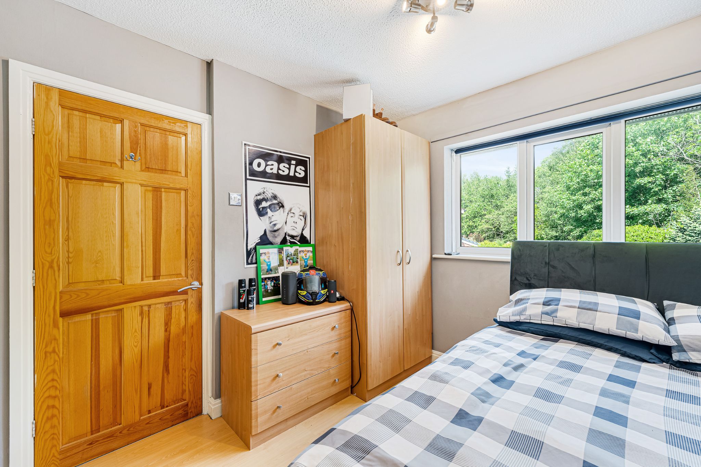
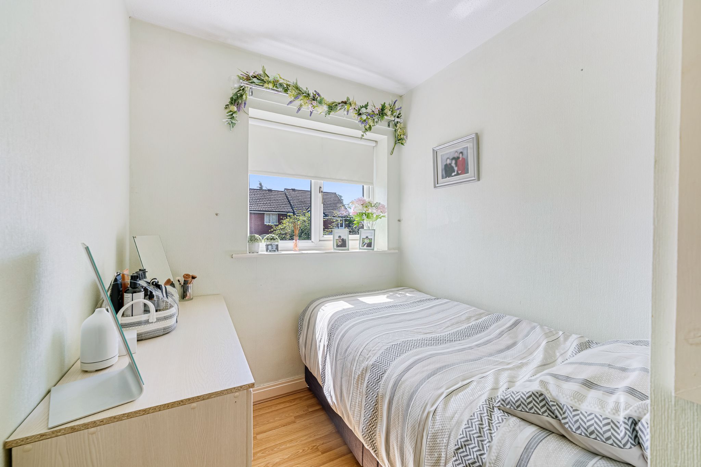
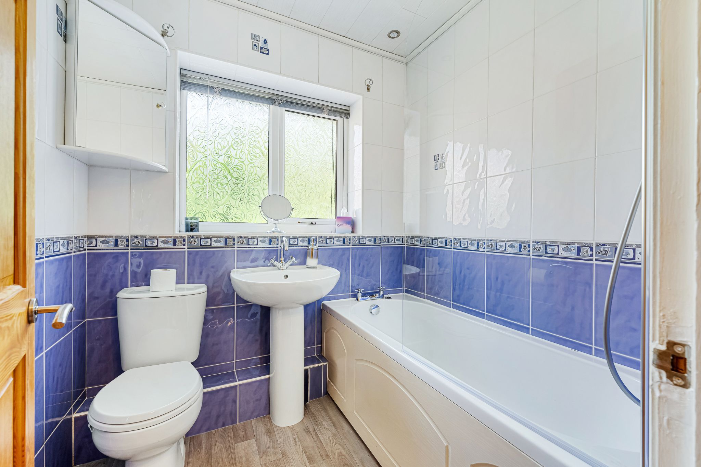
Upstairs, there are four spacious bedrooms, including the second bedroom with its own ensuite and a three-piece family bathroom. The master bedroom is positioned to the front of the property and benefits from fitted furniture. Bedroom two spans the length of the home and enjoys a private ensuite, fully tiled and comprising a vanity wash basin, WC with enclosed cistern, chrome heated towel rail and a large enclosed shower. Bedroom three is a well-proportioned double room, while bedroom four is a generous single bedroom benefiting from an in-built storage cupboard. The family bathroom is fully tiled comprising of a bath with overhead shower, WC, wash basin and chrome heated towel rail. The landing provides access via a loft hatch to additional loft storage space.
Outside...
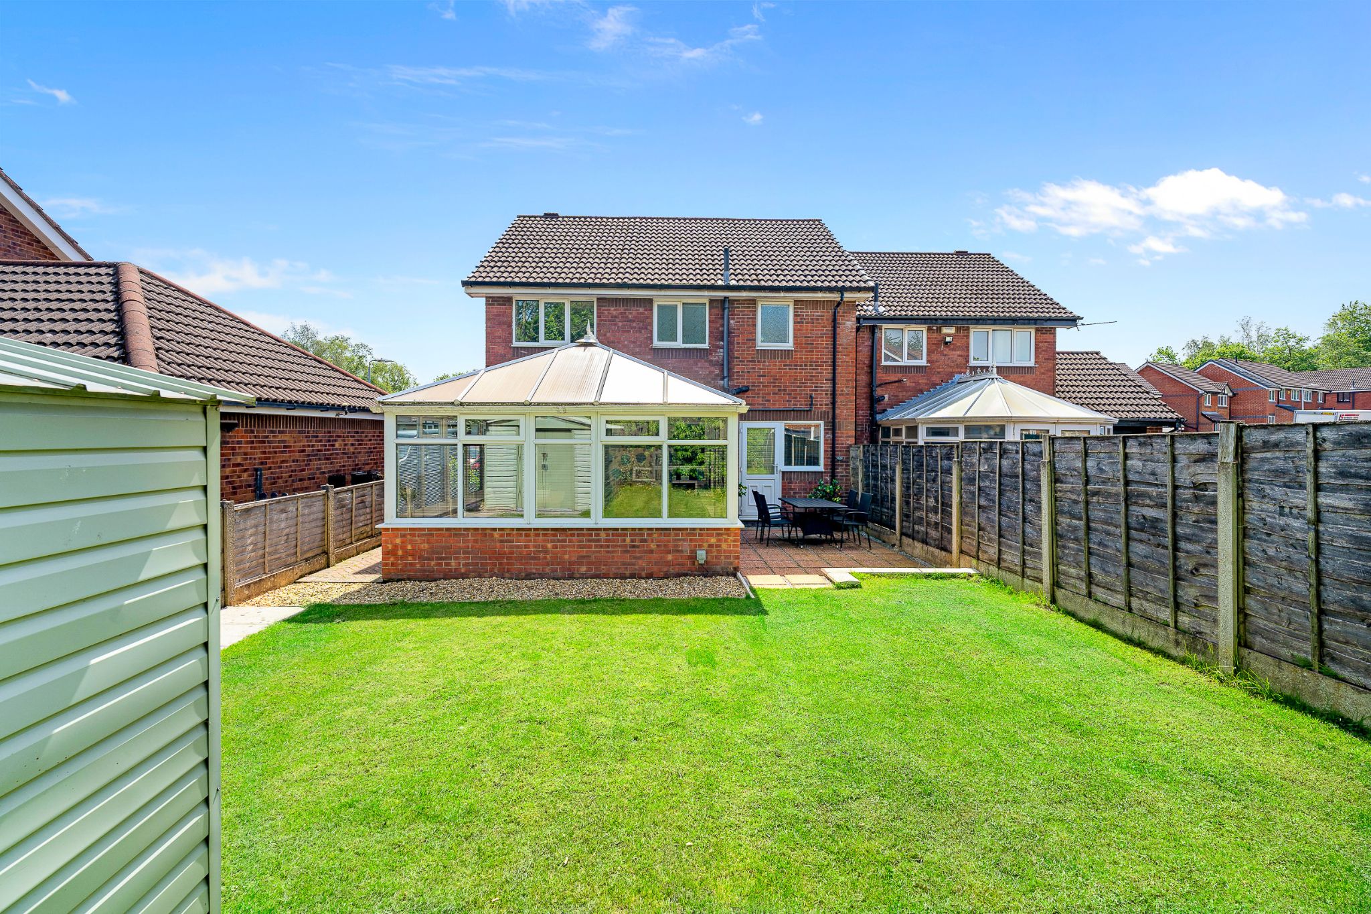
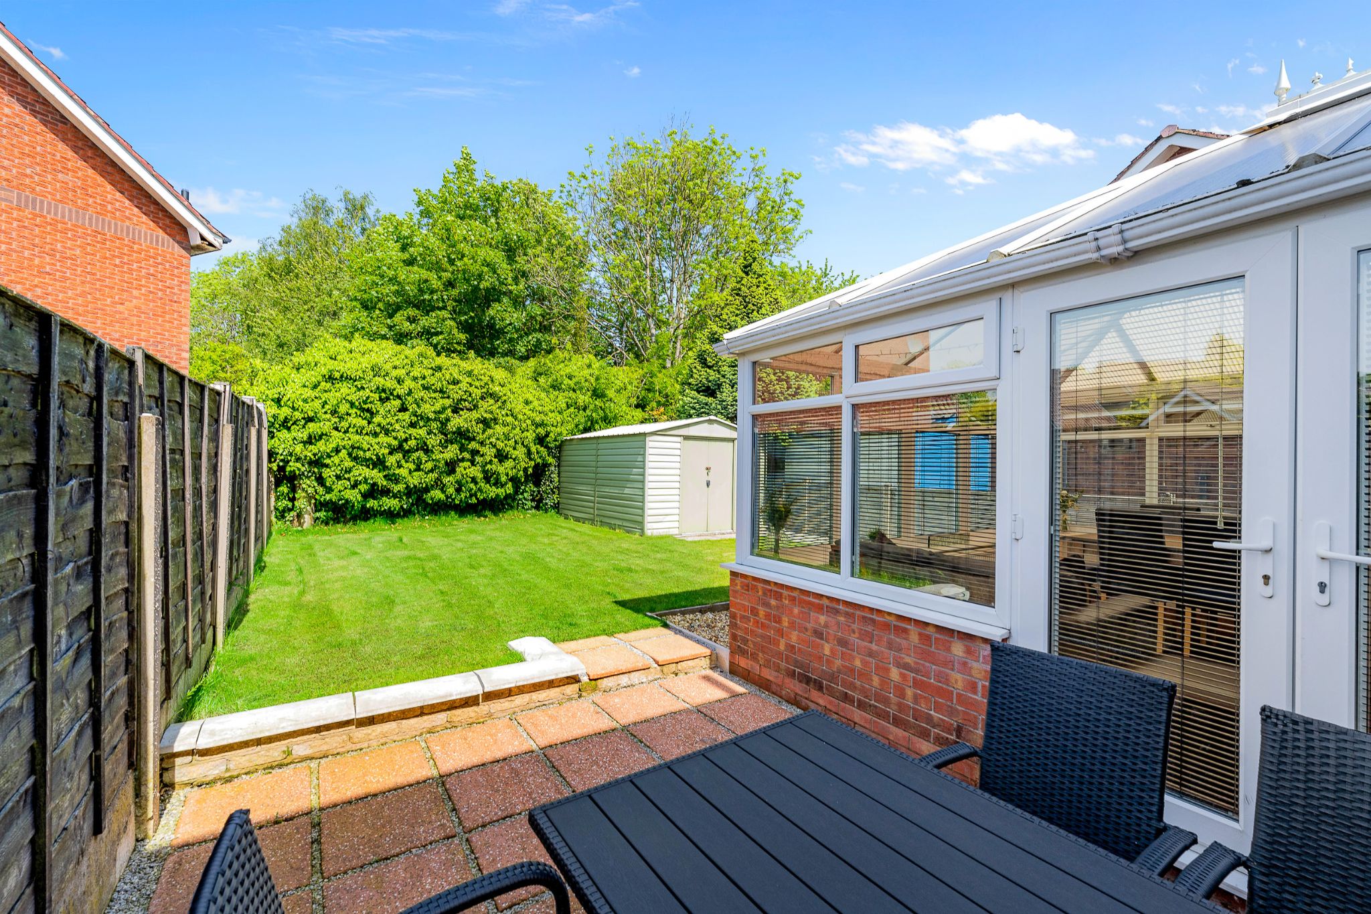
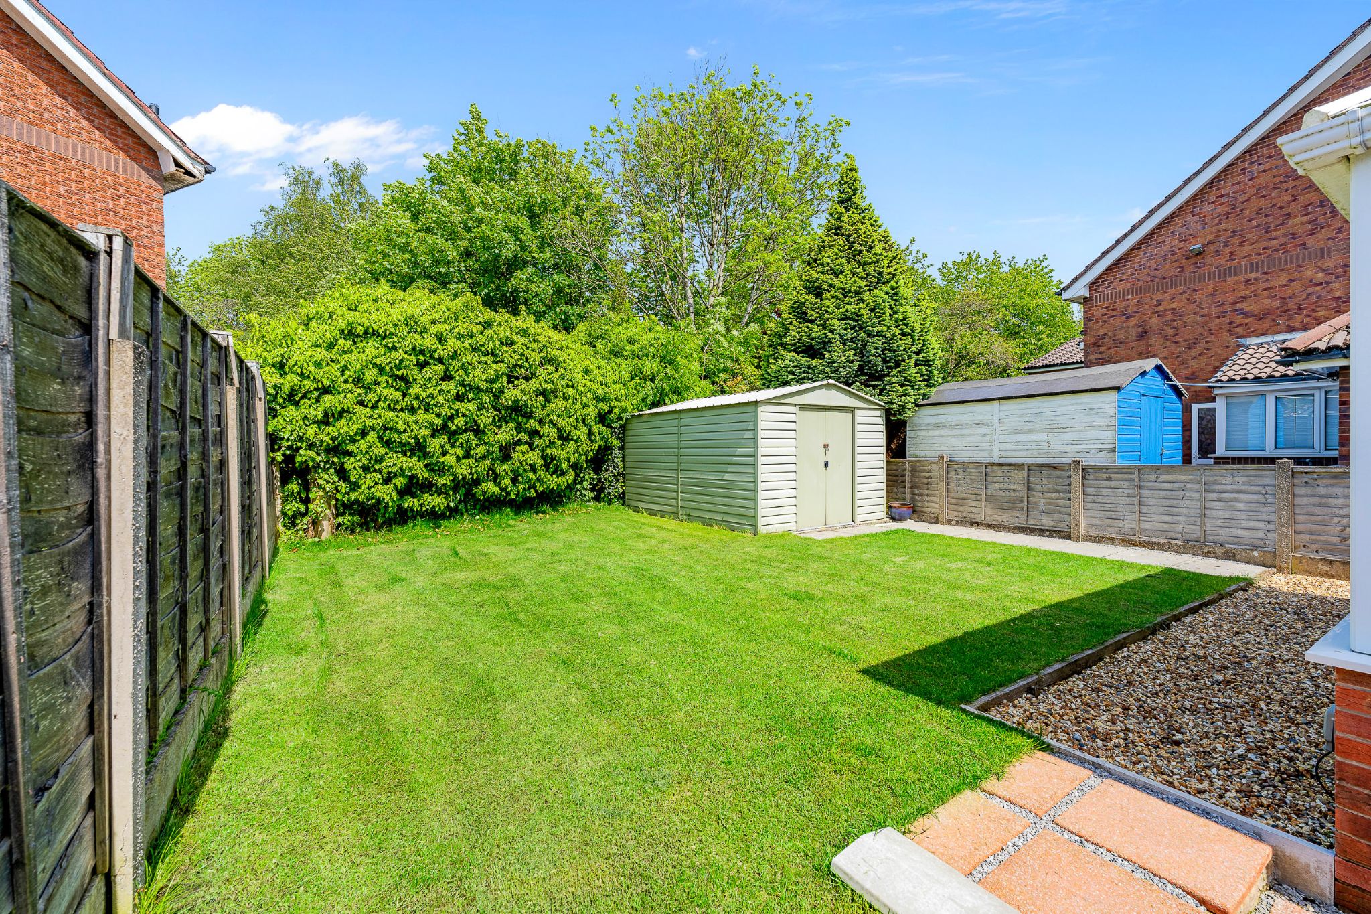
Step out of the patio doors into the rear garden, a flagged patio area provides space for outdoor furniture, to enjoy in the summer months, alongside a well-proportioned lawn. A shed to the back of the garden offers outdoor storage while an outside tap add for convenience. Side access leads you to the front well-maintained lawn and driveway for up to four vehicles.
The Location...
This property is tucked away on a family-friendly residential estate just off Belmont Road, with all of the local amenities you could possibly require within easy reach, whilst being on the fringe of the West Pennine moors and open countryside. The choice of schools in the area are some of the best in Greater Manchester, The Oaks being just a few minutes walk away and recreational facilities within walking distance. If you require good transport links then you are just a short drive to the A666, there is a bus stop to Bolton Town Centre and the train takes you directly into Manchester from both Bromley Cross and Bolton train stations.
William Thomas Estates for themselves and for vendors or lessors of this property whose agents they are given notice that: (i) the particulars are set out as a general outline only for the guidance of intended purchasers or lessees and do not constitute nor constitute part of an offer or a contract. (ii) all descriptions, dimensions, reference to condition and necessary permissions for use and occupation and other details are given without responsibility and any intending purchasers or tenants should not rely on them as statements or representations of fact but must satisfy themselves by inspection or otherwise as to the correctness of each of them (iii) no person in the employment of William Thomas Estates has authority to make or give any representations or warranty whatever in relation to this property